
7638 Hawks Landing Drive, West Palm Beach, FL 33412
Local realty services provided by:CENTURY 21 Tenace Realty
Listed by: eric daniel telchin, logan nolting
Office: the telchin group llc.
MLS#:R11165822
Source:RMLS
Price summary
- Price:$3,600,000
- Price per sq. ft.:$743.65
- Monthly HOA dues:$486
About this home
IMMEDIATE PREMIER GOLF MEMBERSHIP AVAILABLE WITH THE PURCHASE OF THIS HOME. A contemporary reinvention unlike anything Ibis has ever seen. Located in prestigious Hawk's Landing-- Ibis's ''Street of Dreams''--this fully reimagined 4BR/4BA + Den waterfront estate represents a level of transformation and design rarely achieved. Set on a prime lot with 100 feet of wide, east-facing water frontage, the architecture was thoughtfully redesigned to reflect a contemporary aesthetic and maximize panoramic views and natural light. The home underwent a comprehensive exterior transformation including impact glass throughout, a smooth-finish stucco façade, new roof (2018), redesigned driveway, and new garage doors, creating striking curb appeal and long-term peace of mind. The outdoor living experience was elevated to resort caliber with a complete redesign of the pool environment. Enhancements include new pool equipment with a saltwater system, refreshed tile work, a redesigned pool deck, and a custom outdoor kitchen featuring Sub-Zero refrigerator drawers and a premium Hestan grill. A porcelain-tiled accent wall, teak ceiling detail, accordion sliding door system, and professionally redesigned landscaping by Gary Mothersille, complemented by new outdoor lighting, complete the serene waterfront setting. Inside, the scale of renovation continues. In 2023, the main living areas were dramatically redesigned with new architectural walls, ceiling treatments, custom lighting, and engineered hardwood flooring, culminating in the installation of a stunning twin-island Downsview kitchen featuring a Wolf induction cooktop and Galley sink--a chef's showpiece blending innovation and refinement. The following year, the two guest baths were fully updated, and the primary suite was transformed into a spa-level retreat with all-new plumbing, custom fixtures, glass enclosures, and hand-painted wall coverings. An exterior pump was added to ensure superior and consistent water pressure--an often-overlooked but meaningful upgrade. The garage is equipped with a dedicated electric vehicle charging station. This residence is being offered fully furnished (artwork excluded) with an extraordinary collection of designer pieces primarily sourced from Roche Bobois, along with premium outdoor furnishings by Brown Jordan. The primary suite includes a king-size bed with a Sleep Number premium mattress, and two golf carts--EZ-GO and Club Car--are included for effortless community living. Additional enhancements include Premier Garage custom cabinetry, a refinished garage floor, integrated generator system, and extensive storage and workshop space. Located within walking distance--or a quick golf cart ride--to Ibis's world-class amenities, this home offers immediate access to a 90,000-square-foot clubhouse, three Nicklaus-family championship golf courses, five dining venues, a world-class fitness complex and spa, and premier tennis and pickleball facilities. This is not merely a renovation. It is a complete contemporary reinvention--executed with intention, precision, and uncompromising quality--offered turnkey for the most discerning buyer....
Contact an agent
Home facts
- Year built:2003
- Subdivision & Development:IBIS GOLF AND COUNTRY CLUB - Hawk's Landing
- Listing ID #:R11165822
- Added:206 day(s) ago
- Updated:September 17, 2026 at 02:11 PM
Rooms and interior
- Bedrooms:4
- Total bathrooms:4
- Full bathrooms:4
- Flooring:Carpet, Wood
- Kitchen Description:Dishwasher, Microwave, Refrigerator
- Living area:3,764 sq. ft.
Heating and cooling
- Cooling:Central Air
- Heating:Electric
- Central air:Yes
Structure and exterior
- Roof:Concrete, Flat, Tile
- Year built:2003
- Building area:3,764 sq. ft.
- Architectural Style:Colonial
- Construction Materials:Block
- Exterior Features:Barbecue, Lighting, Patio, Screened
- Levels:1 Story
Schools
- High school:Seminole Ridge
- Middle school:Western Pines
- Elementary school:Pierce Hammock
Utilities
- Water:Public, Water Available
- Sewer:Public Sewer, Sewer Available
Finances and disclosures
- Price:$3,600,000
- Price per sq. ft.:$743.65
- Tax amount:$17,805 (2025)
Features and amenities
- Appliances:Dishwasher, Dryer, Microwave, Refrigerator, Washer
- Laundry features:Dryer, Washer
- Pool features:Association, Pool
Parking
- Parking description:Garage
- Garage:Yes
- Garage spaces:3
New listings near 7638 Hawks Landing Drive
- New
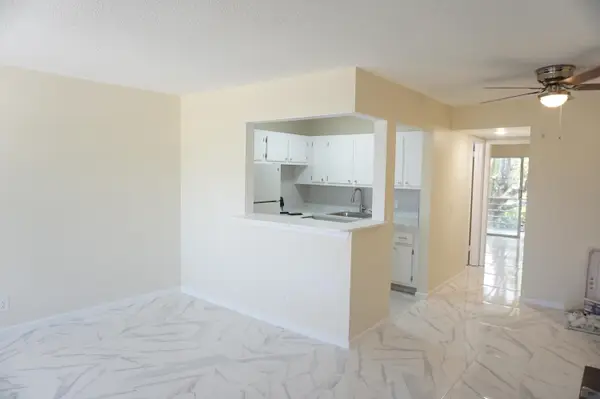 $75,000Active1 beds 1 baths585 sq. ft.
33 Windsor B, West Palm Beach, FL 33417
MLS# B26077244Listed by: PRESTIGE PROPERTIES GROUP LLC - New
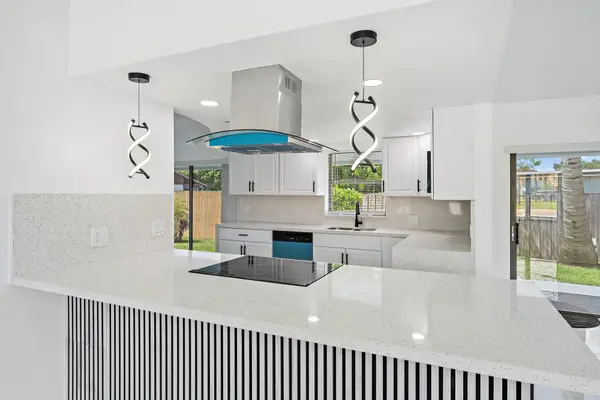 $615,000Active3 beds 2 baths1,733 sq. ft.
1633 Woods Bend Road, West Palm Beach, FL 33406
MLS# B26077247Listed by: LOKATION - New
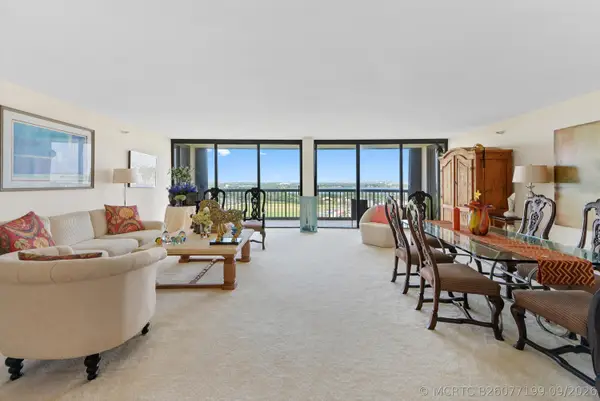 $525,000Active2 beds 2 baths1,855 sq. ft.
2480 Presidential Way #1603, West Palm Beach, FL 33401
MLS# B26077199Listed by: WILLIAM RAVEIS REAL ESTATE - New
 $1,500,000Active2 beds 1 baths1,225 sq. ft.
366 Nathan Hale Road, West Palm Beach, FL 33405
MLS# B26077211Listed by: CENTURY 21 AMERICA'S CHOICE - New
 $224,900Active2 beds 3 baths1,288 sq. ft.
719 Mill Valley Pl #719, West Palm Beach, FL 33409
MLS# A12090231Listed by: MEZZINI REALTY GROUP - New
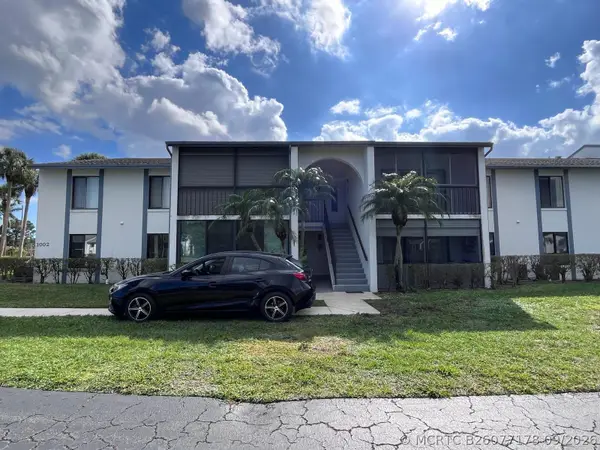 $215,000Active2 beds 2 baths1,111 sq. ft.
1002 Green Pine Boulevard #F2, West Palm Beach, FL 33409
MLS# B26077178Listed by: HIGHLIGHT REALTY CORP - New
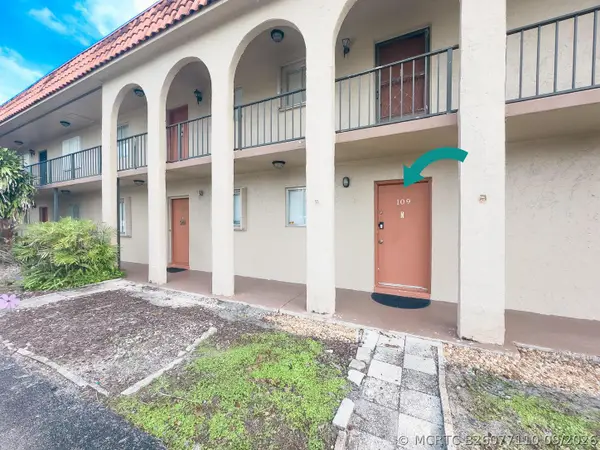 $160,000Active2 beds 1 baths728 sq. ft.
6080 Forest Hill Boulevard #109, West Palm Beach, FL 33415
MLS# B26077110Listed by: CHEERFUL AGENTS REAL ESTATE LLC - New
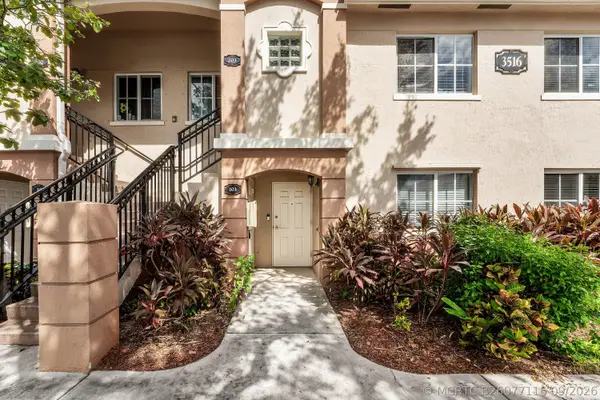 $229,900Active2 beds 2 baths883 sq. ft.
3516 Briar Bay Boulevard #103, West Palm Beach, FL 33411
MLS# B26077116Listed by: BLUE LUXE REALTY INC - New
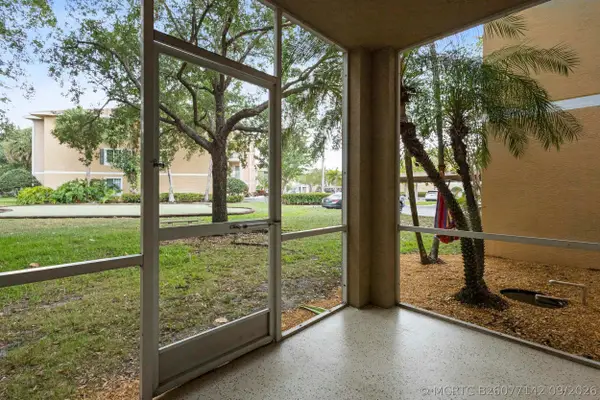 $310,000Active3 beds 2 baths1,493 sq. ft.
6450 Emerald Dunes Drive #103, West Palm Beach, FL 33411
MLS# B26077142Listed by: PRESTIGIOUS PROPERTIES USA - New
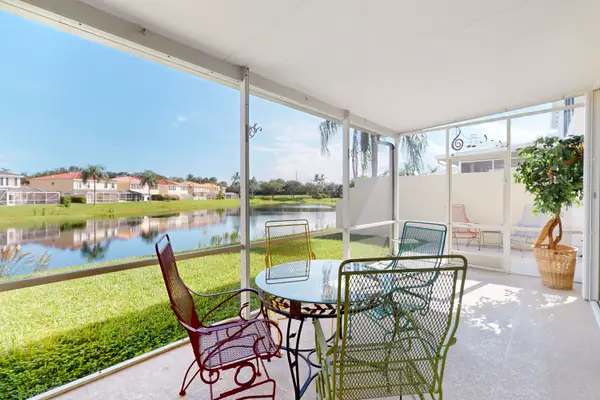 $389,000Active3 beds 3 baths1,500 sq. ft.
2136 Tigris Drive, West Palm Beach, FL 33411
MLS# B26077078Listed by: PURPLE COW REALTY LLC


Protect your home and budget from life's surprises with an Assurant Home Warranty, backed by a partner that supports you through every step of homeownership. Explore Plans.
©2026 Century 21 Real Estate LLC. All rights reserved. CENTURY 21®, the CENTURY 21 Logo and C21® are service marks owned by Century 21 Real Estate LLC. Century 21 Real Estate LLC fully supports the principles of the Fair Housing Act and the Equal Opportunity Act. Each office is independently owned and operated. Listing information is deemed reliable but not guaranteed accurate.