
801 S Olive Avenue #1203, West Palm Beach, FL 33401
Local realty services provided by:CENTURY 21 Move With Us
Listed by: christa kohler, hailey desser
Office: exp realty llc.
MLS#:B26095327
Source:FL_RAMC
Price summary
- Price:$1,950,000
- Price per sq. ft.:$1,232.62
Contact an agent
Home facts
- Year built:2006
- Subdivision & Development:ONE CITY PLAZA CONDO
- Listing ID #:B26095327
- Added:1 day(s) ago
- Updated:November 02, 2026 at 05:46 AM
Rooms and interior
- Bedrooms:2
- Total bathrooms:2
- Full bathrooms:2
- Rooms Total:4
- Flooring:Marble, Tile
- Dining Description:Breakfast Bar, Family/Dining Room, Living/Dining Room
- Bathrooms Description:Bathtub, Dual Sinks, Garden Tub/Roman Tub, Separate Shower
- Kitchen Description:Built-In Oven, Cooktop, Dishwasher, Disposal, Microwave, Pantry, Refrigerator
- Bedroom Description:Closet Cabinetry, Split Bedroom, Walk-In Closet(s)
- Living area:1,437 sq. ft.
Heating and cooling
- Cooling:Central Air, Electric
- Heating:Central, Central Individual, Electric
- Central air:Yes
Structure and exterior
- Roof:Flat Tile
- Year built:2006
- Building area:1,437 sq. ft.
- Construction Materials:Block, Concrete
- Exterior Features:Balcony
- Levels:1 Story
Schools
- High school:Forest Hill Community
- Middle school:Conniston
- Elementary school:Roosevelt
Utilities
- Water:Public Water, Water Available, Water Connected
- Sewer:Public Sewer, Sewer Connected
Finances and disclosures
- Price:$1,950,000
- Price per sq. ft.:$1,232.62
- Tax amount:$18,923 (2026)
Features and amenities
- Appliances:Built-In Oven, Cooktop, Dishwasher, Disposal, Dryer, Microwave, Refrigerator, Some Electric Appliances, Washer, Water Heater
- Laundry features:Dryer, Washer
- Amenities:Blinds, Closed Circuit Camera(s), Closet Cabinetry, Impact Glass, Lobby Secured, Pantry, Security Lights, Smoke Detectors
- Pool features:Community
Parking
- Total parking spaces:1
- Parking description:Assigned, Covered, Detached, Garage, Guest, Valet
- Garage:Yes
 The data relating to real estate for sale on this web site comes in part from a cooperative data exchange program of the Realtor<REGISTERED_LOGO> Association of Martin County, Inc. MLS. Real estate listings held by brokerage firms other than CENTURY 21 Move With Us are marked with the IDX logo (Broker Reciprocity) or name and detailed information about such listings includes the name of the listing brokers. Data provided is deemed reliable but is not guaranteed.
New listings near 801 S Olive Avenue #1203
- New
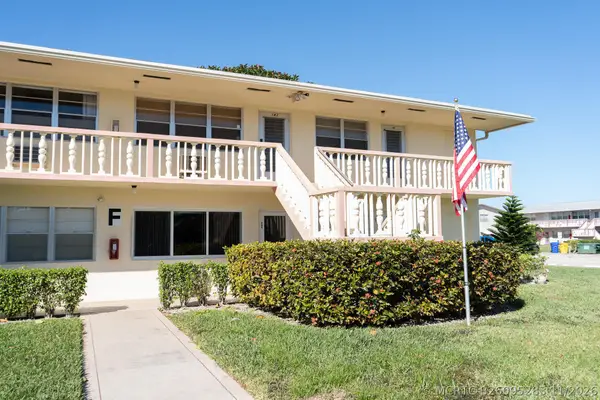 $65,000Active1 beds 1 baths702 sq. ft.
131 Easthampton F, West Palm Beach, FL 33417
MLS# B26095283Listed by: GLASS REALTY, LLC - New
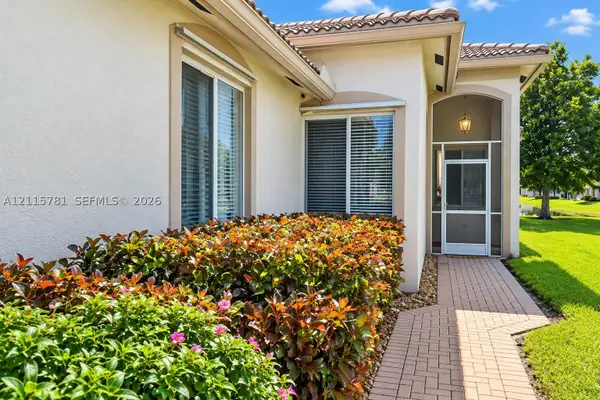 $465,000Active3 beds 2 baths1,617 sq. ft.
2725 Clipper Cir, West Palm Beach, FL 33411
MLS# A12115781Listed by: COLDWELL BANKER REALTY - New
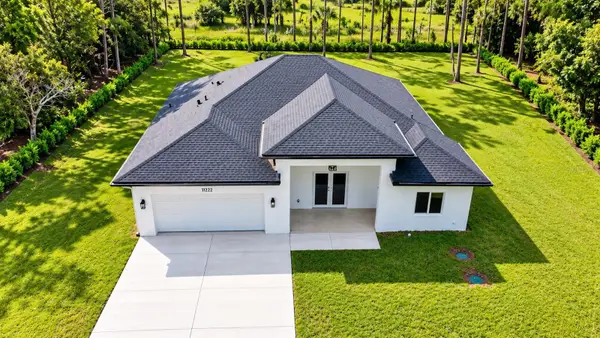 $975,000Active4 beds 3 baths1,794 sq. ft.
11222 61st Street N, WEST PALM BEACH, FL 33412
MLS# TB8559182Listed by: SELLING USA, LLC - New
 $449,900Active4 beds 2 baths1,637 sq. ft.
5261 Kim Court, West Palm Beach, FL 33415
MLS# B26095138Listed by: LPT REALTY, LLC - New
 $195,000Active2 beds 2 baths1,250 sq. ft.
3471 Christopher Street, West Palm Beach, FL 33417
MLS# B26095097Listed by: A R E A ARISE REAL ESTATE ADVI - New
 $370,000Active2 beds 2 baths1,176 sq. ft.
5377 Gene Circle, West Palm Beach, FL 33415
MLS# B26095087Listed by: DEEP BLUE REALTY, LLC - New
 $370,000Active2 beds 2 baths1,176 sq. ft.
5377 Gene Circle, West Palm Beach, FL 33415
MLS# B26095087Listed by: DEEP BLUE REALTY, LLC - New
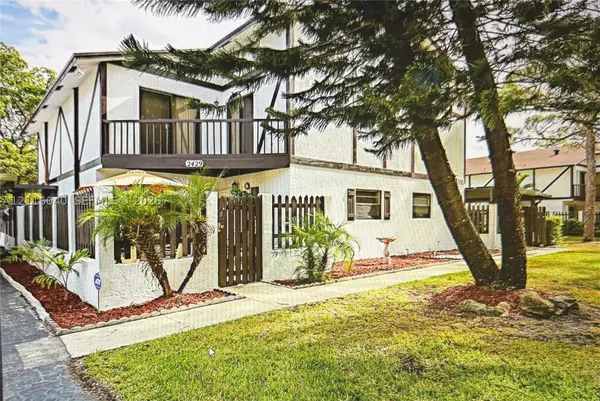 $239,999Active2 beds 3 baths1,192 sq. ft.
2429 Lena Ln, West Palm Beach, FL 33415
MLS# A12116040Listed by: UNITED REALTY GROUP, INC - New
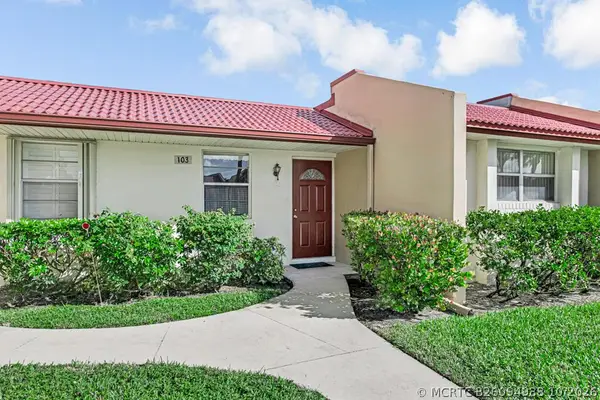 $139,900Active2 beds 2 baths1,000 sq. ft.
103 Lake Barbara Drive, West Palm Beach, FL 33411
MLS# B26094988Listed by: RELIANT REALTY ERA POWERED


Protect your home and budget from life's surprises with an Assurant Home Warranty, backed by a partner that supports you through every step of homeownership. Explore Plans.
©2026 Century 21 Real Estate LLC. All rights reserved. CENTURY 21®, the CENTURY 21 Logo and C21® are service marks owned by Century 21 Real Estate LLC. Century 21 Real Estate LLC fully supports the principles of the Fair Housing Act and the Equal Opportunity Act. Each office is independently owned and operated. Listing information is deemed reliable but not guaranteed accurate.