
804 Summit Lake Drive, West Palm Beach, FL 33406
Local realty services provided by:CENTURY 21 Move With Us
Listed by: kim duong
Office: highlight realty corp
MLS#:B26008343
Source:FL_RAMC
Price summary
- Price:$279,900
- Price per sq. ft.:$227.56
About this home
Great Townhome with large backyard; Two parking spaces besides guest spots. Swimming pool, two playgrounds ,Low HOA fees that includeds roof and insurance maintenance, Roof is 2 years new, AC is 6 years new. No age restriction, bring your family here. Backyard has room for gardening , BBQ, etc. Roof assessment is $ 190.00 per month. Text agent to show by apts only. Owner occupied.
Contact an agent
Home facts
- Year built:2001
- Subdivision & Development:SUMMIT LAKE
- Listing ID #:B26008343
- Added:23 day(s) ago
- Updated:September 24, 2026 at 03:53 PM
Rooms and interior
- Bedrooms:2
- Total bathrooms:3
- Full bathrooms:2
- Half bathrooms:1
- Rooms Total:5
- Flooring:Ceramic Tile, Wood
- Dining Description:Kitchen/Dining Combo
- Bathrooms Description:Tub Shower
- Kitchen Description:Dishwasher, Electric Range, Kitchen/Dining Combo, Microwave, Refrigerator
- Bedroom Description:Walk-In Closet(s)
- Living area:1,206 sq. ft.
Heating and cooling
- Cooling:Ceiling Fans, Central Air, Electric
- Heating:Central
- Central air:Yes
Structure and exterior
- Roof:Spanish Tile
- Year built:2001
- Building area:1,206 sq. ft.
- Construction Materials:Block, Concrete
- Exterior Features:Fence, Storm/Security Shutters
- Levels:2 Stories
Schools
- High school:John I. Leonard
- Elementary school:Berkshire
Utilities
- Water:Water Available
Finances and disclosures
- Price:$279,900
- Price per sq. ft.:$227.56
- Tax amount:$939 (2025)
Features and amenities
- Appliances:Dishwasher, Dryer, Electric Range, Microwave, Refrigerator, Washer
- Laundry features:Dryer, Washer
- Pool features:Community
Parking
- Total parking spaces:2
- Parking description:Open
 The data relating to real estate for sale on this web site comes in part from a cooperative data exchange program of the Realtor<REGISTERED_LOGO> Association of Martin County, Inc. MLS. Real estate listings held by brokerage firms other than CENTURY 21 Move With Us are marked with the IDX logo (Broker Reciprocity) or name and detailed information about such listings includes the name of the listing brokers. Data provided is deemed reliable but is not guaranteed.
New listings near 804 Summit Lake Drive
- New
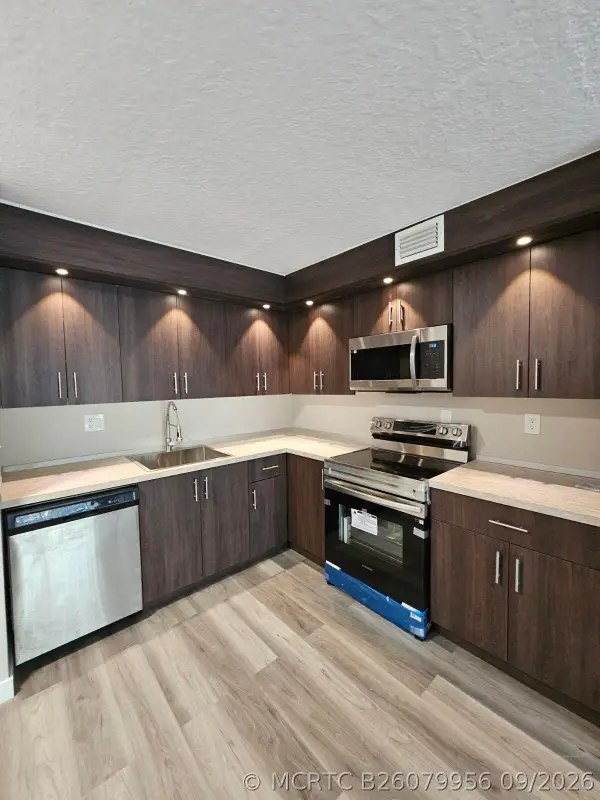 $175,000Active2 beds 1 baths850 sq. ft.
1850 N Congress Avenue #305, West Palm Beach, FL 33401
MLS# B26079956Listed by: LARA REAL ESTATE GROUP - New
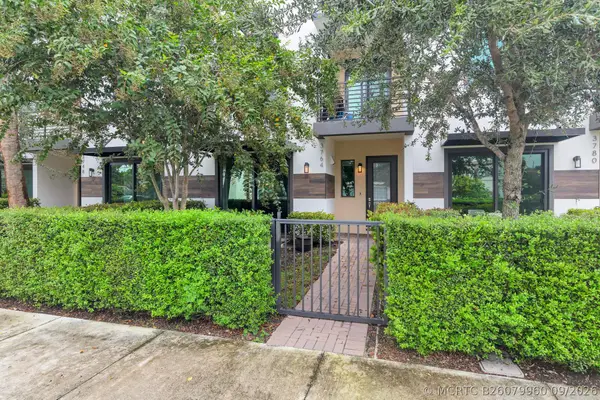 $990,000Active3 beds 4 baths2,262 sq. ft.
3764 Lambert Avenue, West Palm Beach, FL 33405
MLS# B26079960Listed by: BROWN HARRIS STEVENS OF PB - New
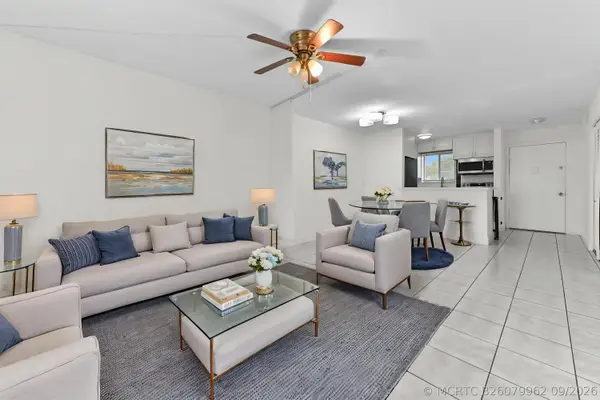 $119,900Active1 beds 1 baths616 sq. ft.
6034 Forest Hill Boulevard #107, West Palm Beach, FL 33415
MLS# B26079962Listed by: KW RESERVE PALM BEACH - New
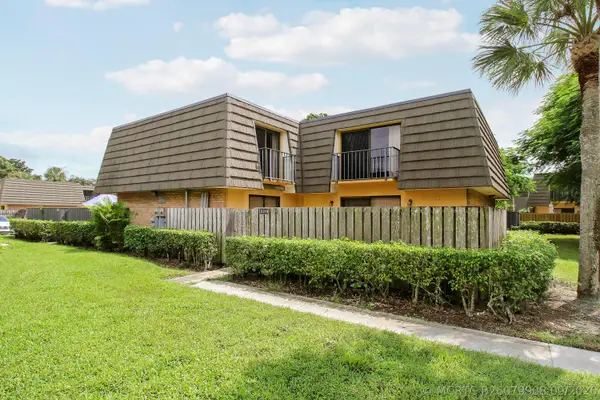 $240,000Active2 beds 3 baths1,236 sq. ft.
2218 22nd Way, West Palm Beach, FL 33407
MLS# B26079908Listed by: THE AGENCY FLORIDA LLC - New
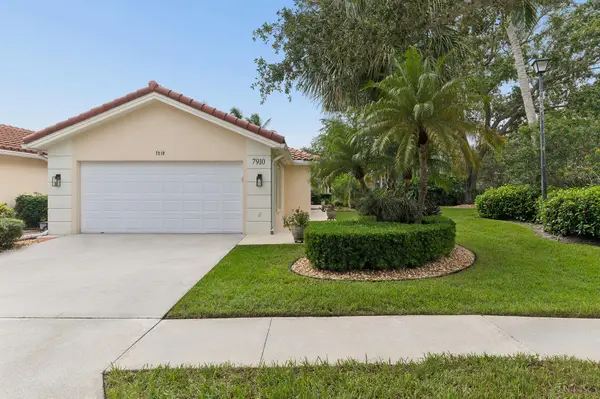 $524,900Active3 beds 2 baths1,648 sq. ft.
7910 Pine Island Way, West Palm Beach, FL 33411
MLS# B26079923Listed by: THE CORCORAN GROUP - Open Sat, 10am to 12pmNew
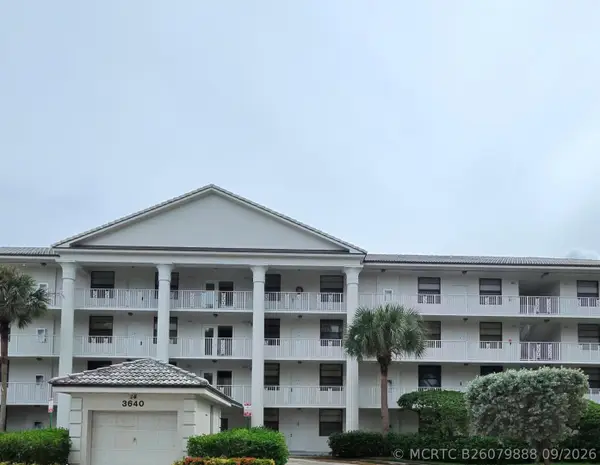 $145,000Active2 beds 2 baths1,437 sq. ft.
3640 Whitehall Drive #305, West Palm Beach, FL 33401
MLS# B26079888Listed by: KW RESERVE PALM BEACH - New
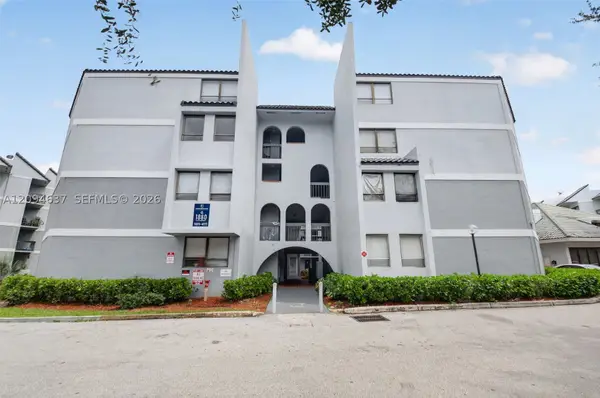 $165,000Active2 beds 2 baths1,030 sq. ft.
1880 N Congress #301, West Palm Beach, FL 33401
MLS# A12094637Listed by: ESA REALTY INC - New
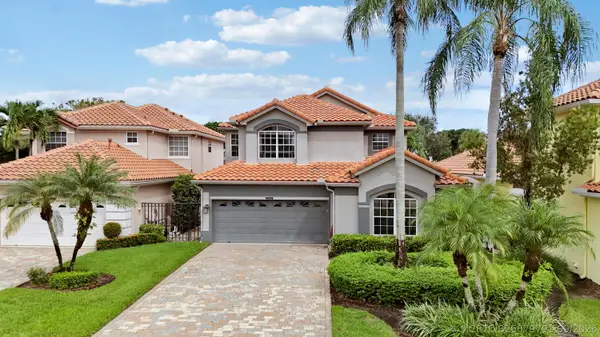 $699,000Active3 beds 3 baths2,843 sq. ft.
10375 Osprey Trace, West Palm Beach, FL 33412
MLS# B26079791Listed by: ILLUSTRATED PROPERTIES - New
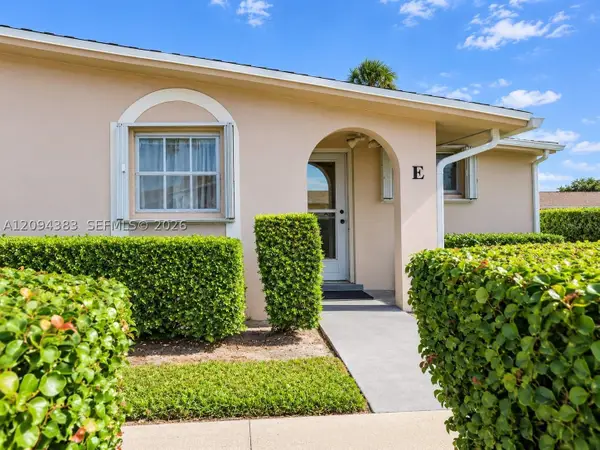 $138,900Active2 beds 2 baths910 sq. ft.
2784 E Dudley #E, West Palm Beach, FL 33415
MLS# A12094383Listed by: BP REALTY - New
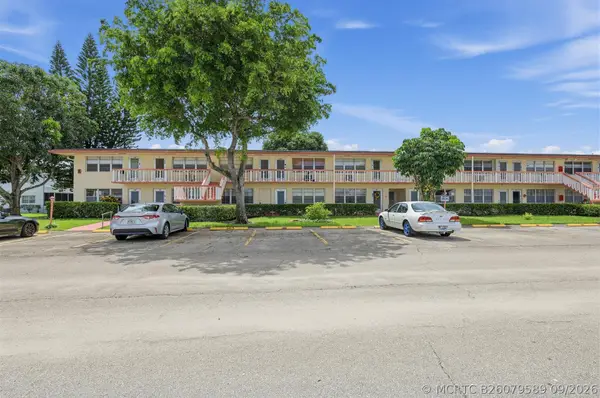 $59,900Active1 beds 2 baths646 sq. ft.
245 Camden K, West Palm Beach, FL 33417
MLS# B26079589Listed by: EDGESTONE REAL ESTATE INC.


Protect your home and budget from life's surprises with an Assurant Home Warranty, backed by a partner that supports you through every step of homeownership. Explore Plans.
©2026 Century 21 Real Estate LLC. All rights reserved. CENTURY 21®, the CENTURY 21 Logo and C21® are service marks owned by Century 21 Real Estate LLC. Century 21 Real Estate LLC fully supports the principles of the Fair Housing Act and the Equal Opportunity Act. Each office is independently owned and operated. Listing information is deemed reliable but not guaranteed accurate.