
821 Hampton Road, West Palm Beach, FL 33405
Local realty services provided by:CENTURY 21 Move With Us
Listed by: yaima hernandez
Office: 4ever homes realty llc.
MLS#:B26068075
Source:FL_RAMC
Price summary
- Price:$625,000
- Price per sq. ft.:$315.66
About this home
Welcome to 821 Hampton! Beautifully updated 3-bedroom, 2-bath home built in 2000, featuring a new roof (2024), impact doors, new water heater (2024), updated A/C, and remodeled kitchen and bathrooms. Enjoy a spacious backyard with an above-ground pool, outdoor kitchen/entertaining area, and access on both sides with space for boat parking. Conveniently located near I-95, a college, and just a couple of blocks from a park with a splash pad. A wonderful opportunity to enjoy the South Florida lifestyle. Schedule your showing today! Garage has been converted into an additional room with a separate entrance. Buyer may convert the space back to a garage after closing if desired.
Contact an agent
Home facts
- Year built:2000
- Subdivision & Development:MACKLE PARK PLAT
- Listing ID #:B26068075
- Added:9 day(s) ago
- Updated:September 10, 2026 at 03:37 PM
Rooms and interior
- Bedrooms:3
- Total bathrooms:2
- Full bathrooms:2
- Rooms Total:3
- Flooring:Tile
- Dining Description:Family/Dining Room, Kitchen/Dining Combo, Living/Dining Room
- Bathrooms Description:Tub Shower
- Kitchen Description:Dishwasher, Electric Range, Kitchen Island, Kitchen/Dining Combo, Microwave, Pantry, Range, Refrigerator
- Bedroom Description:Closet Cabinetry
- Living area:1,400 sq. ft.
Heating and cooling
- Cooling:Ceiling Fans, Central Air
- Heating:Central
- Central air:Yes
Structure and exterior
- Year built:2000
- Building area:1,400 sq. ft.
- Architectural Style:Ranch
- Construction Materials:Concrete, Stucco
- Exterior Features:Fence, Storm/Security Shutters
- Levels:1 Story
Schools
- High school:Forest Hill Community
- Middle school:Conniston
- Elementary school:Belvedere
Finances and disclosures
- Price:$625,000
- Price per sq. ft.:$315.66
- Tax amount:$4,710 (2025)
Features and amenities
- Appliances:Dishwasher, Dryer, Electric Range, Microwave, Range, Refrigerator, Some Electric Appliances, Washer, Water Heater
- Laundry features:Dryer, Washer
- Amenities:Closet Cabinetry, Pantry
- Pool features:Above Ground
Parking
- Total parking spaces:2
- Parking description:Detached, Driveway, Garage
- Garage:Yes
 The data relating to real estate for sale on this web site comes in part from a cooperative data exchange program of the Realtor<REGISTERED_LOGO> Association of Martin County, Inc. MLS. Real estate listings held by brokerage firms other than CENTURY 21 Move With Us are marked with the IDX logo (Broker Reciprocity) or name and detailed information about such listings includes the name of the listing brokers. Data provided is deemed reliable but is not guaranteed.
New listings near 821 Hampton Road
- New
 $790,000Active-- beds -- baths2,166 sq. ft.
1332 Longwood Street, West Palm Beach, FL 33401
MLS# B26074515Listed by: PALM BEACH REAL ESTATE CLUB, LLC - New
 $137,900Active1 beds 1 baths629 sq. ft.
2641 Gately Dr W #902, West Palm Beach, FL 33415
MLS# A12085699Listed by: UNITED REALTY GROUP INC. - New
 $540,000Active1 beds 2 baths965 sq. ft.
1801 S Flagler Drive #301, West Palm Beach, FL 33401
MLS# B26074408Listed by: RE/MAX PRESTIGE REALTY/WELLINGTON - New
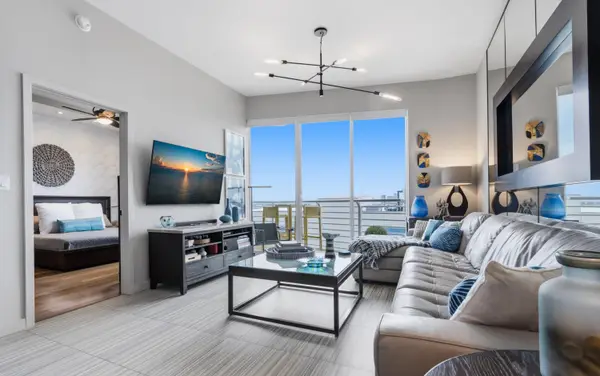 $675,000Active2 beds 2 baths1,175 sq. ft.
1551 N Flagler Drive #LPH-16, West Palm Beach, FL 33401
MLS# B26074426Listed by: COMPASS FLORIDA LLC - New
 $499,000Active2 beds 3 baths1,820 sq. ft.
446 Santa Fe Road, West Palm Beach, FL 33406
MLS# B26074439Listed by: RED PIN REALTY - New
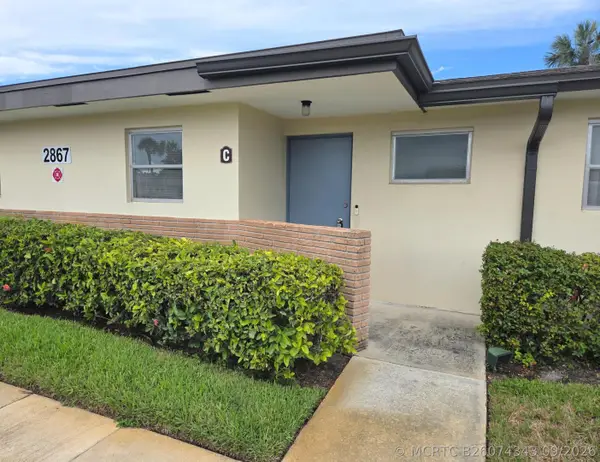 $170,000Active2 beds 2 baths910 sq. ft.
2867 Ashley Drive W #C, West Palm Beach, FL 33415
MLS# B26074343Listed by: OUELLETTE REALTY GROUP INC - New
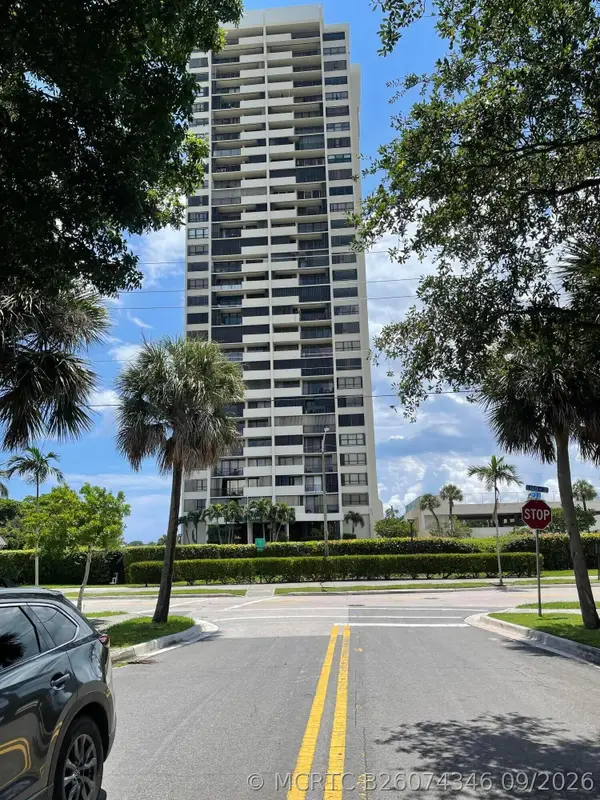 $349,900Active2 beds 2 baths1,170 sq. ft.
5600 N Flagler Drive #2803, West Palm Beach, FL 33407
MLS# B26074346Listed by: GREENWISE REALTY INC. - New
 $499,000Active3 beds 3 baths2,089 sq. ft.
1357 Sweet William Lane, West Palm Beach, FL 33415
MLS# B26074285Listed by: ALTON LIFE REALTY LLC - New
 $99,900Active1 beds 1 baths611 sq. ft.
2845 Crosley Drive E #E, West Palm Beach, FL 33415
MLS# B26074331Listed by: KELLER WILLIAMS REALTY - WELLINGTON - New
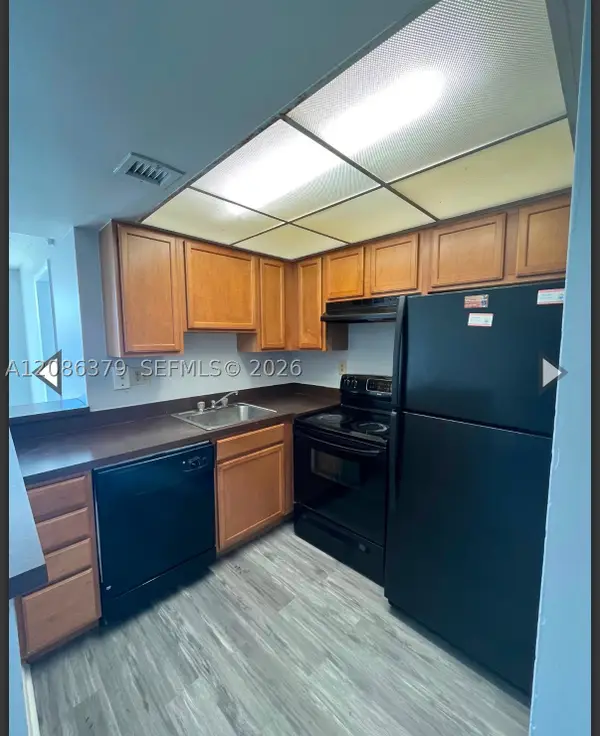 $185,000Active2 beds 2 baths728 sq. ft.
706 Executive Center #34, West Palm Beach, FL 33401
MLS# A12086379Listed by: FLORIDA MANAGEMENT & INVESTMEN


Protect your home and budget from life's surprises with an Assurant Home Warranty, backed by a partner that supports you through every step of homeownership. Explore Plans.
©2026 Century 21 Real Estate LLC. All rights reserved. CENTURY 21®, the CENTURY 21 Logo and C21® are service marks owned by Century 21 Real Estate LLC. Century 21 Real Estate LLC fully supports the principles of the Fair Housing Act and the Equal Opportunity Act. Each office is independently owned and operated. Listing information is deemed reliable but not guaranteed accurate.