
5900 SW 26th Street, West Park, FL 33023
Local realty services provided by:CENTURY 21 Move With Us
5900 SW 26th Street,West Park, FL 33023
$439,000
- 3 Beds
- 2 Baths
- 1,350 sq. ft.
- Single family
- Active
Listed by: clara robinson
Office: keystone usa realty llc.
MLS#:B26080146
Source:FL_RAMC
Price summary
- Price:$439,000
- Price per sq. ft.:$325.19
About this home
This well-maintained single-story residence in Miami Gardens Estates offers three bedrooms and two bathrooms within approximately 1,350 square feet of living space. Located in West Park, the home provides a solid foundation for ownership with straightforward layout and practical room configuration. The one-story design eliminates stairs and simplifies maintenance and daily living. This property presents a genuine opportunity to own in an established community.
Contact an agent
Home facts
- Year built:1954
- Subdivision & Development:MIAMI GARDENS ESTATES
- Listing ID #:B26080146
- Added:1 day(s) ago
- Updated:September 26, 2026 at 03:27 PM
Rooms and interior
- Bedrooms:3
- Total bathrooms:2
- Full bathrooms:2
- Rooms Total:3
- Flooring:Ceramic Tile
- Dining Description:Kitchen/Dining Combo, Living/Dining Room
- Kitchen Description:Electric Range, Kitchen/Dining Combo, Pantry, Refrigerator
- Living area:1,350 sq. ft.
Heating and cooling
- Cooling:Central Air, Electric
- Heating:Central, Electric
- Central air:Yes
Structure and exterior
- Roof:Composite Shingle, Shingle
- Year built:1954
- Building area:1,350 sq. ft.
- Construction Materials:Block, Concrete
- Levels:1 Story
Schools
- High school:Hallandale
- Middle school:Mcnicol
- Elementary school:Watkins
Finances and disclosures
- Price:$439,000
- Price per sq. ft.:$325.19
- Tax amount:$5,540 (2025)
Features and amenities
- Appliances:Electric Range, Refrigerator
- Amenities:Blinds, Custom Mirrors, Pantry, Security Guard
Parking
- Parking description:Driveway
 The data relating to real estate for sale on this web site comes in part from a cooperative data exchange program of the Realtor<REGISTERED_LOGO> Association of Martin County, Inc. MLS. Real estate listings held by brokerage firms other than CENTURY 21 Move With Us are marked with the IDX logo (Broker Reciprocity) or name and detailed information about such listings includes the name of the listing brokers. Data provided is deemed reliable but is not guaranteed.
New listings near 5900 SW 26th Street
- New
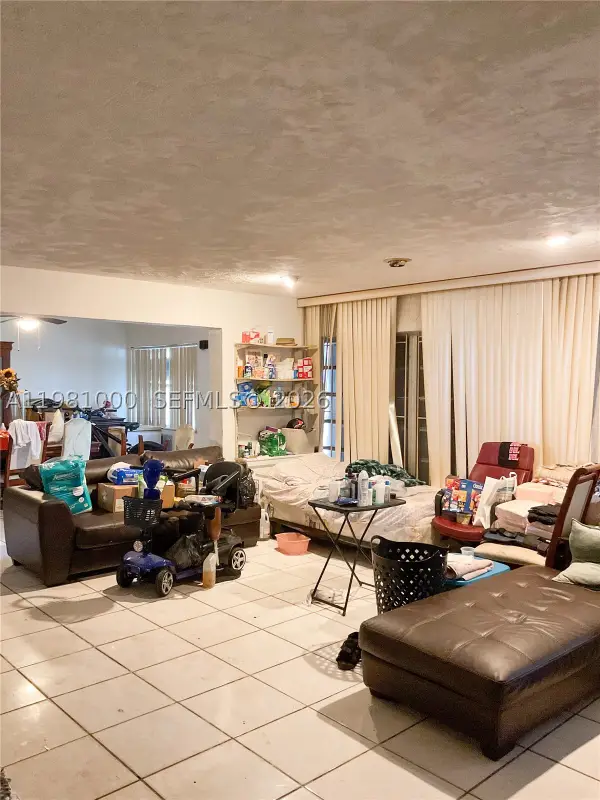 $454,999Active3 beds 2 baths1,490 sq. ft.
2515 SW 44th, West Park, FL 33023
MLS# A11981000Listed by: PISTEUO REAL ESTATE GROUP, LLC. - New
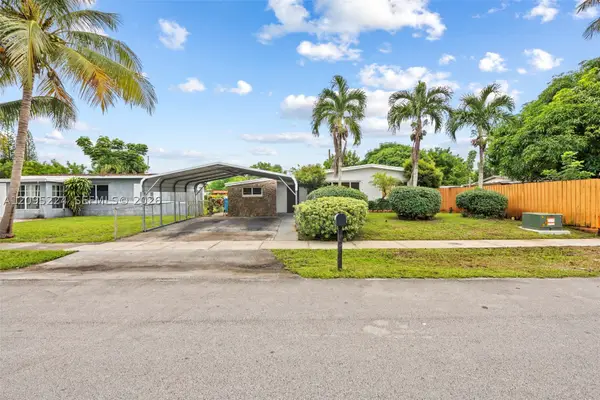 $449,999Active3 beds 1 baths1,483 sq. ft.
3711 SW 39th, West Park, FL 33023
MLS# A12095224Listed by: COMPASS FLORIDA, LLC - New
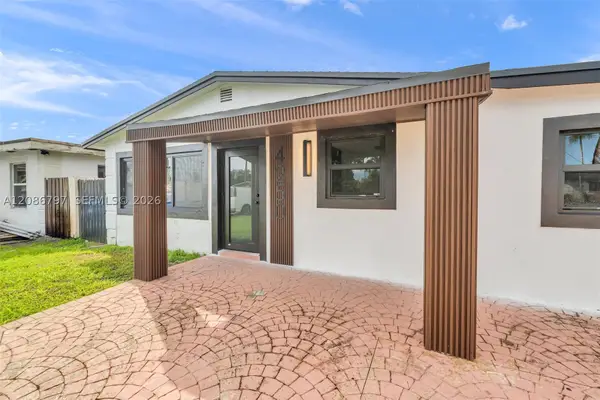 $554,000Active3 beds 2 baths1,428 sq. ft.
4250 SW 24th, West Park, FL 33023
MLS# A12086797Listed by: FLORIDA REALTY OF MIAMI CORP - New
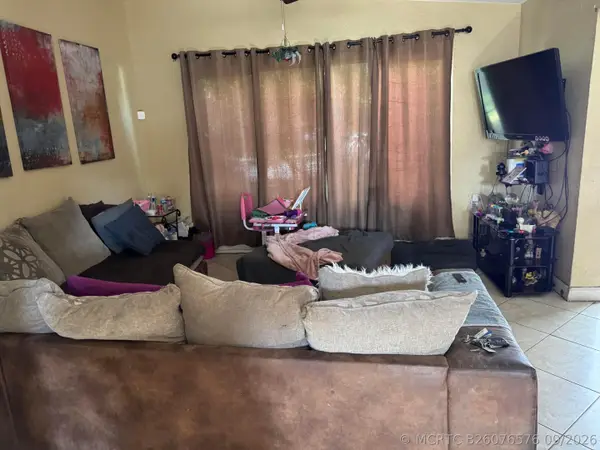 $385,000Active3 beds 2 baths1,068 sq. ft.
3630 SW 40th Street, West Park, FL 33023
MLS# B26076576Listed by: KELLER WILLIAMS REALTY PROFESS  $500,000Active4 beds 2 baths1,106 sq. ft.
102 Williams, West Park, FL 33023
MLS# A12089107Listed by: UNITED REALTY GROUP INC $999,000Active0.33 Acres
2113 SW 58th, West Park, FL 33023
MLS# A12086656Listed by: EXP REALTY LLC $379,999Active4 beds 2 baths1,164 sq. ft.
4605 SW 32nd Drive, WEST PARK, FL 33023
MLS# TB8546363Listed by: RICHARD PETERS REALTY LLC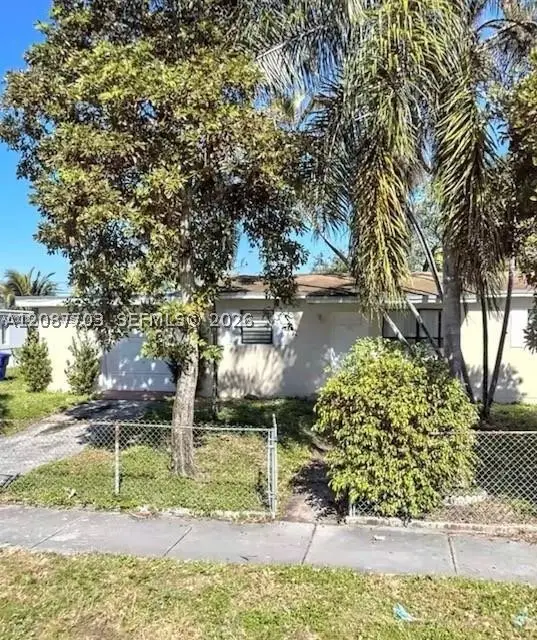 $410,000Pending2 beds 1 baths1,032 sq. ft.
4711 SW 31st, West Park, FL 33023
MLS# A12087703Listed by: CAPITAL BROKERS, LLC.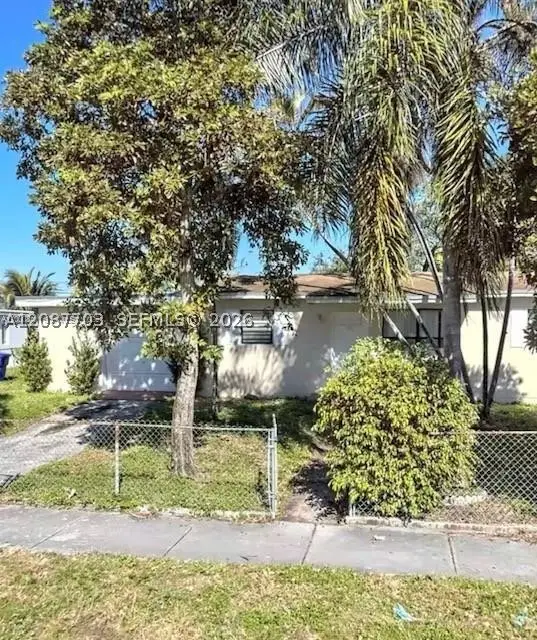 $410,000Pending2 beds 1 baths1,032 sq. ft.
4711 SW 31st Dr, West Park, FL 33023
MLS# A12087703Listed by: CAPITAL BROKERS, LLC.


Protect your home and budget from life's surprises with an Assurant Home Warranty, backed by a partner that supports you through every step of homeownership. Explore Plans.
©2026 Century 21 Real Estate LLC. All rights reserved. CENTURY 21®, the CENTURY 21 Logo and C21® are service marks owned by Century 21 Real Estate LLC. Century 21 Real Estate LLC fully supports the principles of the Fair Housing Act and the Equal Opportunity Act. Each office is independently owned and operated. Listing information is deemed reliable but not guaranteed accurate.