
5541 Macoon Way, Westlake, FL 33470
Local realty services provided by:CENTURY 21 Move With Us
Listed by: jeanne m gordon
Office: coldwell banker realty
MLS#:B26090980
Source:RMLS
Price summary
- Price:$689,900
- Price per sq. ft.:$196.27
- Monthly HOA dues:$129.67
About this home
Enjoy peaceful lake views and a fenced backyard with room for a pool in the sought-after community of Westlake. A double-door entry welcomes you into a home featuring a formal dining room and a quaint living room just off the patio. The kitchen offers granite countertops, wood cabinetry, stainless steel appliances and recessed lighting, overlooking the family room with views of the water. Ceramic tile flows throughout the main living areas. Step outside to the covered lanai, an inviting spot for morning coffee or relaxing evenings overlooking the lake. Upstairs, three bedrooms enjoy lake views. The primary suite features lake views, two walk-in closets and a spacious walk-in shower. The upstairs laundry room includes cabinets and a folding area for added convenience, while the secondary bathroom offers dual sinks and a tub/shower combination. A brick-paver driveway and energy-efficient features add to the home's appeal. Enjoy Westlake's resort-style amenities, including pools, a splash pad, clubhouse, playground, basketball courts and landscaped green spaces, conveniently located near shopping and dining....
Contact an agent
Home facts
- Year built:2023
- Subdivision & Development:ORCHARDS OF WESTLAKE PHASE 1
- Listing ID #:B26090980
- Added:3 day(s) ago
- Updated:October 24, 2026 at 11:50 PM
Rooms and interior
- Bedrooms:4
- Total bathrooms:3
- Full bathrooms:2
- Half bathrooms:1
- Flooring:Carpet, Ceramic Tile
- Kitchen Description:Dishwasher, Disposal, Microwave, Refrigerator
- Living area:2,579 sq. ft.
Heating and cooling
- Cooling:Central Air
- Heating:Central
- Central air:Yes
Structure and exterior
- Roof:Concrete
- Year built:2023
- Building area:2,579 sq. ft.
- Construction Materials:Block
Schools
- High school:Seminole Ridge
- Middle school:Osceola Creek
- Elementary school:Golden Grove
Utilities
- Water:Public
- Sewer:Public Sewer
Finances and disclosures
- Price:$689,900
- Price per sq. ft.:$196.27
- Tax amount:$11,401 (2025)
Features and amenities
- Appliances:Dishwasher, Disposal, Dryer, Microwave, Refrigerator
- Laundry features:Dryer
- Pool features:Association, Pool
Parking
- Total parking spaces:3
- Parking description:Driveway, Garage, Paver Block
- Garage:Yes
- Garage spaces:3
New listings near 5541 Macoon Way
- New
 $739,000Active3 beds 3 baths2,385 sq. ft.
5364 Siesta Key Ln, Westlake, FL 33470
MLS# A12111587Listed by: SHEEN REAL ESTATE SOLUTIONS - New
 $580,000Active2 beds 2 baths1,920 sq. ft.
16159 Melogold Drive, The Acreage, FL 33470
MLS# B26089931Listed by: DOUGLAS ELLIMAN - New
 $520,000Active3 beds 3 baths1,677 sq. ft.
16403 Helix Court, Westlake, FL 33470
MLS# B26089739Listed by: REALTY ONE GROUP INNOVATION - New
 $579,000Active2 beds 2 baths1,703 sq. ft.
15976 Whippoorwill Circle, Loxahatchee, FL 33470
MLS# B26088856Listed by: COMPASS FLORIDA LLC - New
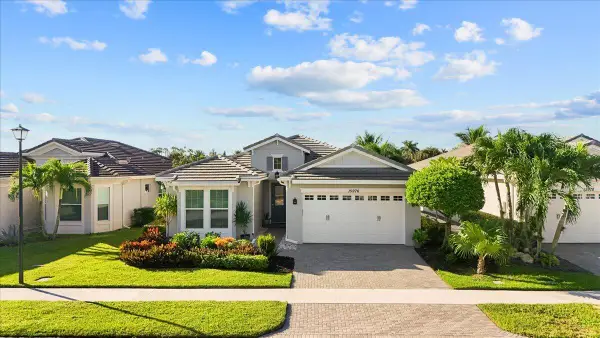 $579,000Active2 beds 2 baths1,703 sq. ft.
15976 Whippoorwill Circle, Westlake, FL 33470
MLS# B26088856Listed by: COMPASS FLORIDA LLC 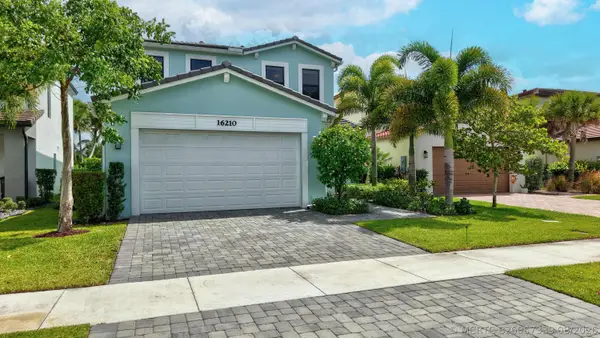 $694,000Active5 beds 4 baths2,755 sq. ft.
16210 Sandy Shore Drive, Wellington, FL 33470
MLS# B26067339Listed by: UNITED REALTY GROUP, INC- New
 $729,999Active3 beds 3 baths2,306 sq. ft.
15606 Goldfinch Circle, Westlake, FL 33470
MLS# B26088075Listed by: FLORIDA'S BEST REALTY SERVICES  $599,995Active4 beds 4 baths2,788 sq. ft.
5966 Buttonbush Dr, Westlake, FL 33470
MLS# A12101433Listed by: REACTION REALTY GROUP, INC. $779,000Active5 beds 4 baths3,330 sq. ft.
4630 Woodland Way, Loxahatchee, FL 33470
MLS# B26087378Listed by: KW RESERVE PALM BEACH


Protect your home and budget from life's surprises with an Assurant Home Warranty, backed by a partner that supports you through every step of homeownership. Explore Plans.
©2026 Century 21 Real Estate LLC. All rights reserved. CENTURY 21®, the CENTURY 21 Logo and C21® are service marks owned by Century 21 Real Estate LLC. Century 21 Real Estate LLC fully supports the principles of the Fair Housing Act and the Equal Opportunity Act. Each office is independently owned and operated. Listing information is deemed reliable but not guaranteed accurate.