
113 W Bayridge, Weston, FL 33326
Local realty services provided by:CENTURY 21 Move With Us
Listed by: rosa guevarez
Office: list-a-house realty, llc.
MLS#:A12077378
Source:FL_RAMC
Price summary
- Price:$630,000
- Price per sq. ft.:$292.75
About this home
GREAT OPPORTUNITY IN THE LAKES OF WESTON! This 3-bedroom, 2-bath waterfront home is located in the desirable, gated community of The Lakes and is ready for a buyer with vision to make it their own.
Situated on a canal, this home offers a wonderful setting and tremendous potential. The property needs repairs and updating, including a new roof, and is being sold AS-IS. The A/C and water heater are both newer.
Enjoy all that The Lakes has to offer, including a gated entrance and community pool, along with a convenient Weston location close to highly rated schools and a nearby shopping plaza offering a supermarket, pharmacy, restaurants, shops, and everyday services.
Whether you're an owner-occupant looking to renovate and customize your next home or an investor searching for a renovation opportunity, this property offers the chance to create something special in one of Weston's established communities.
Bring your contractor, your ideas, and your vision! Property is priced wit
Contact an agent
Home facts
- Year built:1992
- Subdivision & Development:THE LAKES
- Listing ID #:A12077378
- Added:1 day(s) ago
- Updated:September 16, 2026 at 03:47 PM
Rooms and interior
- Bedrooms:3
- Total bathrooms:2
- Full bathrooms:2
- Flooring:Carpet
- Dining Description:Living/Dining Room
- Bathrooms Description:Separate Shower
- Kitchen Description:Disposal, Electric Range, Refrigerator
- Bedroom Description:Split Bedroom
- Living area:1,532 sq. ft.
Heating and cooling
- Cooling:Central Air, Electric
- Heating:Central, Electric
- Central air:Yes
Structure and exterior
- Roof:Slate
- Year built:1992
- Building area:1,532 sq. ft.
- Construction Materials:Block, Concrete
Schools
- High school:Cypress Bay
- Middle school:Sunrise
- Elementary school:Eagle Point
Utilities
- Water:Public Water, Water Available, Water Connected
- Sewer:Public Sewer, Sewer Available
Finances and disclosures
- Price:$630,000
- Price per sq. ft.:$292.75
- Tax amount:$4,823 (2025)
Features and amenities
- Appliances:Disposal, Electric Range, Refrigerator, Some Electric Appliances, Water Heater
- Pool features:Community
Parking
- Total parking spaces:2
- Parking description:Attached, Driveway, Garage
- Garage:Yes
 The data relating to real estate for sale on this web site comes in part from a cooperative data exchange program of the Realtor<REGISTERED_LOGO> Association of Martin County, Inc. MLS. Real estate listings held by brokerage firms other than CENTURY 21 Move With Us are marked with the IDX logo (Broker Reciprocity) or name and detailed information about such listings includes the name of the listing brokers. Data provided is deemed reliable but is not guaranteed.
New listings near 113 W Bayridge
- Coming Soon
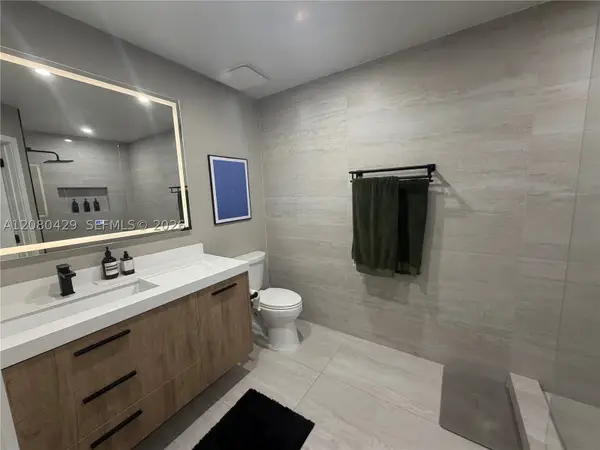 $404,999Coming Soon2 beds 2 baths1,110 sq. ft.
16676 Hemingway Dr, Weston, FL 33326
MLS# A12080429Listed by: FIRST SERVICE REALTY ERA - New
 $569,999Active3 beds 3 baths1,456 sq. ft.
1521 Sorrento Drive #1521, Weston, FL 33326
MLS# B26076826Listed by: COMPASS FLORIDA, LLC - New
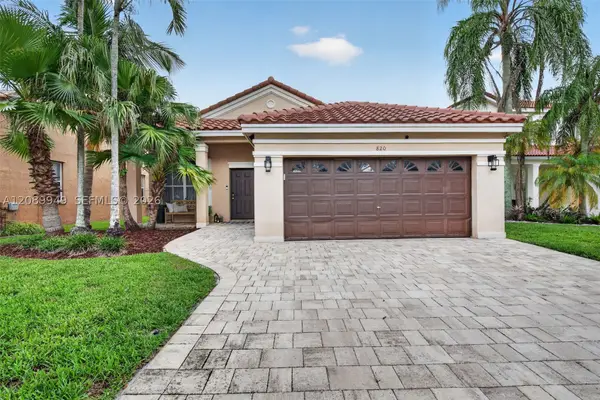 $799,000Active3 beds 2 baths1,532 sq. ft.
820 Falling Water, Weston, FL 33326
MLS# A12089949Listed by: CANVAS REAL ESTATE - New
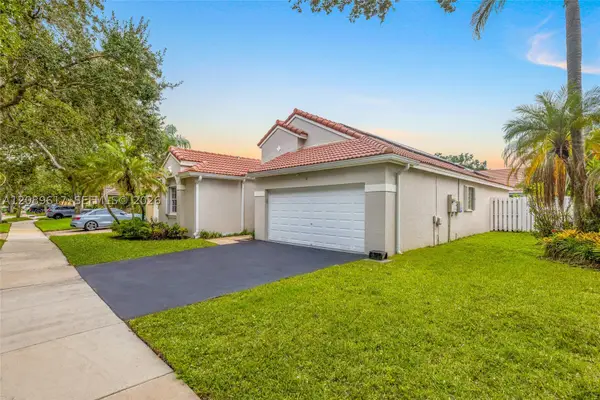 $915,000Active3 beds 2 baths1,669 sq. ft.
1315 Bayview, Weston, FL 33326
MLS# A12089617Listed by: BLUE STAR REALTY SERVICES - New
 $555,000Active2 beds 2 baths1,225 sq. ft.
480 Somerset Way, Weston, FL 33326
MLS# F10553925Listed by: BYOWNER.COM - New
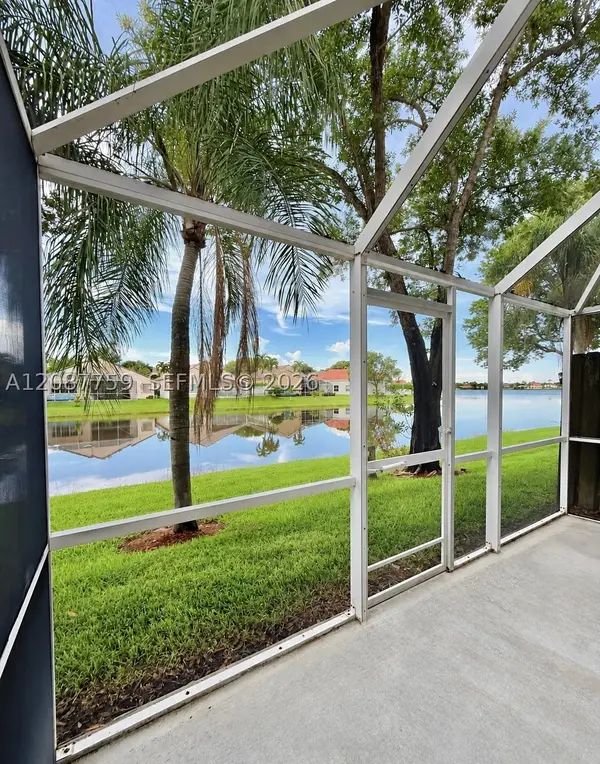 $469,000Active2 beds 3 baths1,131 sq. ft.
1249 Presidio #3-42, Weston, FL 33327
MLS# A12087759Listed by: LOKATION - New
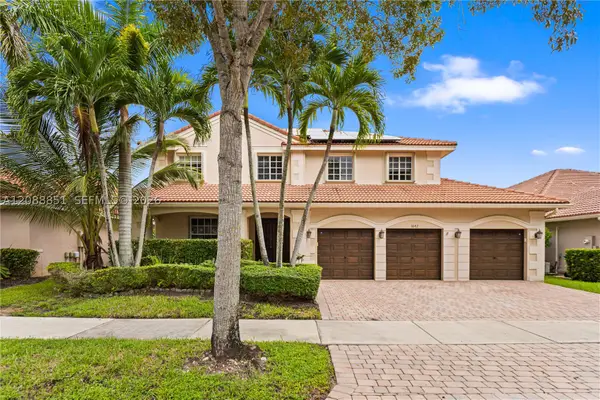 $1,250,000Active6 beds 5 baths3,696 sq. ft.
1642 Blue Jay, Weston, FL 33327
MLS# A12088851Listed by: TOP TIER INTERNATIONAL REALTY, LLC. - New
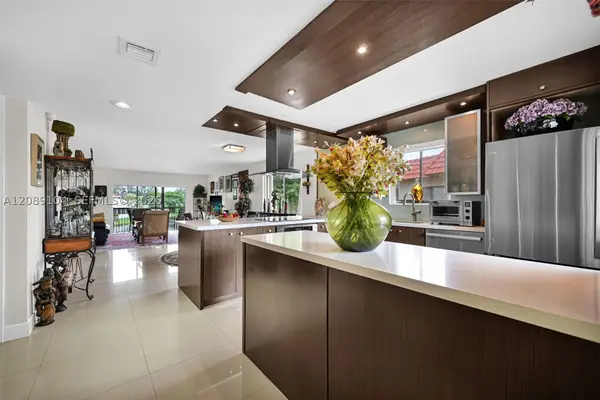 $350,000Active2 beds 2 baths1,231 sq. ft.
374 Lakeview #204, Weston, FL 33326
MLS# A12089104Listed by: MET REAL ESTATE CORP. - New
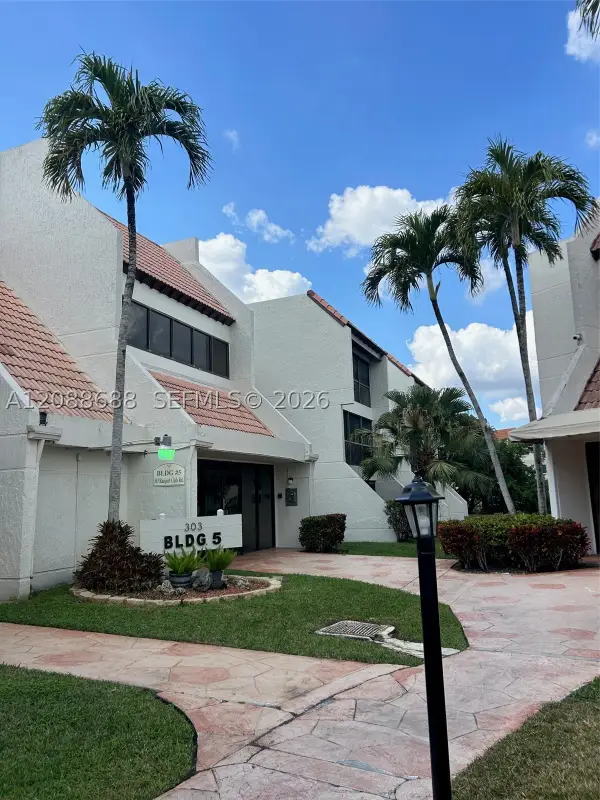 $240,000Active1 beds 2 baths845 sq. ft.
303 Racquet Club #311, Weston, FL 33326
MLS# A12088688Listed by: TDG REALTY


Protect your home and budget from life's surprises with an Assurant Home Warranty, backed by a partner that supports you through every step of homeownership. Explore Plans.
©2026 Century 21 Real Estate LLC. All rights reserved. CENTURY 21®, the CENTURY 21 Logo and C21® are service marks owned by Century 21 Real Estate LLC. Century 21 Real Estate LLC fully supports the principles of the Fair Housing Act and the Equal Opportunity Act. Each office is independently owned and operated. Listing information is deemed reliable but not guaranteed accurate.