
1311 Croton Ct, Weston, FL 33327
Local realty services provided by:CENTURY 21 North East
Listed by: angie guerrero
Office: the keyes company954-467-0105
MLS#:A12052231
Source:SEFMLS
Price summary
- Price:$1,125,000
- Price per sq. ft.:$314.51
- Monthly HOA dues:$170
About this home
Your Home Awaits in Weston’s Sought-After Savanna Community!
Discover the perfect blend of comfort, style, and Florida living in this spacious, move-in-ready 4-bedroom Pool home featuring 4 full bathrooms and one versatile first-floor flex room—ideal for a home office, playroom, or guest space. Enjoy peace of mind with a brand-new 2026 roof, new flooring, new HVAC system, modern LED ceiling lighting, and fresh interior and exterior paint. Designed for both everyday living and entertaining, this home offers generous living spaces and a private, fenced backyard with a pool—perfect for soaking up the Florida sunshine and creating unforgettable memories - gate access is within 3 minutes. Enjoy the community's clubhouse with 5 pools, soccer fields, basketball and walking trails - A-Rated schools.
Contact an agent
Home facts
- Year built:2001
- Subdivision & Development:SECTOR 2-PARCELS 9 & 10
- Listing ID #:A12052231
- Updated:October 28, 2026 at 09:56 AM
Rooms and interior
- Bedrooms:5
- Total bathrooms:4
- Full bathrooms:4
- Flooring:Hardwood, Vinyl, Wood
- Dining Description:Breakfast Area, Dining Area, Separate Formal Dining Room
- Bathrooms Description:Dual Sinks, Separate Shower
- Kitchen Description:Dishwasher, Disposal, Electric Range, Kitchen Island, Microwave, Pantry, Refrigerator, Self Cleaning Oven
- Bedroom Description:Walk-In Closets
- Living area:2,798 sq. ft.
Heating and cooling
- Cooling:Central Air
- Heating:Central
- Central air:Yes
Structure and exterior
- Roof:Flat, Tile
- Year built:2001
- Building area:2,798 sq. ft.
- Lot area:0.15 Acres
- Lot Features:Sprinklers Automatic
- Architectural Style:Two Story
- Construction Materials:Block
- Exterior Features:Open, Patio, Porch, Storm Security Shutters
- Levels:2 Story
Schools
- High school:Cypress Bay
- Middle school:Falcon Cove
- Elementary school:Gator Run
Utilities
- Water:Public
- Sewer:Public Sewer
Finances and disclosures
- Price:$1,125,000
- Price per sq. ft.:$314.51
- Tax amount:$7,728 (2025)
Features and amenities
- Appliances:Dishwasher, Disposal, Dryer, Electric Range, Electric Water Heater, Microwave, Refrigerator, Self Cleaning Oven, Washer
- Laundry features:Dryer, Washer
- Amenities:Blinds, Gated Community, Lighting, Pantry, Security Guard, Smoke Detectors, Vaulted Ceilings
- Pool features:Community, In Ground, Pool
Parking
- Parking description:Attached, Driveway, Garage, Garage Door Opener
- Garage:Yes
- Garage spaces:2
New listings near 1311 Croton Ct
- New
 $895,000Active4 beds 2 baths1,904 sq. ft.
476 SW 169th, Weston, FL 33326
MLS# A12112958Listed by: NON-MLS MEMBER - New
 $2,149,000Active6 beds 5 baths4,985 sq. ft.
1422 Victoria Isle Dr, Weston, FL 33327
MLS# A12112614Listed by: INTERINVESTMENTS REALTY, INC. - New
 $965,000Active4 beds 3 baths2,812 sq. ft.
16740 Sapphire Isle, Weston, FL 33331
MLS# A12113131Listed by: UNITED REALTY GROUP INC. - New
 $1,130,000Active5 beds 4 baths3,041 sq. ft.
19143 Crystal St, Weston, FL 33332
MLS# A12112176Listed by: A PRESENT REALTY GROUP LLC - New
 $350,000Active3 beds 2 baths1,231 sq. ft.
223 Lakeview Dr #204, Weston, FL 33326
MLS# A12112652Listed by: INTERINVESTMENTS REALTY, INC. 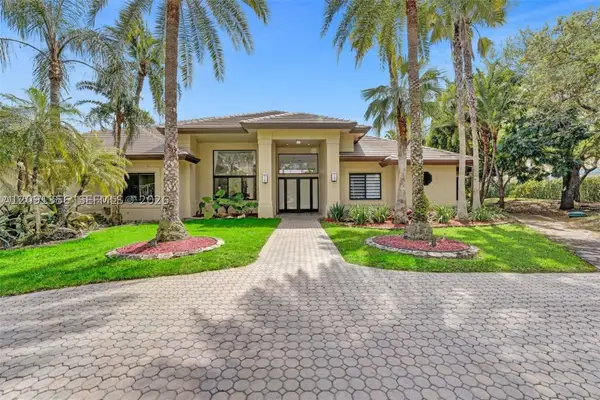 $3,900,000Pending6 beds 7 baths5,719 sq. ft.
3320 Bridle Path Ln, Weston, FL 33331
MLS# A12091356Listed by: COLDWELL BANKER REALTY- New
 $315,000Active2 beds 2 baths1,220 sq. ft.
390 Racquet Club Rd #202, Weston, FL 33326
MLS# A12111027Listed by: COLDWELL BANKER REALTY - New
 $1,199,000Active4 beds 4 baths2,744 sq. ft.
816 Crestview Cir, Weston, FL 33327
MLS# A12112769Listed by: BEYCOME OF FLORIDA LLC - New
 $4,395,000Active5 beds 5 baths4,521 sq. ft.
3204 Islewood, Weston, FL 33332
MLS# A12112606Listed by: DOUGLAS ELLIMAN - New
 $949,000Active3 beds 3 baths1,866 sq. ft.
2064 Island Cir, Weston, FL 33326
MLS# A12110094Listed by: COLDWELL BANKER REALTY


Protect your home and budget from life's surprises with an Assurant Home Warranty, backed by a partner that supports you through every step of homeownership. Explore Plans.
©2026 Century 21 Real Estate LLC. All rights reserved. CENTURY 21®, the CENTURY 21 Logo and C21® are service marks owned by Century 21 Real Estate LLC. Century 21 Real Estate LLC fully supports the principles of the Fair Housing Act and the Equal Opportunity Act. Each office is independently owned and operated. Listing information is deemed reliable but not guaranteed accurate.