
1603 E Banyan Way, Weston, FL 33327
Local realty services provided by:CENTURY 21 Carioti
Listed by: odalys hernandez
Office: exemplar realty, llc.786-222-9164
MLS#:A12109858
Source:SEFMLS
Price summary
- Price:$790,000
- Price per sq. ft.:$264.04
- Monthly HOA dues:$265
About this home
An exclusive opportunity to live in the highly desired community of Savanna. These 5 BEDROOMS AND 3 BATHROOMS, LAUNDRY AND 2 CAR GARAGE. New kitchen Assigned schools are A+, 24/7 security, and a resort style clubhouse. No association approval required. Access I-75 within minutes and Weston Regional Park that includes endless soccer fields, hockey, pickleball, the YMCA Gym and much more.
Contact an agent
Home facts
- Year built:1999
- Subdivision & Development:SECTOR 2-PARCELS 1 2 3 4
- Listing ID #:A12109858
- Updated:October 28, 2026 at 09:55 PM
Rooms and interior
- Bedrooms:5
- Total bathrooms:4
- Full bathrooms:3
- Half bathrooms:1
- Flooring:Carpet, Tile
- Dining Description:Breakfast Area, Family/Dining Room
- Bedroom Description:Upper Level Primary
- Living area:2,480 sq. ft.
Heating and cooling
- Cooling:Central Air
- Heating:Electric
- Central air:Yes
Structure and exterior
- Roof:Barrel
- Year built:1999
- Building area:2,480 sq. ft.
- Lot area:0.25 Acres
- Lot Features:Flood Zone
- Architectural Style:Detached, Two Story
- Construction Materials:Block
- Levels:2 Story
Schools
- High school:Cypress Bay
- Middle school:Falcon Cove
- Elementary school:Gator Run
Utilities
- Water:Public
- Sewer:Public Sewer
Finances and disclosures
- Price:$790,000
- Price per sq. ft.:$264.04
- Tax amount:$11,298 (2025)
Features and amenities
- Amenities:Lighting
- Pool features:Community
Parking
- Parking description:Circular Driveway, Driveway, Garage Door Opener, Paver Block
- Garage:Yes
- Garage spaces:2
New listings near 1603 E Banyan Way
- New
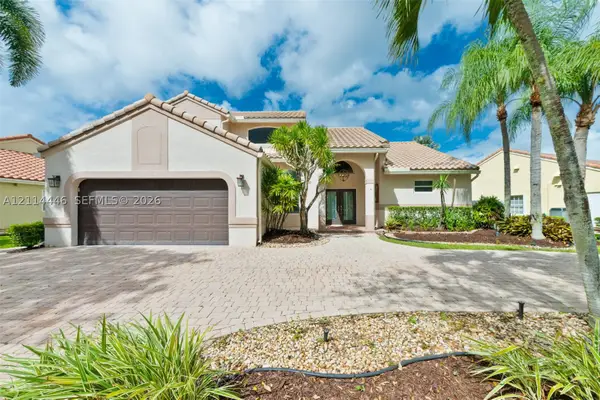 $1,095,000Active4 beds 3 baths2,748 sq. ft.
651 Verona Pl, Weston, FL 33326
MLS# A12114446Listed by: BROKERS, LLC - New
 $450,000Active3 beds 3 baths1,538 sq. ft.
599 Racquet Club Rd #68-17, Weston, FL 33326
MLS# A12112800Listed by: KELLER WILLIAMS REALTY SW - New
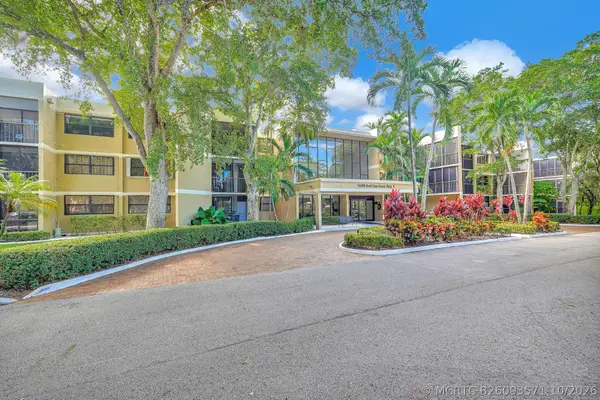 $330,000Active2 beds 3 baths1,235 sq. ft.
16200 Golf Club Road #206, Weston, FL 33326
MLS# B26093571Listed by: MIRANDA EXECUTIVE REALTY - New
 $895,000Active4 beds 2 baths1,904 sq. ft.
476 SW 169th, Weston, FL 33326
MLS# A12112958Listed by: NON-MLS MEMBER - New
 $2,149,000Active6 beds 5 baths4,985 sq. ft.
1422 Victoria Isle, Weston, FL 33327
MLS# A12112614Listed by: INTERINVESTMENTS REALTY, INC. - New
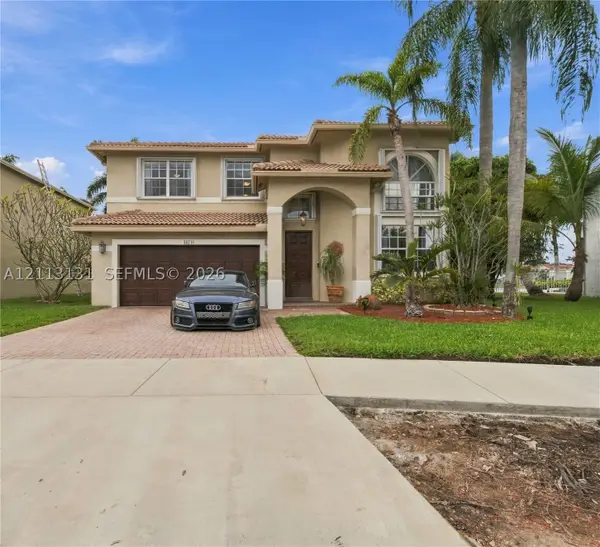 $965,000Active4 beds 3 baths2,812 sq. ft.
16740 Sapphire, Weston, FL 33331
MLS# A12113131Listed by: UNITED REALTY GROUP INC. - New
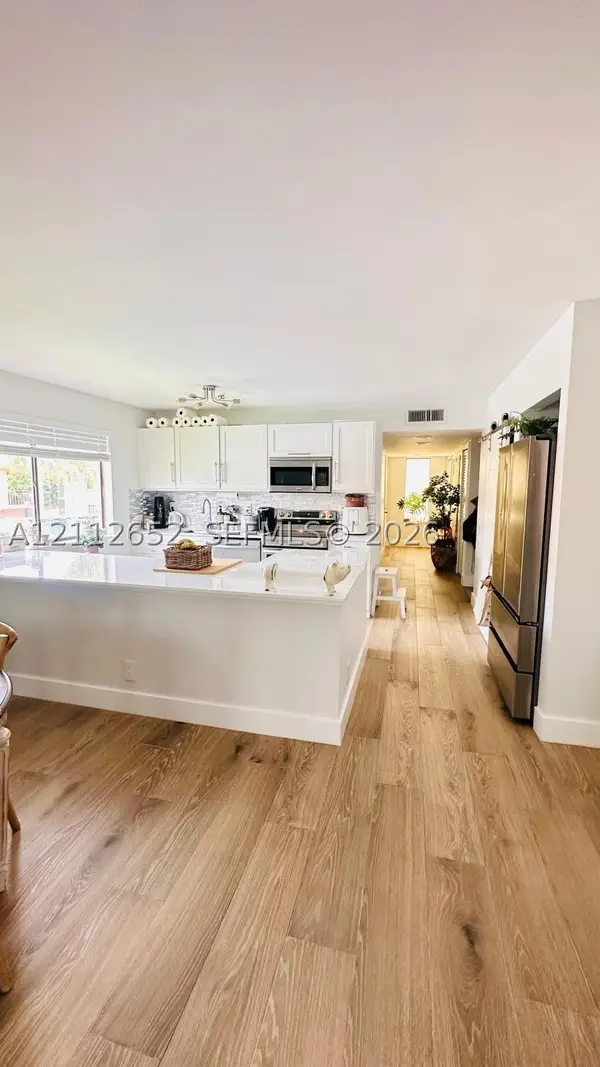 $350,000Active3 beds 2 baths1,231 sq. ft.
223 Lakeview #204, Weston, FL 33326
MLS# A12112652Listed by: INTERINVESTMENTS REALTY, INC. - New
 $1,130,000Active5 beds 4 baths3,041 sq. ft.
19143 Crystal, Weston, FL 33332
MLS# A12112176Listed by: A PRESENT REALTY GROUP LLC 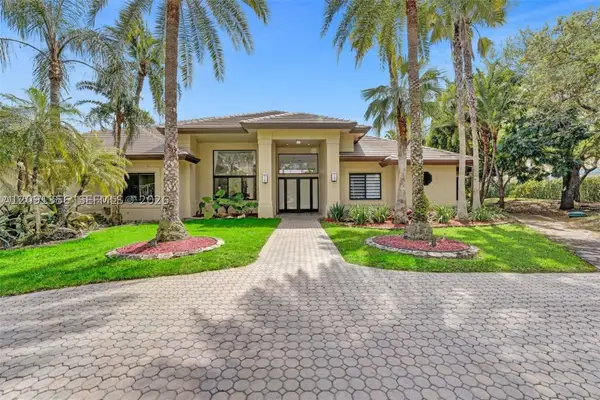 $3,900,000Pending6 beds 7 baths5,719 sq. ft.
3320 Bridle Path Ln, Weston, FL 33331
MLS# A12091356Listed by: COLDWELL BANKER REALTY- New
 $315,000Active2 beds 2 baths1,220 sq. ft.
390 Racquet Club Rd #202, Weston, FL 33326
MLS# A12111027Listed by: COLDWELL BANKER REALTY


Protect your home and budget from life's surprises with an Assurant Home Warranty, backed by a partner that supports you through every step of homeownership. Explore Plans.
©2026 Century 21 Real Estate LLC. All rights reserved. CENTURY 21®, the CENTURY 21 Logo and C21® are service marks owned by Century 21 Real Estate LLC. Century 21 Real Estate LLC fully supports the principles of the Fair Housing Act and the Equal Opportunity Act. Each office is independently owned and operated. Listing information is deemed reliable but not guaranteed accurate.