16131 Laurel Drive #33, Weston, FL 33326
Local realty services provided by:CENTURY 21 Move With Us
Listed by: melissa hoff-roth
Office: compass florida, llc.
MLS#:F10550325
Source:FL_RAMC
Price summary
- Price:$435,900
- Price per sq. ft.:$222.85
About this home
Experience contemporary living in the heart of Weston! This stunning 2-bedroom, 2-bathroom residence boasts an airy, open-concept floor plan also an end unit with only neighbors on one side. Highlighted by vaulted ceilings and sleek neutral tiling throughout the main living areas. The updated kitchen is a chef’s delight, featuring warm wood cabinetry, elegant quartz countertops, and stainless steel appliances. Retreat to a spacious primary suite or enjoy the serene Florida breeze from your private screened-in lanai overlooking the golf course. Functional perks include an in-unit stacked washer/dryer and ample storage. Move right in and enjoy the world-class amenities and top-rated schools Weston is known for!
Contact an agent
Home facts
- Year built:1979
- Subdivision & Development:VILLAS OF BONAVENTURE
- Listing ID #:F10550325
- Added:58 day(s) ago
- Updated:October 29, 2026 at 04:09 PM
Rooms and interior
- Bedrooms:2
- Total bathrooms:2
- Full bathrooms:2
- Flooring:Tile
- Dining Description:Breakfast Bar, Living/Dining Room
- Kitchen Description:Dishwasher, Disposal, Electric Range, Ice Maker, Microwave, Pantry, Refrigerator
- Bedroom Description:Closet Cabinetry, Walk-In Closet(s)
- Living area:1,956 sq. ft.
Heating and cooling
- Cooling:Ceiling Fans, Central Air
- Heating:Central
- Central air:Yes
Structure and exterior
- Year built:1979
- Building area:1,956 sq. ft.
- Construction Materials:Block, Concrete
Schools
- High school:Western
- Middle school:Tequesta Trace
- Elementary school:Country Isles
Finances and disclosures
- Price:$435,900
- Price per sq. ft.:$222.85
- Tax amount:$9,068 (2025)
Features and amenities
- Appliances:Dishwasher, Disposal, Dryer, Electric Range, Ice Maker, Microwave, Refrigerator, Washer
- Laundry features:Dryer, Washer
- Amenities:Blinds, Cathedral Ceilings, Closet Cabinetry, Pantry
Parking
- Total parking spaces:1
- Parking description:Assigned, Attached Carport
 The data relating to real estate for sale on this web site comes in part from a cooperative data exchange program of the Realtor<REGISTERED_LOGO> Association of Martin County, Inc. MLS. Real estate listings held by brokerage firms other than CENTURY 21 Move With Us are marked with the IDX logo (Broker Reciprocity) or name and detailed information about such listings includes the name of the listing brokers. Data provided is deemed reliable but is not guaranteed.
New listings near 16131 Laurel Drive #33
- New
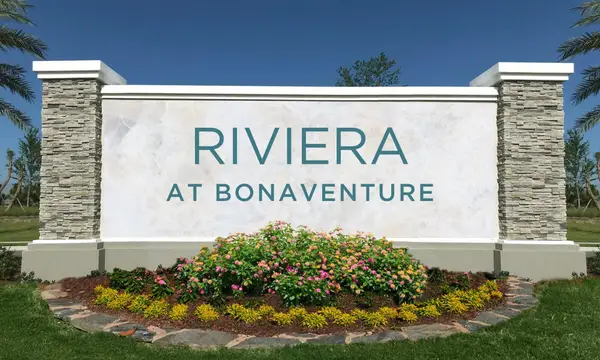
 $385,900Active2 beds 3 baths1,188 sq. ft.
215 Riviera Circle, Weston, FL 33326
MLS# B26094010Listed by: CENTURY 21 INTEGRA - Open Sun, 1 to 3pmNew
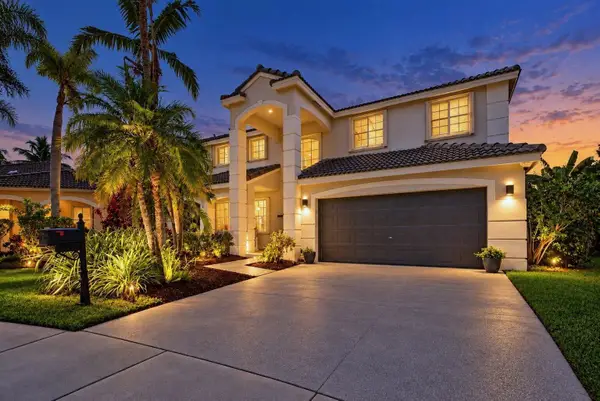 $1,050,000Active4 beds 3 baths2,533 sq. ft.
4132 Boston Court, Weston, FL 33331
MLS# B26093927Listed by: COLDWELL BANKER REALTY - New
 $1,095,000Active4 beds 3 baths2,748 sq. ft.
651 Verona, Weston, FL 33326
MLS# A12114446Listed by: BROKERS, LLC - New
 $450,000Active3 beds 3 baths1,538 sq. ft.
599 Racquet Club #68-17, Weston, FL 33326
MLS# A12112800Listed by: KELLER WILLIAMS REALTY SW - New
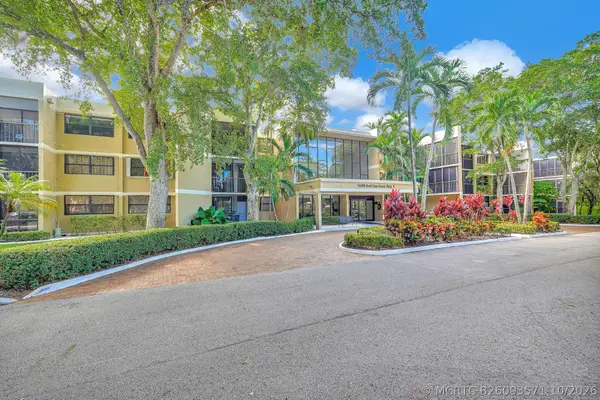 $330,000Active2 beds 3 baths1,235 sq. ft.
16200 Golf Club Road #206, Weston, FL 33326
MLS# B26093571Listed by: MIRANDA EXECUTIVE REALTY - New
 $895,000Active4 beds 2 baths1,904 sq. ft.
476 SW 169th, Weston, FL 33326
MLS# A12112958Listed by: NON-MLS MEMBER - New
 $2,149,000Active6 beds 5 baths4,985 sq. ft.
1422 Victoria Isle, Weston, FL 33327
MLS# A12112614Listed by: INTERINVESTMENTS REALTY, INC. - New
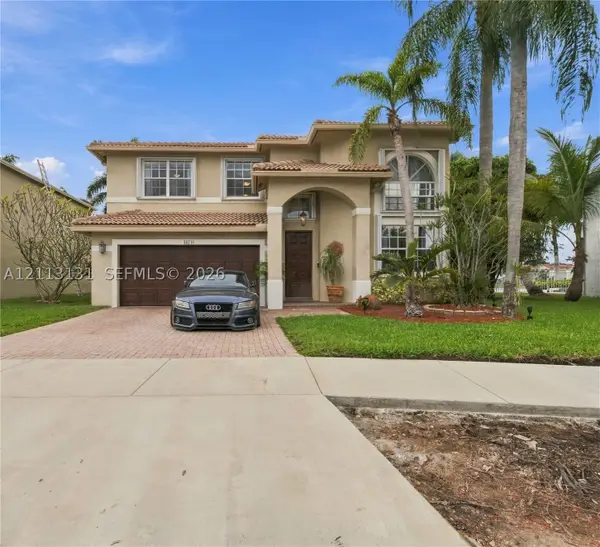 $965,000Active4 beds 3 baths2,812 sq. ft.
16740 Sapphire, Weston, FL 33331
MLS# A12113131Listed by: UNITED REALTY GROUP INC. - New
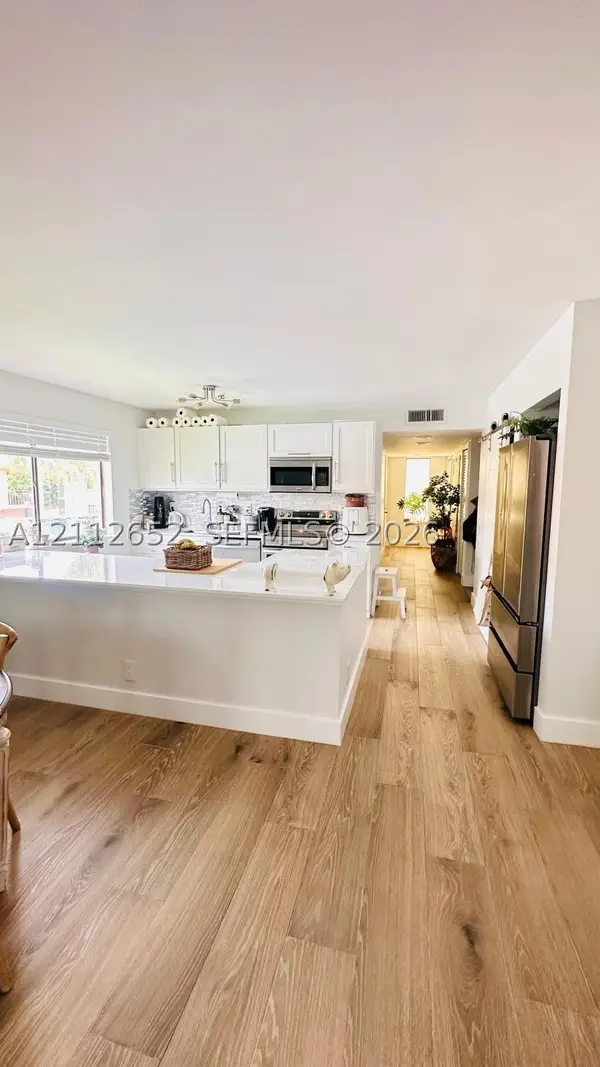 $350,000Active3 beds 2 baths1,231 sq. ft.
223 Lakeview #204, Weston, FL 33326
MLS# A12112652Listed by: INTERINVESTMENTS REALTY, INC. - New
 $1,130,000Active5 beds 4 baths3,041 sq. ft.
19143 Crystal, Weston, FL 33332
MLS# A12112176Listed by: A PRESENT REALTY GROUP LLC


Protect your home and budget from life's surprises with an Assurant Home Warranty, backed by a partner that supports you through every step of homeownership. Explore Plans.
©2026 Century 21 Real Estate LLC. All rights reserved. CENTURY 21®, the CENTURY 21 Logo and C21® are service marks owned by Century 21 Real Estate LLC. Century 21 Real Estate LLC fully supports the principles of the Fair Housing Act and the Equal Opportunity Act. Each office is independently owned and operated. Listing information is deemed reliable but not guaranteed accurate.