
16475 Golf Club Road #207, Weston, FL 33326
Local realty services provided by:CENTURY 21 Circle
Listed by: tanya lanthier, marisol j cruz
Office: century 21 stein posner561-756-9945
MLS#:R11152396
Source:SEFMLS
Price summary
- Price:$300,000
- Price per sq. ft.:$242.91
- Monthly HOA dues:$780
About this home
A CONDO BUYERS CAN ACTUALLY FINANCE. This has its 40 year certification, about 15% reserves, No special assessments. With a new 2025 roof and elevator, this is one of the few that shines under full review. Inside: a true DOUBLE PRIMARY split plan, 2 ensuite bedrooms on opposite wings PLUS a half bath for guests, perfect for multigenerational living, roommates, or the ultimate home office setup. Many upgrades. Bright new flooring throughout. Updated kitchen with shaker cabinetry, stone counters & stainless appliances. In-unit laundry, newer A/C, tankless water heater, oversized screened balcony with hurricane shutters. Assigned parking plus guest parking spaces. Unit also has an additional storage unit included. Maintenance includes cable & internet. Owner-occupied community with pool & tennis, plus Bonaventure Town Center Club: gym, bowling, theater, pickleball & pools. Minutes to top schools, golf & I-75. NOT a short sale, clean, quick closing. Own for less than rent. This building has its 40 year certification, structural & electrical, NO repairs required , with a 2025 roof, new elevator, and reserves funded at about 15% of budget, already meeting lending standards most buildings won't hit until 2027. No special assessments. As condo financing tightens this August, this is one of the few that shines under full review. Come and enjoy the upgrades!...
Contact an agent
Home facts
- Year built:1980
- Listing ID #:R11152396
- Updated:July 21, 2026 at 07:52 AM
Rooms and interior
- Bedrooms:2
- Total bathrooms:3
- Full bathrooms:2
- Half bathrooms:1
- Rooms Total:4
- Flooring:Vinyl
- Kitchen Description:Dishwasher, Electric Range, Microwave, Pantry, Refrigerator
- Bedroom Description:Split Bedroom, Walk-In Closets
- Living area:1,235 sq. ft.
Heating and cooling
- Cooling:Central Air, Electric
- Heating:Central, Electric
- Central air:Yes
Structure and exterior
- Roof:Concrete
- Year built:1980
- Building area:1,235 sq. ft.
- Lot Features:Buyer Approval Required
- Construction Materials:Block
Schools
- High school:Western
- Middle school:Tequesta Trace
- Elementary school:Eagle Point
Utilities
- Water:Public, Water Available
- Sewer:Public Sewer, Sewer Available
Finances and disclosures
- Price:$300,000
- Price per sq. ft.:$242.91
- Tax amount:$6,121 (2025)
Features and amenities
- Appliances:Dishwasher, Dryer, Electric Range, Microwave, Refrigerator, Washer
- Laundry features:Dryer, Washer
- Amenities:Clubhouse, Elevators, Impact Glass Windows, Maintenance, Pantry, Security, Storage, Tennis Courts, Trash
- Pool features:Association, Community, Pool
Parking
- Total parking spaces:1
- Parking description:Assigned
New listings near 16475 Golf Club Road #207
- New
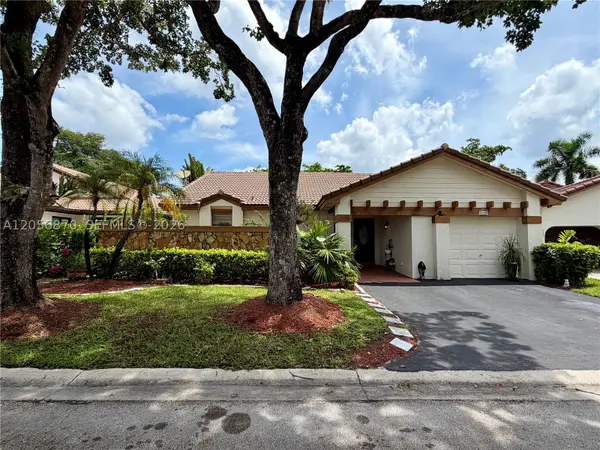 $550,000Active2 beds 2 baths1,321 sq. ft.
2136 Austin, Weston, FL 33326
MLS# A12056870Listed by: SIR REALTY LLC - New
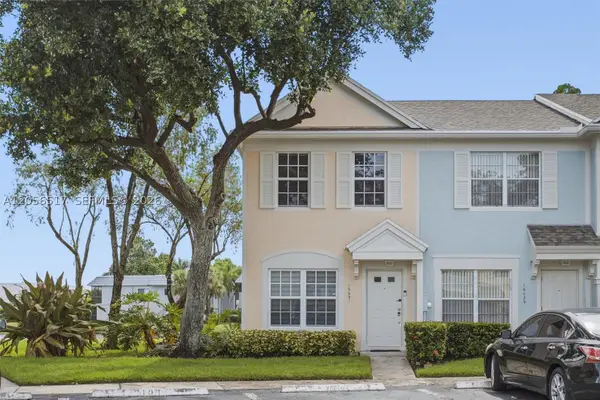 $418,000Active2 beds 2 baths1,110 sq. ft.
16631 Hemingway Dr, Weston, FL 33326
MLS# A12056517Listed by: PRESTIGE GLOBAL REALTY - New
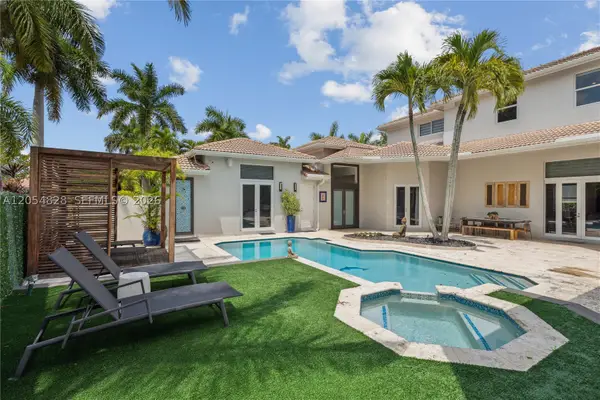 $2,575,000Active5 beds 6 baths4,858 sq. ft.
1371 Victoria Isle Dr, Weston, FL 33327
MLS# A12054828Listed by: POTENTIAL PROPERTY GROUP - New
 $1,399,000Active4 beds 3 baths3,352 sq. ft.
16686 Golfview Drive, Weston, FL 33326
MLS# B26054090Listed by: CITY REALTY PARTNERS, INC - New
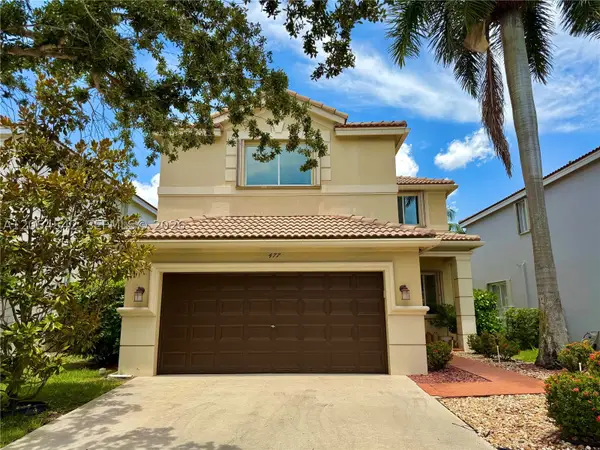 $879,500Active4 beds 4 baths2,088 sq. ft.
477 Fishtail Ter, Weston, FL 33327
MLS# A12054542Listed by: INTERINVESTMENTS REALTY, INC. - New
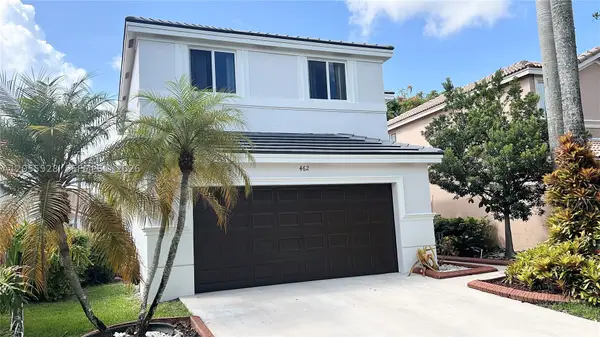 $900,000Active4 beds 3 baths1,802 sq. ft.
462 Fishtail Ter, Weston, FL 33327
MLS# A12055528Listed by: REALTY ONE GROUP ESTATES - New
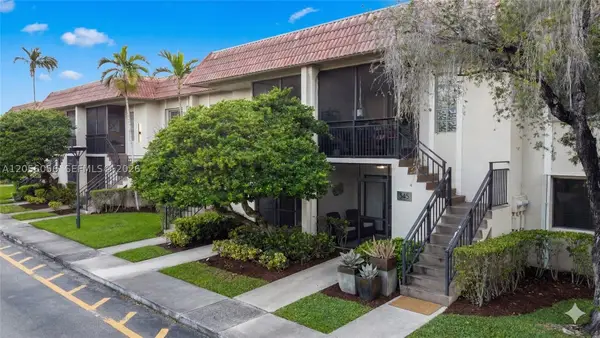 $299,900Active2 beds 2 baths1,256 sq. ft.
310 Lakeview Dr #105, Weston, FL 33326
MLS# A12056056Listed by: AMERICAS INTERNATIONAL REALTY LLC - New
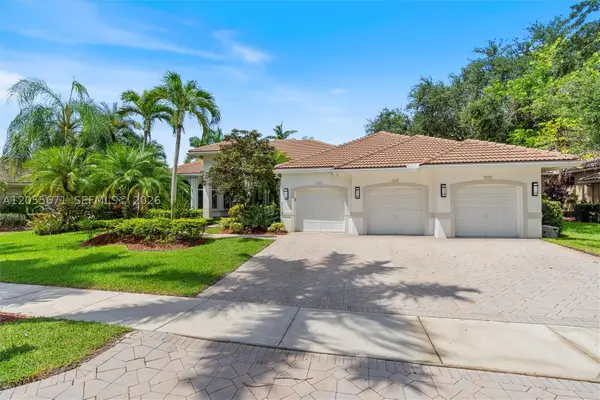 $2,499,999Active5 beds 5 baths3,979 sq. ft.
2499 Princeton Ct, Weston, FL 33327
MLS# A12055671Listed by: HOMECOIN.COM - New
 $1,300,000Active5 beds 3 baths3,078 sq. ft.
3933 E Hibiscus St, Weston, FL 33332
MLS# A12055964Listed by: RE/MAX CONCIERGE - New
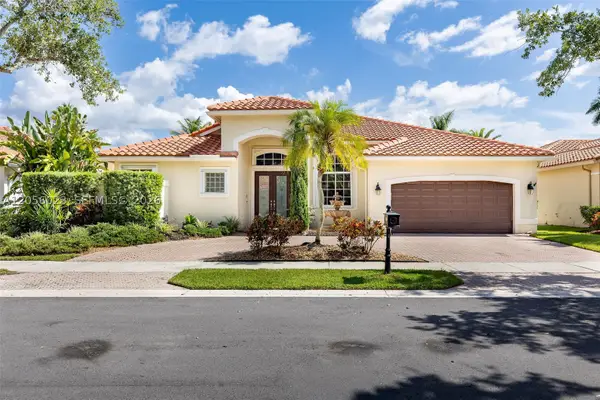 $1,320,000Active5 beds 4 baths3,060 sq. ft.
1359 Ginger Cir, Weston, FL 33326
MLS# A12056023Listed by: AVANTI WAY PREMIERE


Protect your home and budget from life's surprises with an Assurant Home Warranty, backed by a partner that supports you through every step of homeownership. Explore Plans.
©2026 Century 21 Real Estate LLC. All rights reserved. CENTURY 21®, the CENTURY 21 Logo and C21® are service marks owned by Century 21 Real Estate LLC. Century 21 Real Estate LLC fully supports the principles of the Fair Housing Act and the Equal Opportunity Act. Each office is independently owned and operated. Listing information is deemed reliable but not guaranteed accurate.