
16600 Sunset Way, Weston, FL 33326
Local realty services provided by:CENTURY 21 Carioti
Listed by: marisol merino
Office: re/max select group954-874-2500
MLS#:A12021856
Source:SEFMLS
Price summary
- Price:$3,149,000
- Price per sq. ft.:$392.35
- Monthly HOA dues:$1,142
About this home
A rare Oppenheim-designed lakefront residence in Botaniko Weston, set on one of the community’s most coveted waterfront lots. This single-story architectural estate captures uninterrupted water views across 27,127 sq. ft. of land, offering 5,184 sq. ft. of refined modern living with 6 bedrooms, 7.5 baths, and a detached 3-car garage.
Walls of glass, soaring ceilings, and seamless indoor-outdoor flow define the experience, with natural light as a constant design element throughout the home.
Contact an agent
Home facts
- Year built:2018
- Subdivision & Development:WESTON ESTATES. BOTANIKO
- Listing ID #:A12021856
- Updated:August 22, 2026 at 02:04 AM
Rooms and interior
- Bedrooms:6
- Total bathrooms:8
- Full bathrooms:7
- Half bathrooms:1
- Flooring:Marble
- Dining Description:Living/Dining Room
- Bathrooms Description:Dual Sinks, Jetted Tub, Separate Shower
- Kitchen Description:Built In Oven, Dishwasher, Disposal, Microwave, Refrigerator, Self Cleaning Oven
- Bedroom Description:Main Level Primary
- Living area:5,184 sq. ft.
Heating and cooling
- Cooling:Central Air
- Heating:Central
- Central air:Yes
Structure and exterior
- Roof:Spanish Tile
- Year built:2018
- Building area:5,184 sq. ft.
- Lot area:0.62 Acres
- Architectural Style:Detached, One Story
- Construction Materials:Block
- Exterior Features:Fence, Outdoor Grill
- Levels:1 Story
Utilities
- Water:Public
- Sewer:Public Sewer
Finances and disclosures
- Price:$3,149,000
- Price per sq. ft.:$392.35
- Tax amount:$40,305 (2025)
Features and amenities
- Appliances:Built-In Oven, Dishwasher, Disposal, Dryer, Microwave, Refrigerator, Self Cleaning Oven, Washer
- Laundry features:Dryer, Washer
- Amenities:Barbecue, Gated Community, Security Gate, Security Guard, Security System Owned, Smoke Detectors
- Pool features:Automatic Chlorination, In Ground, Pool, Pool/Spa Combo
Parking
- Parking description:Attached, Driveway, Electric Vehicle Charging Station, Garage, Garage Door Opener, Golf Cart Garage, Guest, Paver Block
- Garage:Yes
- Garage spaces:3
New listings near 16600 Sunset Way
- Coming Soon
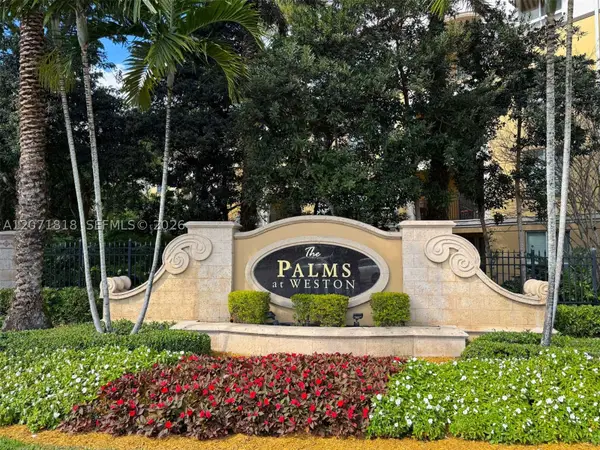 $565,000Coming Soon2 beds 3 baths1,529 sq. ft.
16135 Emerald Estates Dr #165, Weston, FL 33331
MLS# A12071818Listed by: CONNIE COOPER REALTY, INC. - New
 $619,000Active4 beds 3 baths1,737 sq. ft.
2224 Salerno Cir, Weston, FL 33327
MLS# A12075842Listed by: COMPASS FLORIDA, LLC - New
 $335,000Active2 beds 2 baths1,220 sq. ft.
16511 Blatt Blvd #103, Weston, FL 33326
MLS# A12074920Listed by: KELLER WILLIAMS REALTY INTERNATIONAL LIFESTYLES - New
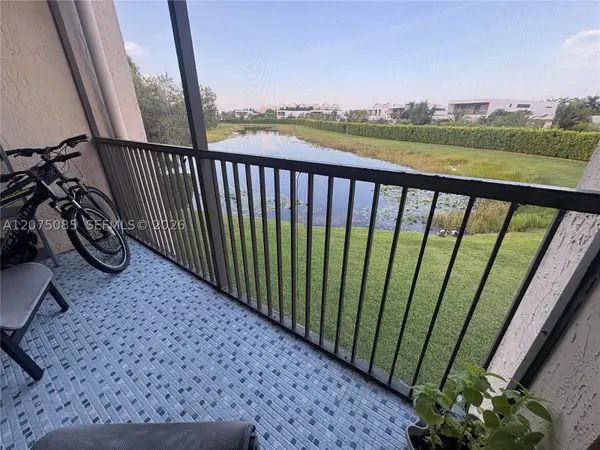 $310,000Active2 beds 2 baths1,220 sq. ft.
16471 Blatt Blvd #203, Weston, FL 33326
MLS# A12075085Listed by: UNITED REALTY GROUP INC. - New
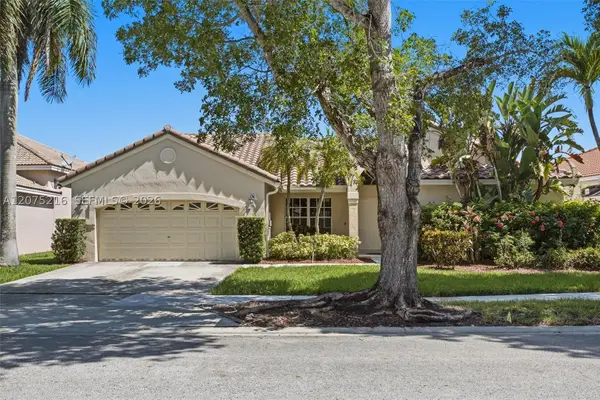 $995,000Active4 beds 3 baths2,380 sq. ft.
609 Verona Pl, Weston, FL 33326
MLS# A12075216Listed by: LOKATION - New
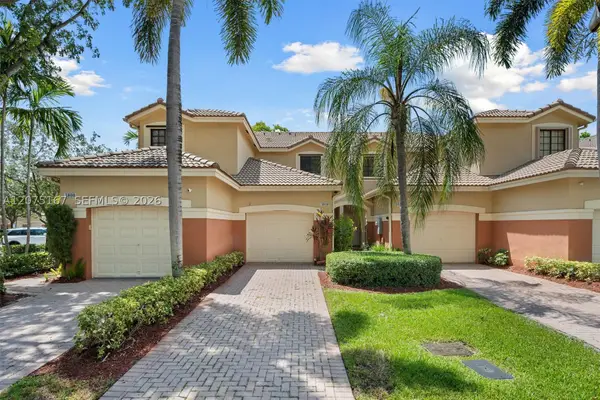 $449,900Active2 beds 2 baths1,063 sq. ft.
3810 Tree Top Dr, Weston, FL 33332
MLS# A12075167Listed by: COLDWELL BANKER REALTY - Open Sun, 12 to 3pmNew
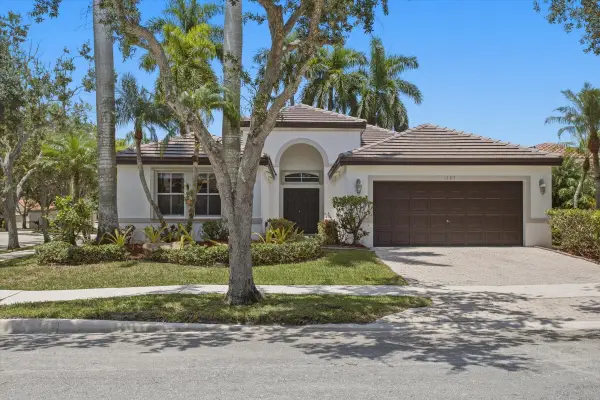 $875,000Active4 beds 3 baths2,073 sq. ft.
1285 Windsor Lane, Weston, FL 33327
MLS# B26066766Listed by: KELLER WILLIAMS LEGACY - New
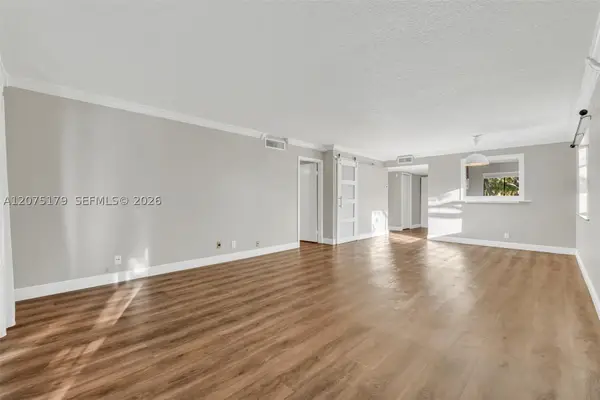 $312,000Active2 beds 2 baths1,231 sq. ft.
402 Lakeview Dr #201, Weston, FL 33326
MLS# A12075179Listed by: SMART LUXE - New
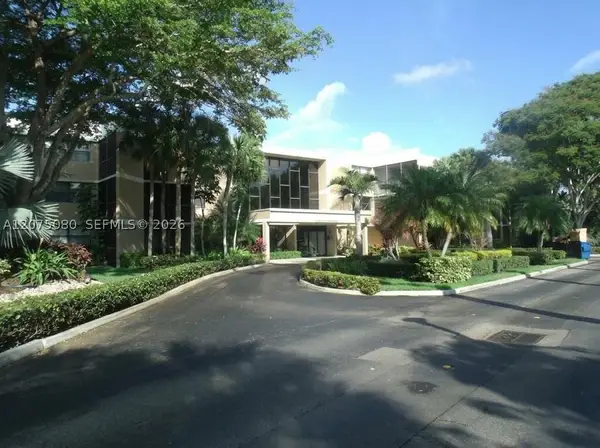 $345,000Active2 beds 3 baths1,235 sq. ft.
16500 Golf Club Rd #104, Weston, FL 33326
MLS# A12075080Listed by: BEYCOME OF FLORIDA LLC - New
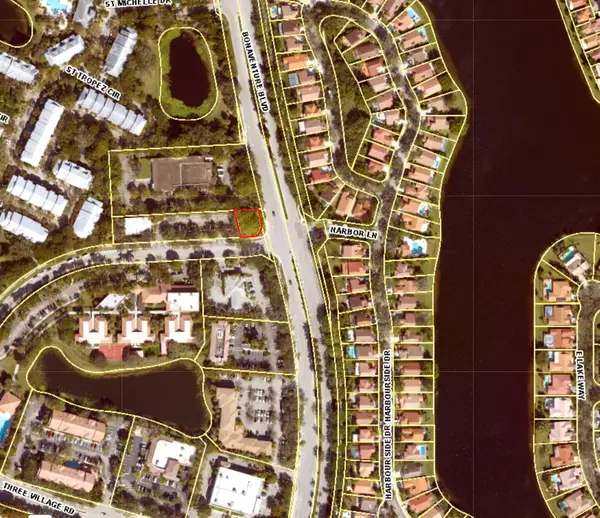 $24,000Active0.13 Acres
Sagemont Way Sagemont Way, Weston, FL 33326
MLS# B26066661Listed by: UNITED REALTY GROUP INC


Protect your home and budget from life's surprises with an Assurant Home Warranty, backed by a partner that supports you through every step of homeownership. Explore Plans.
©2026 Century 21 Real Estate LLC. All rights reserved. CENTURY 21®, the CENTURY 21 Logo and C21® are service marks owned by Century 21 Real Estate LLC. Century 21 Real Estate LLC fully supports the principles of the Fair Housing Act and the Equal Opportunity Act. Each office is independently owned and operated. Listing information is deemed reliable but not guaranteed accurate.