
16642 S Botaniko Dr S, Weston, FL 33326
Local realty services provided by:CENTURY 21 Hansen Realty
16642 S Botaniko Dr S,Weston, FL 33326
$3,785,000
- 5 Beds
- 10 Baths
- 6,715 sq. ft.
- Single family
- Active
Listed by: mayan van der miller
Office: compass florida, llc.305-697-5402
MLS#:A12113647
Source:SEFMLS
Price summary
- Price:$3,785,000
- Price per sq. ft.:$409.85
- Monthly HOA dues:$1,000
About this home
Experience exceptional luxury living in the prestigious gated community of Botaniko Weston. This stunning contemporary residence offers over 6700 square feet of living space, thoughtfully designed for both comfortable everyday living and sophisticated entertaining by Allison design.
The spacious floor plan features one bedroom on the main level, plus separate live-in staff accommodations, offering flexibility and convenience. A private elevator provides effortless access to the second floor, where you'll find four additional bedrooms and a generous loft, perfect for a media room, lounge, or additional family living space.
The luxurious primary suite offers a private retreat, complete with its own sauna, creating a spa-like experience in the comfort of your home.
Situated on a large lot, this impressive residence offers an exceptional sense of space and privacy. Additional highlights include a three-car garage and elegant interiors throughout.
This exceptional residence presents a rare opportunity to enjoy luxury, comfort, and modern living in one of Weston's most desirable gated communities....
Contact an agent
Home facts
- Year built:2018
- Subdivision & Development:WESTON ESTATES
- Listing ID #:A12113647
- Updated:November 02, 2026 at 10:58 PM
Rooms and interior
- Bedrooms:5
- Total bathrooms:10
- Full bathrooms:9
- Half bathrooms:1
- Flooring:Marble, Tile
- Dining Description:Breakfast Area, Breakfast Bar, Dining Area, Separate Formal Dining Room
- Bathrooms Description:Dual Sinks, Separate Shower
- Kitchen Description:Dishwasher, Disposal, Electric Range, Kitchen Island, Microwave, Pantry, Refrigerator
- Bedroom Description:Split Bedroom
- Living area:6,715 sq. ft.
Heating and cooling
- Cooling:Central Air, Electric
- Heating:Central, Electric
- Central air:Yes
Structure and exterior
- Roof:Concrete
- Year built:2018
- Building area:6,715 sq. ft.
- Lot area:0.52 Acres
- Architectural Style:Contemporary/Modern, Detached, Two Story
- Construction Materials:Block
- Exterior Features:Balcony, Fence, Open, Outdoor Grill, Porch, Security High Impact Doors
- Levels:2 Story
Utilities
- Water:Public
- Sewer:Public Sewer
Finances and disclosures
- Price:$3,785,000
- Price per sq. ft.:$409.85
- Tax amount:$53,256 (2025)
Features and amenities
- Appliances:Dishwasher, Disposal, Dryer, Electric Range, Microwave, Refrigerator, Washer
- Laundry features:Dryer, Washer
- Amenities:Balcony, Bar, Blinds, Closet Cabinetry, Gated Community, Impact Glass Windows, Lighting, Pantry
- Pool features:Cleaning System, In Ground, Pool
Parking
- Parking description:Attached, Driveway, Garage, On Street
- Garage:Yes
- Garage spaces:3
New listings near 16642 S Botaniko Dr S
- New
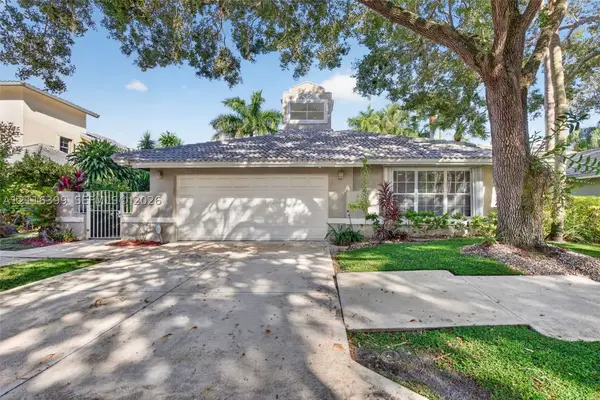 $815,000Active3 beds 3 baths2,044 sq. ft.
2150 Cove Ln, Weston, FL 33326
MLS# A12116399Listed by: COMPASS FLORIDA, LLC - New
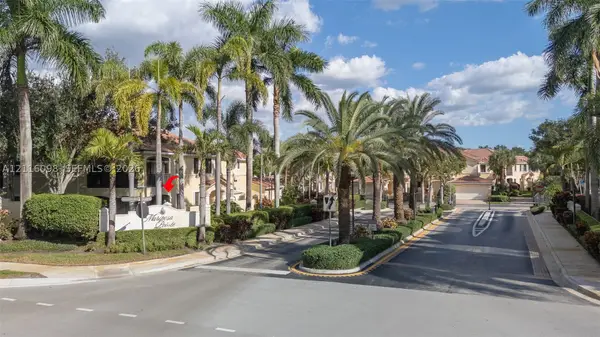 $569,000Active3 beds 2 baths1,560 sq. ft.
1505 Passion Vine #1-1, Weston, FL 33326
MLS# A12116098Listed by: UTG REAL ESTATE - New
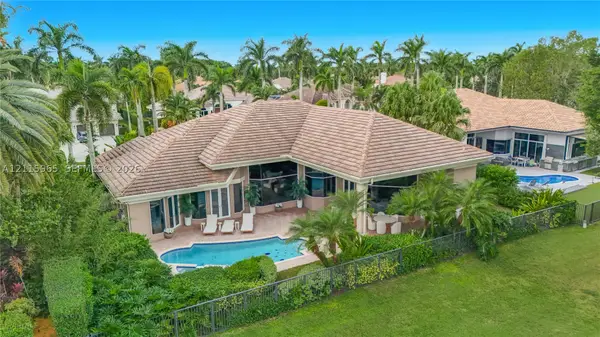 $2,700,000Active5 beds 4 baths4,085 sq. ft.
2508 Princeton Ct, Weston, FL 33327
MLS# A12115965Listed by: BUY RENT REALTY - New
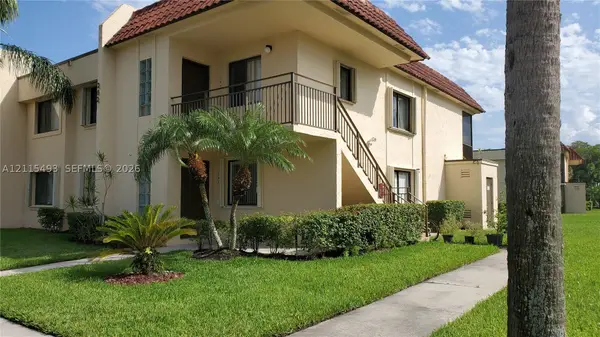 $327,000Active2 beds 2 baths1,220 sq. ft.
Address Withheld By Seller, Weston, FL 33326
MLS# A12115493Listed by: PFS REALTY LLC - New
 $550,000Active3 beds 3 baths1,461 sq. ft.
2158 Pasa Verde Lane #2158, Weston, FL 33327
MLS# B26095060Listed by: P & I FLORIDA LLC - New
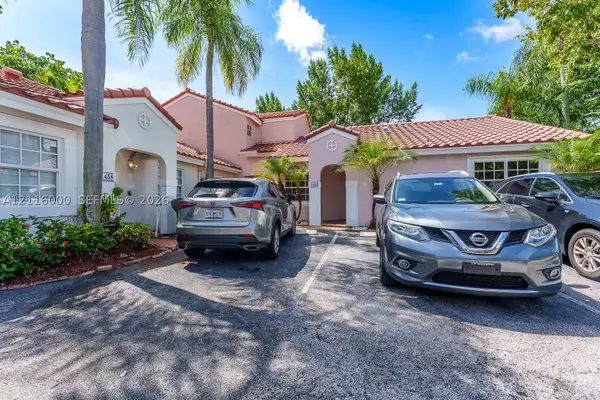 $479,500Active2 beds 2 baths913 sq. ft.
1462 Springside, Weston, FL 33326
MLS# A12116000Listed by: ICONIC MIAMI REALTY - New
 $425,000Active2 beds 2 baths1,160 sq. ft.
301 Bonaventure #15, Weston, FL 33326
MLS# A12115221Listed by: MCL REALTY GROUP LLC - New
 $450,000Active2 beds 3 baths1,155 sq. ft.
2321 Cordoba, Weston, FL 33327
MLS# A12115389Listed by: CERVERA REAL ESTATE INC. - New
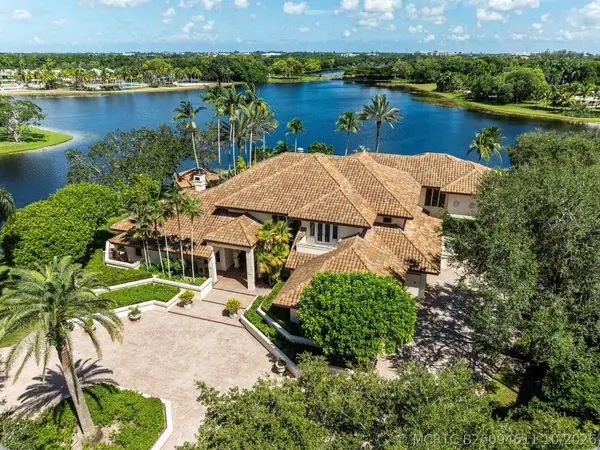 $7,250,000Active5 beds 8 baths7,676 sq. ft.
2696 Boot Lane, Weston, FL 33331
MLS# B26094611Listed by: ICON REALTY ADVISORS FTL


Protect your home and budget from life's surprises with an Assurant Home Warranty, backed by a partner that supports you through every step of homeownership. Explore Plans.
©2026 Century 21 Real Estate LLC. All rights reserved. CENTURY 21®, the CENTURY 21 Logo and C21® are service marks owned by Century 21 Real Estate LLC. Century 21 Real Estate LLC fully supports the principles of the Fair Housing Act and the Equal Opportunity Act. Each office is independently owned and operated. Listing information is deemed reliable but not guaranteed accurate.