1913 Silverbell Terrace, Weston, FL 33327
Local realty services provided by:CENTURY 21 Move With Us
Listed by: maria corina martinez
Office: keller williams legacy
MLS#:B26034104
Source:FL_RAMC
Price summary
- Price:$1,195,000
- Price per sq. ft.:$364.33
About this home
WOW! THIS HOME IS A MUST SEE! Completely and tastefully renovated by the owner, an architect who left no detail overlooked. This stunning home features an inviting open floor plan with a chef's dream custom kitchen, oversized island, coffee bar station, stainless steel appliances, quartz countertops, and modern finishes throughout. Porcelain tile floors on the first floor, laminate wood flooring upstairs, and a modern staircase add elegance and style. Enjoy beautifully renovated bathrooms, impact windows downstairs, accordion shutters upstairs, new roof, new A/C, and updated ducts. Oversized cul-de-sac lot with breathtaking lake and preserve views, spectacular sunsets, and access to the best clubhouse in Weston's gated community!
Contact an agent
Home facts
- Year built:2000
- Subdivision & Development:SECTOR 2- PARCELS 21B 22 23 & 24
- Listing ID #:B26034104
- Added:11 day(s) ago
- Updated:September 12, 2026 at 03:45 PM
Rooms and interior
- Bedrooms:5
- Total bathrooms:4
- Full bathrooms:3
- Half bathrooms:1
- Rooms Total:3
- Flooring:Tile
- Bathrooms Description:Bathtub, Dual Sinks, Separate Shower
- Kitchen Description:Built-In Oven, Cooktop, Dishwasher, Kitchen Island, Microwave, Refrigerator
- Bedroom Description:Walk-In Closet(s)
- Living area:2,672 sq. ft.
Heating and cooling
- Cooling:Ceiling Fans, Central Air
- Heating:Central
- Central air:Yes
Structure and exterior
- Year built:2000
- Building area:2,672 sq. ft.
- Lot Features:Cul De Sac
- Construction Materials:Block, Concrete
- Exterior Features:Storm/Security Shutters
- Levels:2 Stories
Schools
- High school:Cypress Bay
- Middle school:Falcon Cove
- Elementary school:Gator Run
Finances and disclosures
- Price:$1,195,000
- Price per sq. ft.:$364.33
- Tax amount:$9,627 (2025)
Features and amenities
- Appliances:Built-In Oven, Cooktop, Dishwasher, Dryer, Microwave, Refrigerator, Washer
- Laundry features:Dryer, Washer
- Amenities:Impact Glass, Smoke Detectors
- Pool features:Community
Parking
- Total parking spaces:2
- Parking description:Attached, Driveway, Garage
- Garage:Yes
 The data relating to real estate for sale on this web site comes in part from a cooperative data exchange program of the Realtor<REGISTERED_LOGO> Association of Martin County, Inc. MLS. Real estate listings held by brokerage firms other than CENTURY 21 Move With Us are marked with the IDX logo (Broker Reciprocity) or name and detailed information about such listings includes the name of the listing brokers. Data provided is deemed reliable but is not guaranteed.
New listings near 1913 Silverbell Terrace
- Coming Soon
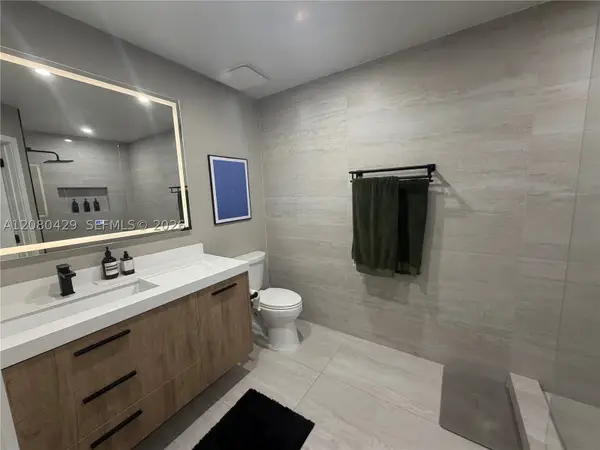 $404,999Coming Soon2 beds 2 baths1,110 sq. ft.
16676 Hemingway Dr, Weston, FL 33326
MLS# A12080429Listed by: FIRST SERVICE REALTY ERA - New
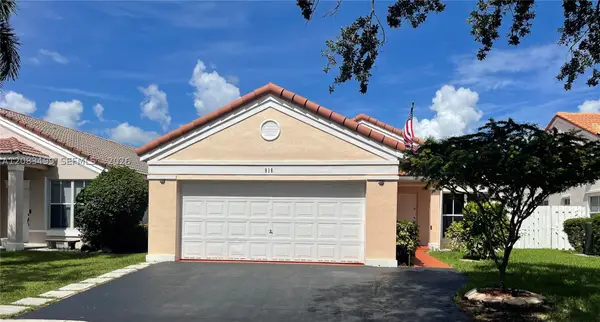 $699,000Active3 beds 2 baths1,248 sq. ft.
816 Sand Creek, Weston, FL 33327
MLS# A12083499Listed by: CANVAS REAL ESTATE - Open Sat, 1 to 3pmNew
 $1,075,000Active5 beds 3 baths2,605 sq. ft.
900 Spoonbill Cir, Weston, FL 33326
MLS# A12085820Listed by: COLDWELL BANKER REALTY - New
 $225,000Active1 beds 2 baths845 sq. ft.
301 Racquet Club #310, Weston, FL 33326
MLS# A12087607Listed by: REALTY ONE GROUP ESTATES - New

 $375,000Active2 beds 3 baths1,110 sq. ft.
50 Simonton Circle, Weston, FL 33326
MLS# B26074887Listed by: CENTURY 21 INTEGRA - Open Sat, 12 to 2pmNew
 $335,000Active2 beds 2 baths1,256 sq. ft.
435 Lakeview Drive #104, Weston, FL 33326
MLS# B26074796Listed by: ICON REALTY ADVISORS FTL - New
 $2,375,000Active5 beds 6 baths3,813 sq. ft.
16492 Botaniko Dr S, Weston, FL 33326
MLS# A12085962Listed by: ONE SOTHEBY'S INTERNATIONAL REALTY - New
 $1,750,000Active5 beds 5 baths4,027 sq. ft.
1606 Victoria Pointe, Weston, FL 33327
MLS# A12085761Listed by: PRESTIGE WATERFRONT REALTY - New
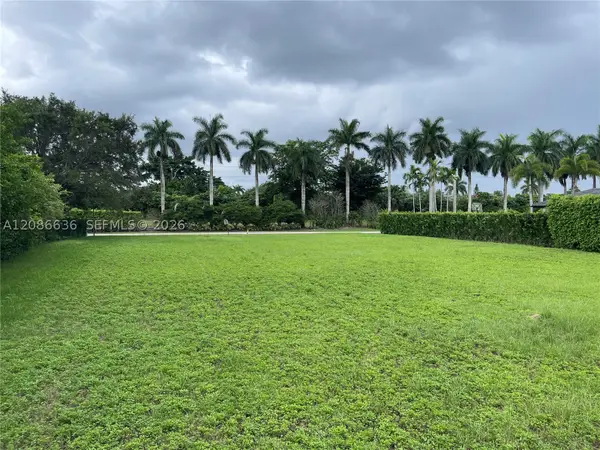 $1,295,000Active0.7 Acres
0 Ranch, Weston, FL 33326
MLS# A12086636Listed by: MAIN ASSETS CORP - New
 $1,499,000Active5 beds 5 baths4,050 sq. ft.
1207 Manor Drive S, Weston, FL 33326
MLS# B26074200Listed by: COMPASS FLORIDA, LLC


Protect your home and budget from life's surprises with an Assurant Home Warranty, backed by a partner that supports you through every step of homeownership. Explore Plans.
©2026 Century 21 Real Estate LLC. All rights reserved. CENTURY 21®, the CENTURY 21 Logo and C21® are service marks owned by Century 21 Real Estate LLC. Century 21 Real Estate LLC fully supports the principles of the Fair Housing Act and the Equal Opportunity Act. Each office is independently owned and operated. Listing information is deemed reliable but not guaranteed accurate.