
19548 S Whitewater, Weston, FL 33332
Local realty services provided by:CENTURY 21 Move With Us
19548 S Whitewater,Weston, FL 33332
$969,900
- 4 Beds
- 3 Baths
- 2,476 sq. ft.
- Single family
- Active
Listed by: jaime gamboa
Office: business international realty co
MLS#:A12098406
Source:FL_RAMC
Price summary
- Price:$969,900
- Price per sq. ft.:$304.81
About this home
LOCATION, LOCATION, LOCATION! Spacious Whitewater 4BR/3BA in desirable Isles at Weston, offering 3,182 total SF on an 8,197 SF premium lot with room for a future pool and parking for up to 5 vehicles. Open floor plan with privacy between bedrooms, plus a private office that can serve as a 5th room. Flexible dining area can easily convert to a formal dining room for up to 12 guests.
Updated kitchen features white quartz countertops, 17-inch-deep wood cabinetry and a 5-door refrigerator. Double insulation, Smart Home system, ceramic tile and high-quality waterproof flooring. A/C and water heater approximately 5 years old. Garage includes attic storage.
Enjoy resort-style community amenities including heated pool, children’s pool, volleyball and basketball courts, playground, fully equipped gym, billiard room and clubhouse with party room.
Located in the corridor of Weston’s A+ schools, near shopping, dining, hospitals, I-595, I-75, beaches, airport, Catholic churches and Jewish temples.
One owner. Low property taxes. Offered for relocation. Make an offer—let’s talk!...
Contact an agent
Home facts
- Year built:2004
- Subdivision & Development:ISLES AT WESTON
- Listing ID #:A12098406
- Added:3 day(s) ago
- Updated:October 04, 2026 at 04:47 AM
Rooms and interior
- Bedrooms:4
- Total bathrooms:3
- Full bathrooms:3
- Rooms Total:11
- Flooring:Ceramic Tile
- Dining Description:Breakfast Area, Family/Dining Room, Kitchen/Dining Combo
- Bathrooms Description:Bathtub, Separate Shower
- Kitchen Description:Dishwasher, Disposal, Electric Range, Freezer, Gas Range, Ice Maker, Kitchen/Dining Combo, Microwave, Pantry, Refrigerator
- Bedroom Description:Walk-In Closet(s)
- Living area:2,476 sq. ft.
Heating and cooling
- Cooling:Ceiling Fans, Central Air
- Heating:Central, Electric
- Central air:Yes
Structure and exterior
- Roof:Barrel Tile
- Year built:2004
- Building area:2,476 sq. ft.
- Lot Features:Sprinklers Automatic
- Construction Materials:Block, Concrete
- Exterior Features:Open, Patio, Porch, Room For Pool, Sprinkler Irrigation, Storm/Security Shutters
Schools
- High school:Cypress Bay
- Middle school:Falcon Cove
- Elementary school:Manatee Bay
Utilities
- Water:Public Water, Water Available, Water Connected
- Sewer:Public Sewer, Sewer Available
Finances and disclosures
- Price:$969,900
- Price per sq. ft.:$304.81
- Tax amount:$9,068 (2026)
Features and amenities
- Appliances:Dishwasher, Disposal, Dryer, Electric Range, Freezer, Gas Range, Ice Maker, Microwave, Refrigerator, Some Electric Appliances, Washer, Water Heater
- Laundry features:Dryer, Laundry Tub, Washer
- Amenities:Blinds, Entrance Foyer, French Doors/Atrium Doors, High Ceilings, Pantry
- Smart home:Yes
Parking
- Total parking spaces:2
- Parking description:Driveway, Garage Door Opener
 The data relating to real estate for sale on this web site comes in part from a cooperative data exchange program of the Realtor<REGISTERED_LOGO> Association of Martin County, Inc. MLS. Real estate listings held by brokerage firms other than CENTURY 21 Move With Us are marked with the IDX logo (Broker Reciprocity) or name and detailed information about such listings includes the name of the listing brokers. Data provided is deemed reliable but is not guaranteed.
New listings near 19548 S Whitewater
- Coming Soon
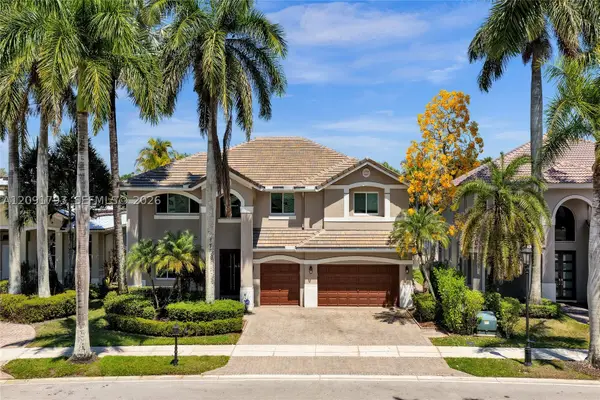 $2,095,000Coming Soon6 beds 4 baths5,142 sq. ft.
2410 Deer Creek Road, Weston, FL 33327
MLS# A12091793Listed by: COLDWELL BANKER REALTY - New
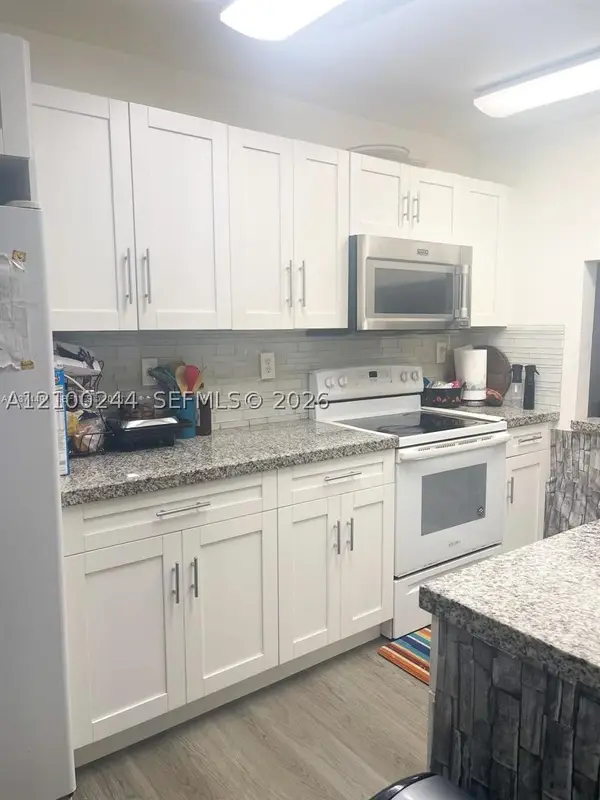 $365,000Active3 beds 2 baths1,228 sq. ft.
177 Lakeview #104, Weston, FL 33326
MLS# A12100244Listed by: EXP REALTY LLC - New
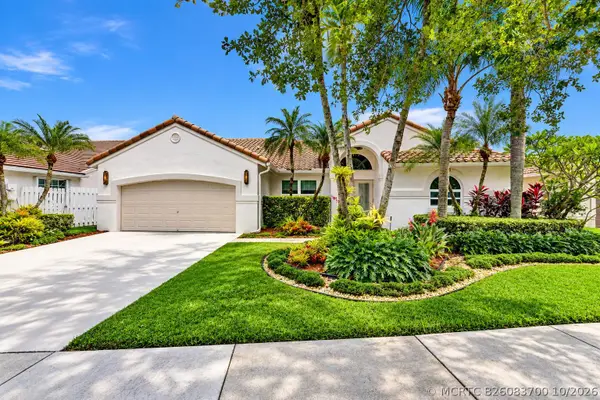 $965,000Active4 beds 3 baths2,442 sq. ft.
788 Lake Boulevard, Weston, FL 33326
MLS# B26083700Listed by: COMPASS FLORIDA, LLC - New
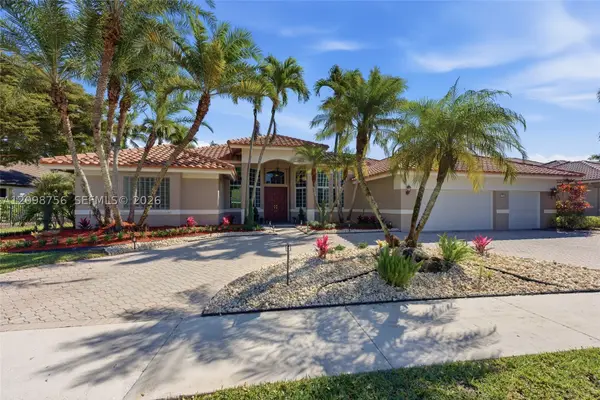 $1,725,000Active5 beds 5 baths3,816 sq. ft.
158 Dockside Cir, Weston, FL 33327
MLS# A12098756Listed by: COLDWELL BANKER REALTY - New
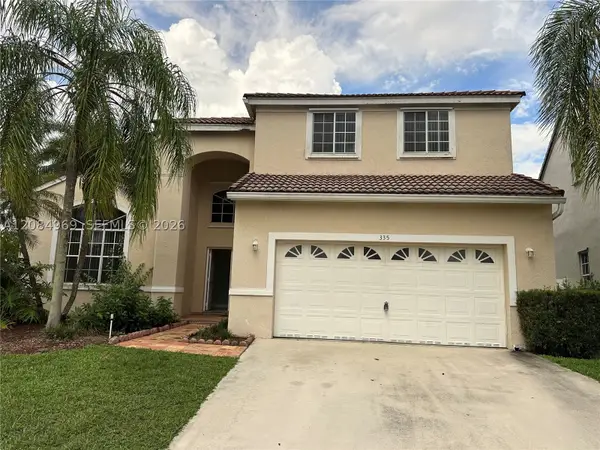 $669,900Active4 beds 3 baths2,447 sq. ft.
335 Cambridge, Weston, FL 33326
MLS# A12084969Listed by: ENTERA REALTY LLC - New
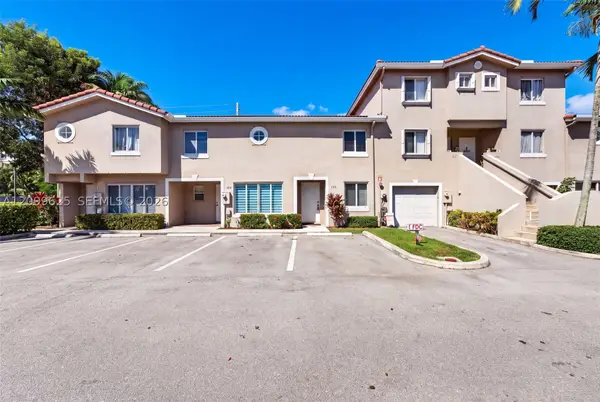 $400,950Active2 beds 3 baths1,158 sq. ft.
105 Riviera, Weston, FL 33326
MLS# A12099625Listed by: EXP REALTY LLC - New
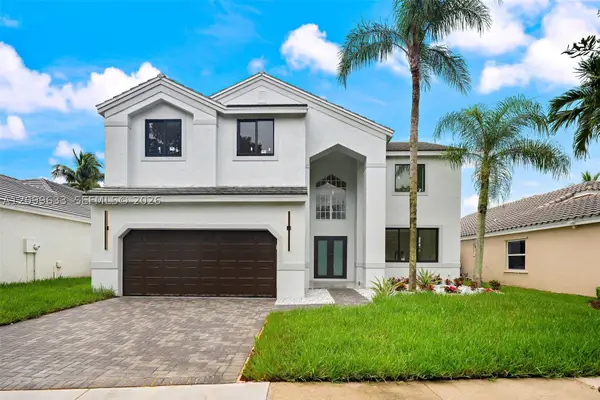 $1,290,000Active4 beds 3 baths2,730 sq. ft.
149 Cameron, Weston, FL 33326
MLS# A12099633Listed by: PINE RIVER REALTY, LLC. - New
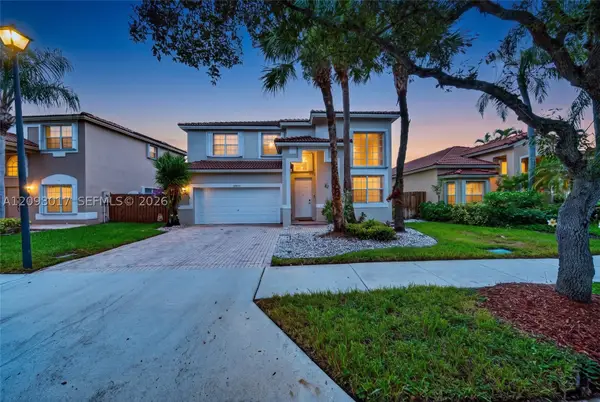 $945,000Active4 beds 3 baths2,769 sq. ft.
16424 Sapphire, Weston, FL 33331
MLS# A12093017Listed by: GRASS TAMAYO REAL ESTATE GROUP LLC - New
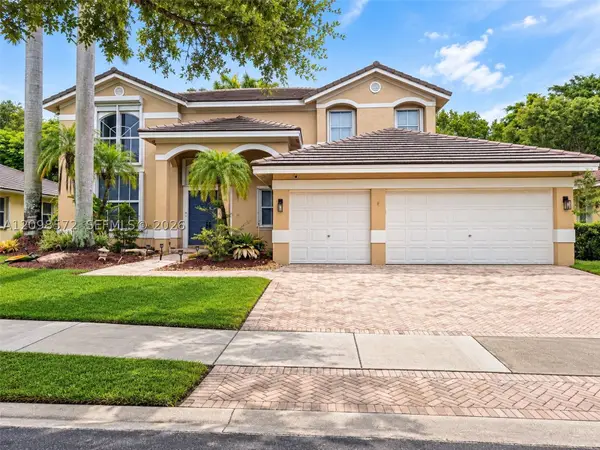 $1,399,900Active5 beds 4 baths3,465 sq. ft.
3961 Nighthawk, Weston, FL 33331
MLS# A12098572Listed by: LOKATION - New
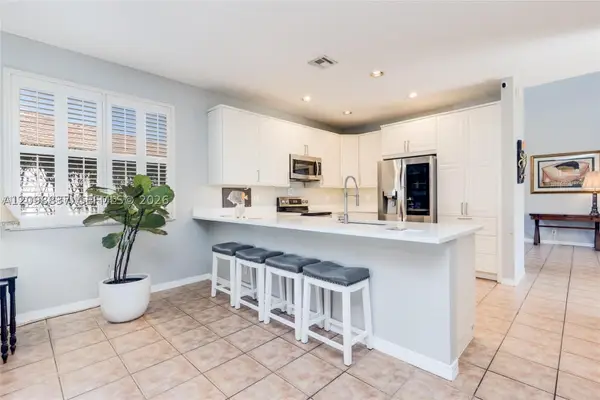 $859,900Active4 beds 3 baths2,450 sq. ft.
1280 Majesty, Weston, FL 33327
MLS# A12098837Listed by: RELATED GENERAL REALTY, LLC.


Protect your home and budget from life's surprises with an Assurant Home Warranty, backed by a partner that supports you through every step of homeownership. Explore Plans.
©2026 Century 21 Real Estate LLC. All rights reserved. CENTURY 21®, the CENTURY 21 Logo and C21® are service marks owned by Century 21 Real Estate LLC. Century 21 Real Estate LLC fully supports the principles of the Fair Housing Act and the Equal Opportunity Act. Each office is independently owned and operated. Listing information is deemed reliable but not guaranteed accurate.