
2067 Montpeliar, Weston, FL 33326
Local realty services provided by:CENTURY 21 Move With Us
2067 Montpeliar,Weston, FL 33326
$625,000
- 2 Beds
- 2 Baths
- 1,340 sq. ft.
- Single family
- Active
Listed by: teresa sica
Office: balistreri real estate inc
MLS#:B26077571
Source:FL_RAMC
Price summary
- Price:$625,000
- Price per sq. ft.:$298.04
About this home
Welcome to this perfectly positioned lakefront home in the heart of Weston, one of South Florida's most sought-after communities. Set on an oversized lot, this residence offers exceptional privacy, expansive water views, and a larger footprint than many neighboring homes - a rare blend of comfort, tranquility, and desirability. The spacious two-bedroom split floor plan provides flexible living space, while the open kitchen sits at the center of the home and features a large island - ideal for everyday living and entertaining. An enormous screened patio extends the living area outdoors, creating the perfect setting to relax, dine, and enjoy the beautiful lake views. The converted one-car garage is currently used as an office and can easily be converted back if desired. Residents enjoy top-rated schools, a community pool and an HOA that covers lawn & sprinkler maintenance, tree trimming and community amenities. Ideally located just minutes from Weston town center, Cleveland Clinic, parks, shopping, dining and I-75 for convenient access to both Miami and Fort Lauderdale. Don't miss it. This wonderful lakefront home could be yours!...
Contact an agent
Home facts
- Year built:1987
- Subdivision & Development:COUNTRY ISLES PATIO HOMES
- Listing ID #:B26077571
- Added:1 day(s) ago
- Updated:September 18, 2026 at 07:49 PM
Rooms and interior
- Bedrooms:2
- Total bathrooms:2
- Full bathrooms:2
- Rooms Total:3
- Flooring:Ceramic Tile, Vinyl
- Dining Description:Family/Dining Room, Kitchen/Dining Combo, Living/Dining Room
- Bathrooms Description:Separate Shower
- Kitchen Description:Built-In Oven, Cooktop, Dishwasher, Disposal, Freezer, Ice Maker, Kitchen Island, Kitchen/Dining Combo, Microwave, Range, Refrigerator
- Bedroom Description:Split Bedroom, Walk-In Closet(s)
- Living area:1,340 sq. ft.
Heating and cooling
- Cooling:Ceiling Fans, Central Air
- Heating:Central
- Central air:Yes
Structure and exterior
- Roof:Barrel Tile
- Year built:1987
- Building area:1,340 sq. ft.
- Lot Features:Cul De Sac, Sprinklers Automatic
- Construction Materials:Block, Concrete
- Exterior Features:Sprinkler Irrigation, Storm/Security Shutters
- Levels:1 Story
Schools
- High school:Cypress Bay
- Middle school:Tequesta Trace
- Elementary school:Country Isles
Finances and disclosures
- Price:$625,000
- Price per sq. ft.:$298.04
- Tax amount:$5,162 (2025)
Features and amenities
- Appliances:Built-In Oven, Cooktop, Dishwasher, Disposal, Freezer, Ice Maker, Microwave, Range, Refrigerator
- Amenities:Blinds, Cathedral Ceilings, Impact Glass
- Pool features:Community
Parking
- Total parking spaces:1
- Parking description:Attached, Garage
- Garage:Yes
 The data relating to real estate for sale on this web site comes in part from a cooperative data exchange program of the Realtor<REGISTERED_LOGO> Association of Martin County, Inc. MLS. Real estate listings held by brokerage firms other than CENTURY 21 Move With Us are marked with the IDX logo (Broker Reciprocity) or name and detailed information about such listings includes the name of the listing brokers. Data provided is deemed reliable but is not guaranteed.
New listings near 2067 Montpeliar
- New
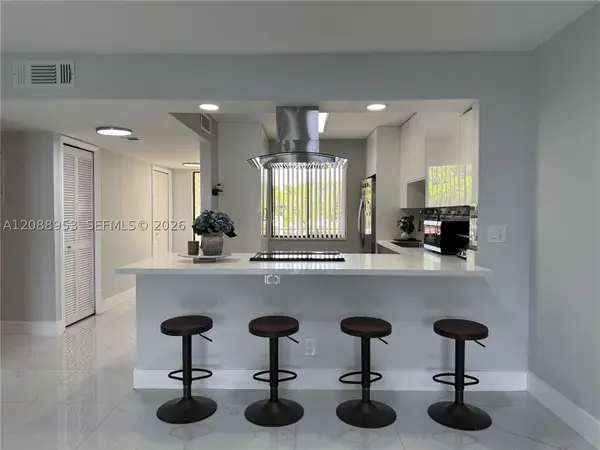 $325,000Active2 beds 2 baths1,231 sq. ft.
150 Lakeview #203, Weston, FL 33326
MLS# A12088953Listed by: COMPASS FLORIDA, LLC - New
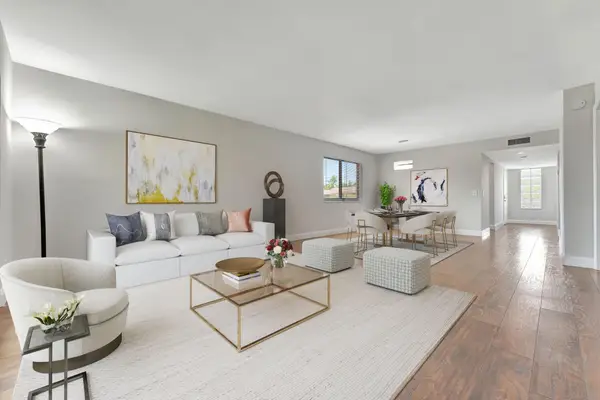 $329,000Active2 beds 2 baths1,231 sq. ft.
334 Lakeview Drive #204, Weston, FL 33326
MLS# B26077221Listed by: COLDWELL BANKER REALTY - New
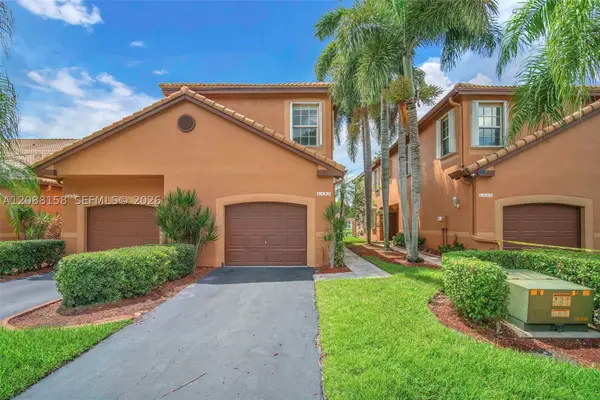 $609,000Active4 beds 3 baths1,728 sq. ft.
1303 Presidio #6-41, Weston, FL 33327
MLS# A12088158Listed by: UNITED REALTY GROUP INC. - New
 $569,999Active3 beds 3 baths1,456 sq. ft.
1521 Sorrento Drive #1521, Weston, FL 33326
MLS# B26076826Listed by: COMPASS FLORIDA, LLC - New
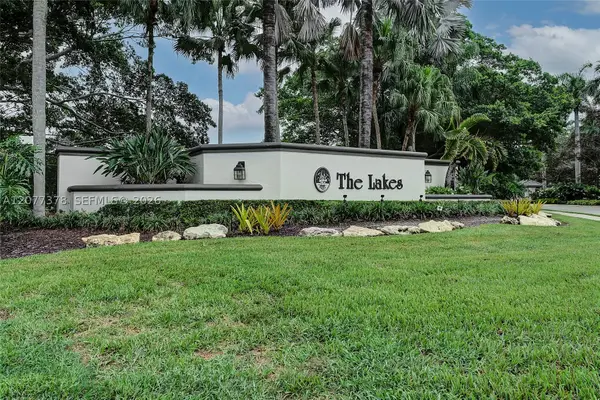 $630,000Active3 beds 2 baths1,532 sq. ft.
113 W Bayridge Dr, Weston, FL 33326
MLS# A12077378Listed by: LIST-A-HOUSE REALTY, LLC - New
 $799,000Active3 beds 2 baths1,532 sq. ft.
820 Falling Water Rd, Weston, FL 33326
MLS# A12089949Listed by: CANVAS REAL ESTATE - New
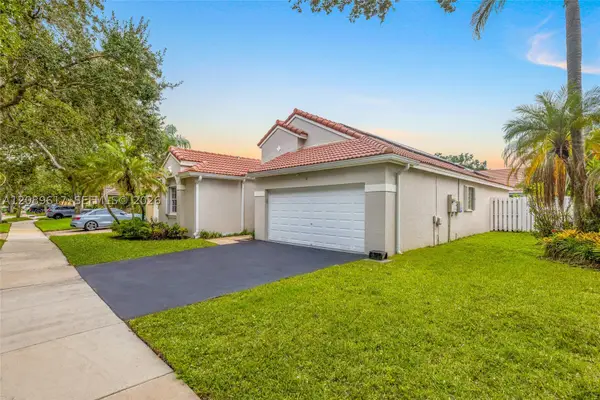 $915,000Active3 beds 2 baths1,669 sq. ft.
1315 Bayview, Weston, FL 33326
MLS# A12089617Listed by: BLUE STAR REALTY SERVICES - New
 $555,000Active2 beds 2 baths1,225 sq. ft.
480 Somerset Way, Weston, FL 33326
MLS# F10553925Listed by: BYOWNER.COM - New
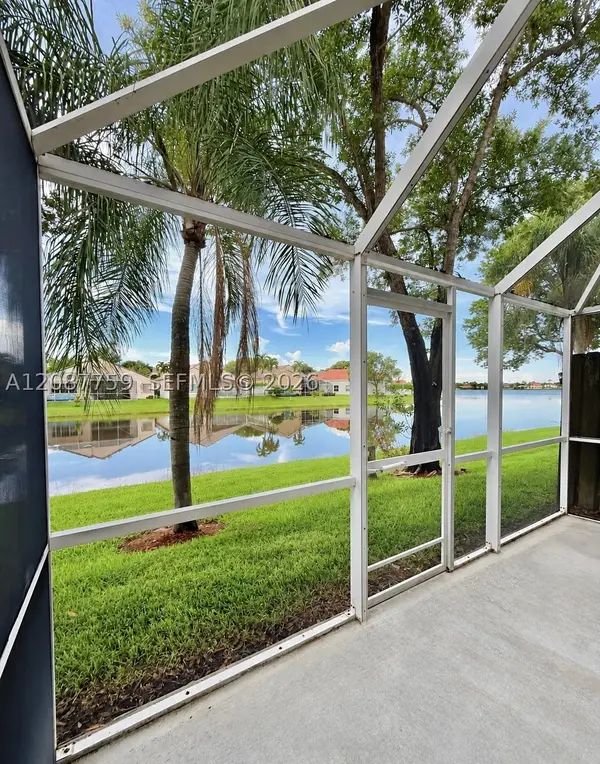 $469,000Active2 beds 3 baths1,131 sq. ft.
1249 Presidio #3-42, Weston, FL 33327
MLS# A12087759Listed by: LOKATION


Protect your home and budget from life's surprises with an Assurant Home Warranty, backed by a partner that supports you through every step of homeownership. Explore Plans.
©2026 Century 21 Real Estate LLC. All rights reserved. CENTURY 21®, the CENTURY 21 Logo and C21® are service marks owned by Century 21 Real Estate LLC. Century 21 Real Estate LLC fully supports the principles of the Fair Housing Act and the Equal Opportunity Act. Each office is independently owned and operated. Listing information is deemed reliable but not guaranteed accurate.