2083 Montpeliar, Weston, FL 33326
Local realty services provided by:CENTURY 21 Circle
2083 Montpeliar,Weston, FL 33326
$695,000
- 3 Beds
- 2 Baths
- - sq. ft.
- Single family
- Sold
Listed by: robert mallek
Office: the keyes company954-389-3459
MLS#:A12058192
Source:SEFMLS
Sorry, we are unable to map this address
Price summary
- Price:$695,000
- Monthly HOA dues:$167
About this home
Stunning Lakefront Home in Weston, Florida — Move-In Ready, Top-Rated Schools
Welcome to this beautifully maintained lakefront home in the heart of Weston, one of South Florida's most sought-after communities, zoned for A-rated schools. Perfectly positioned on a tranquil lake, this residence offers breathtaking water views and a rare combination of style, comfort, and meticulous care — every major system and finish has been thoughtfully upgraded, leaving nothing left to do but move in.
The Kitchen: A True Showpiece
A completely reimagined kitchen (2024) anchors the home, featuring all-new cabinetry, countertops, and a full suite of new appliances. Just steps away, a custom wine and coffee bar (2024) adds a designer touch — perfect for morning routines or entertaining guests as the sun sets over the lake.
Thoughtfully Updated Throughout
New flooring (2023) installed seamlessly throughout with no thresholds for a clean, continuous flow, paired with new baseboards for a fresh, finished look
Freshly painted exterior (2024) for exceptional curb appeal
New home security system (2024) for peace of mind
Bathrooms fully remodeled (2016)
Major Systems — Already Done for You
New tile roof (2019)
Upgraded electrical panel (2019)
Tankless water heater (2019) for endless hot water and energy efficiency
This is a home where every major upgrade — roof, electrical, water heater, kitchen, flooring, security, and landscaping — has already been handled with quality and care. Combined with its serene lakefront setting and access to Weston's top-rated schools, this property offers the rare peace of mind of true turn-key living.
Come see for yourself....
Contact an agent
Home facts
- Year built:1987
- Subdivision & Development:COUNTRY ISLES PATIO HOMES
- Listing ID #:A12058192
- Updated:September 13, 2026 at 07:00 AM
Rooms and interior
- Bedrooms:3
- Total bathrooms:2
- Full bathrooms:2
- Flooring:Ceramic Tile
- Kitchen Description:Dishwasher, Disposal, Electric Range, Ice Maker, Kitchen Island, Microwave, Refrigerator
- Bedroom Description:Split Bedroom, Walk-In Closets
Heating and cooling
- Cooling:Central Air, Electric
- Heating:Central, Electric
- Central air:Yes
Structure and exterior
- Roof:Spanish Tile
- Year built:1987
- Architectural Style:One Story
- Construction Materials:Block
- Exterior Features:Open, Porch
- Levels:1 Story
Schools
- High school:Cypress Bay
- Middle school:Tequesta Trace
- Elementary school:Country Isles
Utilities
- Water:Public
- Sewer:Public Sewer
Finances and disclosures
- Price:$695,000
- Tax amount:$7,319 (2025)
Features and amenities
- Appliances:Dishwasher, Disposal, Dryer, Electric Range, Ice Maker, Microwave, Refrigerator, Washer
- Laundry features:Dryer, Washer
- Amenities:Lighting, Smoke Detectors
- Pool features:Community
Parking
- Parking description:Driveway, Garage Door Opener
- Garage:Yes
- Garage spaces:2
New listings near 2083 Montpeliar
- Coming Soon
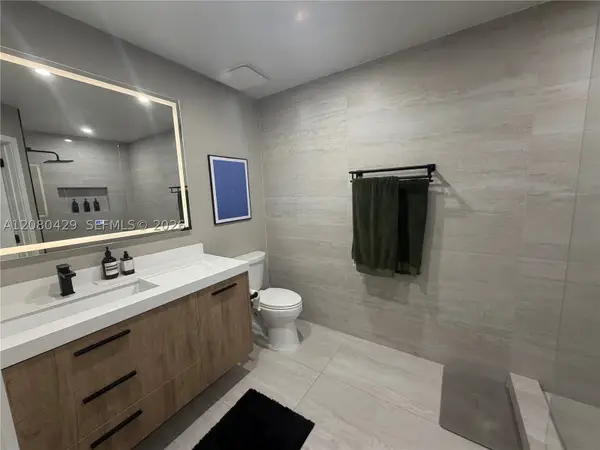 $404,999Coming Soon2 beds 2 baths1,110 sq. ft.
16676 Hemingway Dr, Weston, FL 33326
MLS# A12080429Listed by: FIRST SERVICE REALTY ERA - New
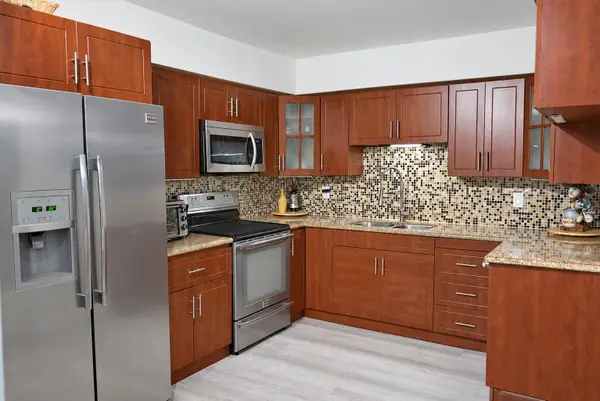 $359,900Active2 beds 3 baths1,235 sq. ft.
16500 Golf Club Road #301, Weston, FL 33326
MLS# B26075562Listed by: AVANTI WAY REALTY LLC - New
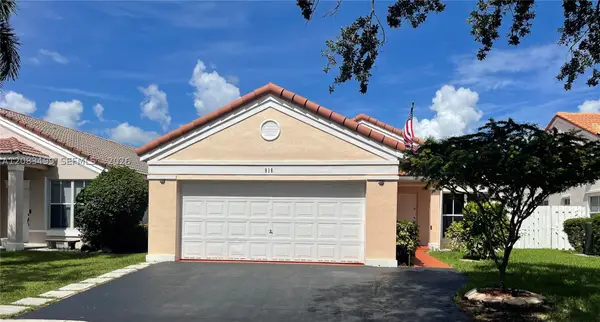 $699,000Active3 beds 2 baths1,248 sq. ft.
816 Sand Creek, Weston, FL 33327
MLS# A12083499Listed by: CANVAS REAL ESTATE - Open Sat, 11 to 3pmNew
 $1,075,000Active5 beds 3 baths2,605 sq. ft.
900 Spoonbill Cir, Weston, FL 33326
MLS# A12085820Listed by: COLDWELL BANKER REALTY - New
 $225,000Active1 beds 2 baths845 sq. ft.
301 Racquet Club Rd #310, Weston, FL 33326
MLS# A12087607Listed by: REALTY ONE GROUP ESTATES - New

 $375,000Active2 beds 3 baths1,110 sq. ft.
50 Simonton Circle, Weston, FL 33326
MLS# B26074887Listed by: CENTURY 21 INTEGRA - New
 $335,000Active2 beds 2 baths1,256 sq. ft.
435 Lakeview Drive #104, Weston, FL 33326
MLS# B26074796Listed by: ICON REALTY ADVISORS FTL - New
 $2,375,000Active5 beds 6 baths3,813 sq. ft.
16492 Botaniko Dr S, Weston, FL 33326
MLS# A12085962Listed by: ONE SOTHEBY'S INTERNATIONAL REALTY - Open Sun, 12:30 to 2:30pmNew
 $1,750,000Active5 beds 5 baths4,027 sq. ft.
1606 Victoria Pointe Cir, Weston, FL 33327
MLS# A12085761Listed by: PRESTIGE WATERFRONT REALTY - New
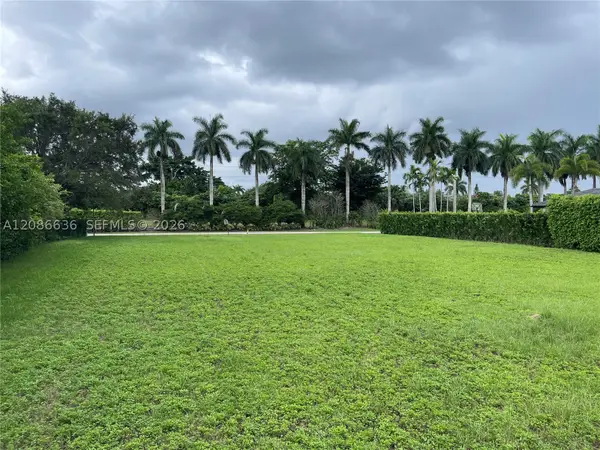 $1,295,000Active0.7 Acres
0 Ranch, Weston, FL 33326
MLS# A12086636Listed by: MAIN ASSETS CORP


Protect your home and budget from life's surprises with an Assurant Home Warranty, backed by a partner that supports you through every step of homeownership. Explore Plans.
©2026 Century 21 Real Estate LLC. All rights reserved. CENTURY 21®, the CENTURY 21 Logo and C21® are service marks owned by Century 21 Real Estate LLC. Century 21 Real Estate LLC fully supports the principles of the Fair Housing Act and the Equal Opportunity Act. Each office is independently owned and operated. Listing information is deemed reliable but not guaranteed accurate.