241 Fairmont Way, Weston, FL 33326
Local realty services provided by:CENTURY 21 Circle
Listed by: ivette diaz
Office: exp realty llc.888-883-8509
MLS#:A12041443
Source:SEFMLS
Price summary
- Price:$1,280,000
- Price per sq. ft.:$353.01
- Monthly HOA dues:$223
About this home
Discover your own private oasis in the heart of Weston! Situated on an oversized 1/3-acre corner lot in the highly sought-after The Lakes community, this exceptional residence offers the perfect blend of elegance, comfort, and outdoor living. Step outside to a spectacular tropical backyard featuring a sparkling in-ground pool, mature landscaping, and expansive green space with plenty of room to further enhance your private oasis by adding an outdoor kitchen, fire pit, playground, putting green, or additional entertaining areas. Filled with natural light and thoughtfully designed for everyday living, this home is ideally located near top-rated schools, parks, shopping, dining, and major highways. A rare opportunity to own a true backyard paradise in one of Weston's most desirable communities. Roof year 2016.
Contact an agent
Home facts
- Year built:1994
- Subdivision & Development:SECTOR 4
- Listing ID #:A12041443
- Updated:September 13, 2026 at 09:56 AM
Rooms and interior
- Bedrooms:4
- Total bathrooms:3
- Full bathrooms:3
- Flooring:Vinyl
- Dining Description:Breakfast Area, Dining Area, Separate Formal Dining Room
- Bathrooms Description:Dual Sinks
- Kitchen Description:Dishwasher, Disposal, Electric Range, Microwave, Pantry, Refrigerator
- Bedroom Description:Walk-In Closets
- Living area:2,656 sq. ft.
Heating and cooling
- Cooling:Ceiling Fans, Central Air, Electric
- Heating:Central, Electric
- Central air:Yes
Structure and exterior
- Roof:Concrete
- Year built:1994
- Building area:2,656 sq. ft.
- Lot area:0.33 Acres
- Architectural Style:One Story
- Construction Materials:Block
- Exterior Features:Fence, Outdoor Grill, Patio, Security High Impact Doors, Storm Security Shutters
- Levels:1 Story
Schools
- High school:Cypress Bay
- Middle school:Tequesta Trace
- Elementary school:Eagle Point
Utilities
- Water:Public
- Sewer:Public Sewer
Finances and disclosures
- Price:$1,280,000
- Price per sq. ft.:$353.01
- Tax amount:$14,937 (2025)
Features and amenities
- Appliances:Dishwasher, Disposal, Dryer, Electric Range, Electric Water Heater, Microwave, Refrigerator, Washer
- Laundry features:Dryer, Washer
- Amenities:Blinds, Gated Community, Impact Glass Windows, Lighting, Pantry
- Pool features:Community, In Ground, Pool
Parking
- Parking description:Attached, Covered, Driveway, Garage, Garage Door Opener
- Garage:Yes
- Garage spaces:2
New listings near 241 Fairmont Way
- Coming Soon
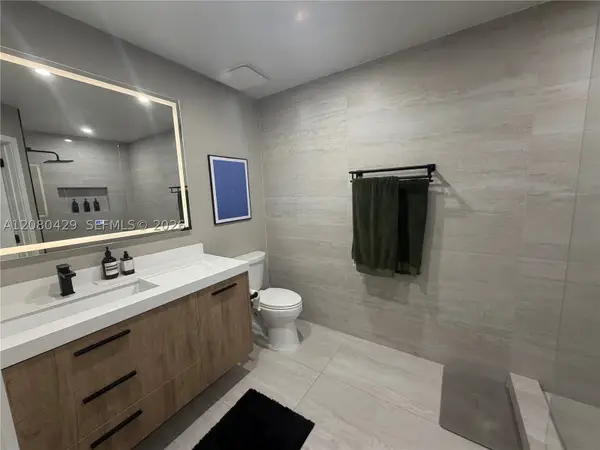 $404,999Coming Soon2 beds 2 baths1,110 sq. ft.
16676 Hemingway Dr, Weston, FL 33326
MLS# A12080429Listed by: FIRST SERVICE REALTY ERA - New
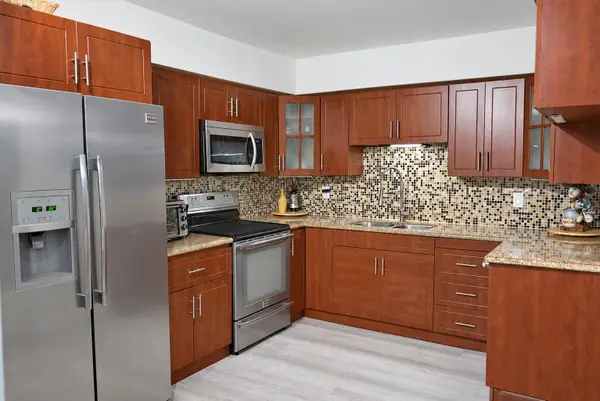 $359,900Active2 beds 3 baths1,235 sq. ft.
16500 Golf Club Road #301, Weston, FL 33326
MLS# B26075562Listed by: AVANTI WAY REALTY LLC - New
 $699,000Active3 beds 2 baths1,248 sq. ft.
816 Sand Creek Cir, Weston, FL 33327
MLS# A12083499Listed by: CANVAS REAL ESTATE - Open Sat, 11 to 3pmNew
 $1,075,000Active5 beds 3 baths2,605 sq. ft.
900 Spoonbill Cir, Weston, FL 33326
MLS# A12085820Listed by: COLDWELL BANKER REALTY - New
 $225,000Active1 beds 2 baths845 sq. ft.
301 Racquet Club Rd #310, Weston, FL 33326
MLS# A12087607Listed by: REALTY ONE GROUP ESTATES - New

 $375,000Active2 beds 3 baths1,110 sq. ft.
50 Simonton Circle, Weston, FL 33326
MLS# B26074887Listed by: CENTURY 21 INTEGRA - New
 $335,000Active2 beds 2 baths1,256 sq. ft.
435 Lakeview Drive #104, Weston, FL 33326
MLS# B26074796Listed by: ICON REALTY ADVISORS FTL - New
 $2,375,000Active5 beds 6 baths3,813 sq. ft.
16492 Botaniko Dr S, Weston, FL 33326
MLS# A12085962Listed by: ONE SOTHEBY'S INTERNATIONAL REALTY - Open Sun, 12:30 to 2:30pmNew
 $1,750,000Active5 beds 5 baths4,027 sq. ft.
1606 Victoria Pointe Cir, Weston, FL 33327
MLS# A12085761Listed by: PRESTIGE WATERFRONT REALTY - New
 $1,295,000Active0.7 Acres
0 Ranch Rd, Weston, FL 33326
MLS# A12086636Listed by: MAIN ASSETS CORP


Protect your home and budget from life's surprises with an Assurant Home Warranty, backed by a partner that supports you through every step of homeownership. Explore Plans.
©2026 Century 21 Real Estate LLC. All rights reserved. CENTURY 21®, the CENTURY 21 Logo and C21® are service marks owned by Century 21 Real Estate LLC. Century 21 Real Estate LLC fully supports the principles of the Fair Housing Act and the Equal Opportunity Act. Each office is independently owned and operated. Listing information is deemed reliable but not guaranteed accurate.