
2480 Poinciana Lane, Weston, FL 33327
Local realty services provided by:CENTURY 21 Move With Us
2480 Poinciana Lane,Weston, FL 33327
$2,485,000
- 5 Beds
- 4 Baths
- - sq. ft.
- Single family
- Sold
Listed by: sky gillespie
Office: compass florida llc.
MLS#:B26056013
Source:FL_RAMC
Sorry, we are unable to map this address
Price summary
- Price:$2,485,000
About this home
Offered for the very first time by its original owner, this exceptional 5-bedroom, 4-bathroom estate delivers 4,308 square feet of thoughtfully updated living space in one of Weston Hills Country Club's most sought-after settings. Situated on well over half an acre, this oversized lot is a rare find for the community. This home offers privacy, space, and versatility rarely available on the market. Step inside to discover updated finishes throughout, creating a fresh, move-in-ready feel across every room. The floor plan is built for both everyday living and entertaining, featuring a dedicated home office perfect for remote work, and a private media room/movie theater made for family nights and gatherings. The primary suite is a true retreat, offering an expansive layout paired with a spa-like master bath designed for comfort and relaxation. The split floor plan and additional bedrooms provide flexibility for family and guests. Outside, the resort-style swimming pool anchors an oversized backyard, offering endless potential for outdoor entertaining, relaxing, or simply enjoying South Florida's year-round sunshine. With one owner, meticulous care, and a rare oversized homesite, this is a truly special opportunity in Weston Hills Country Club. Homes like this don't come around often, schedule your private showing today....
Contact an agent
Home facts
- Year built:1996
- Subdivision & Development:SECTOR 7 -
- Listing ID #:B26056013
- Added:56 day(s) ago
- Updated:October 28, 2026 at 06:48 AM
Rooms and interior
- Bedrooms:5
- Total bathrooms:4
- Full bathrooms:4
- Rooms Total:3
- Flooring:Ceramic Tile, Concrete, Engineered Hardwood, Marble, Tile, Wood
- Bathrooms Description:Bathtub, Dual Sinks, Garden Tub/Roman Tub, Jetted Tub, Separate Shower, Tub Shower
- Kitchen Description:Built-In Oven, Cooktop, Dishwasher, Disposal, Electric Range, Freezer, Ice Maker, Kitchen Island, Microwave, Refrigerator
- Bedroom Description:Closet Cabinetry, Split Bedroom, Walk-In Closet(s)
Heating and cooling
- Cooling:Central Air, Electric, Zoned
- Heating:Central, Electric, Heat Pump, Zoned
- Central air:Yes
Structure and exterior
- Roof:Barrel Tile
- Year built:1996
- Architectural Style:Ranch
- Construction Materials:Block, Concrete
- Exterior Features:Fence, Outdoor Grill
- Levels:1 Story
Schools
- High school:Cypress Bay
- Middle school:Falcon Cove
- Elementary school:Gator Run
Finances and disclosures
- Price:$2,485,000
- Tax amount:$17,146 (2025)
Features and amenities
- Appliances:Built-In Oven, Cooktop, Dishwasher, Disposal, Dryer, Electric Range, Freezer, Ice Maker, Microwave, Refrigerator, Some Electric Appliances, Washer, Water Heater
- Laundry features:Dryer, Washer
- Amenities:Bar, Cathedral Ceilings, Closet Cabinetry, Wet Bar
- Pool features:Heated, In Ground
Parking
- Total parking spaces:3
- Parking description:Attached, Driveway, Garage, Garage Door Opener, Golf Cart Garage
- Garage:Yes
 The data relating to real estate for sale on this web site comes in part from a cooperative data exchange program of the Realtor<REGISTERED_LOGO> Association of Martin County, Inc. MLS. Real estate listings held by brokerage firms other than CENTURY 21 Move With Us are marked with the IDX logo (Broker Reciprocity) or name and detailed information about such listings includes the name of the listing brokers. Data provided is deemed reliable but is not guaranteed.
New listings near 2480 Poinciana Lane
- New
 $895,000Active4 beds 2 baths1,904 sq. ft.
476 SW 169th Ter, Weston, FL 33326
MLS# A12112958Listed by: REALTY ONE GROUP MVP - New
 $2,149,000Active6 beds 5 baths4,985 sq. ft.
1422 Victoria Isle, Weston, FL 33327
MLS# A12112614Listed by: INTERINVESTMENTS REALTY, INC. - New
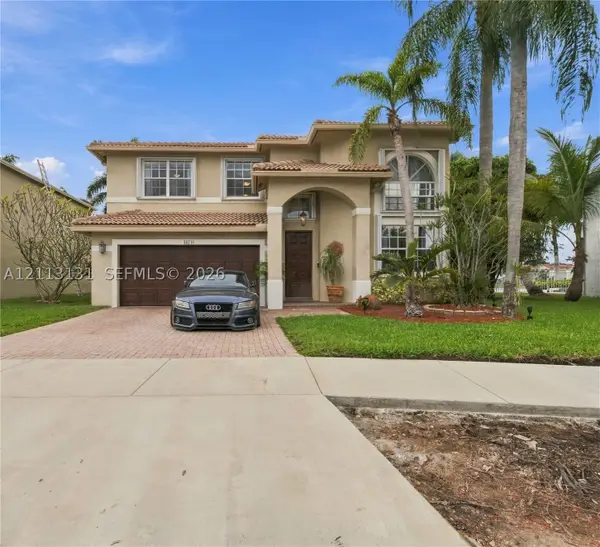 $965,000Active4 beds 3 baths2,812 sq. ft.
16740 Sapphire, Weston, FL 33331
MLS# A12113131Listed by: UNITED REALTY GROUP INC. - New
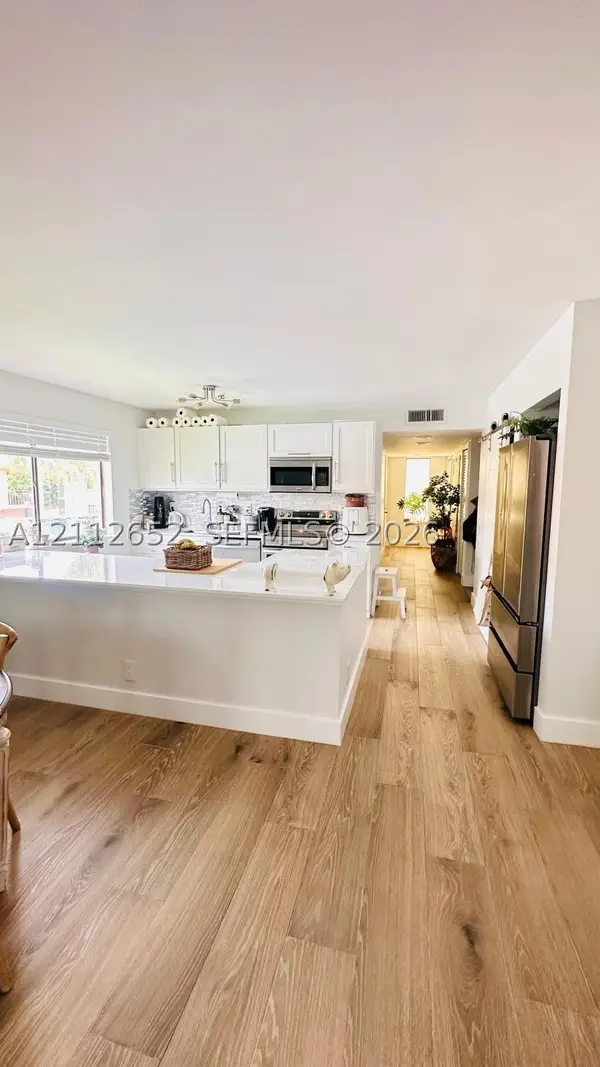 $350,000Active3 beds 2 baths1,231 sq. ft.
223 Lakeview #204, Weston, FL 33326
MLS# A12112652Listed by: INTERINVESTMENTS REALTY, INC. - New
 $1,130,000Active5 beds 4 baths3,041 sq. ft.
19143 Crystal, Weston, FL 33332
MLS# A12112176Listed by: A PRESENT REALTY GROUP LLC 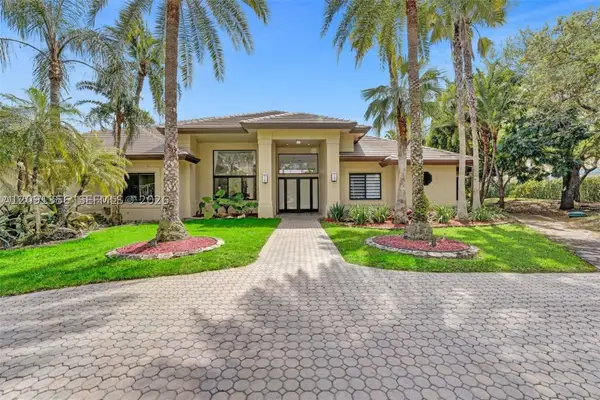 $3,900,000Pending6 beds 7 baths5,719 sq. ft.
3320 Bridle Path Ln, Weston, FL 33331
MLS# A12091356Listed by: COLDWELL BANKER REALTY- New
 $315,000Active2 beds 2 baths1,220 sq. ft.
390 Racquet Club Rd #202, Weston, FL 33326
MLS# A12111027Listed by: COLDWELL BANKER REALTY - New
 $1,199,000Active4 beds 4 baths2,744 sq. ft.
816 Crestview Cir, Weston, FL 33327
MLS# A12112769Listed by: BEYCOME OF FLORIDA LLC - New
 $4,395,000Active5 beds 5 baths4,521 sq. ft.
3204 Islewood, Weston, FL 33332
MLS# A12112606Listed by: DOUGLAS ELLIMAN - New
 $949,000Active3 beds 3 baths1,866 sq. ft.
2064 Island Cir, Weston, FL 33326
MLS# A12110094Listed by: COLDWELL BANKER REALTY


Protect your home and budget from life's surprises with an Assurant Home Warranty, backed by a partner that supports you through every step of homeownership. Explore Plans.
©2026 Century 21 Real Estate LLC. All rights reserved. CENTURY 21®, the CENTURY 21 Logo and C21® are service marks owned by Century 21 Real Estate LLC. Century 21 Real Estate LLC fully supports the principles of the Fair Housing Act and the Equal Opportunity Act. Each office is independently owned and operated. Listing information is deemed reliable but not guaranteed accurate.