
253 Cameron Drive, Weston, FL 33326
Local realty services provided by:CENTURY 21 Hansen Realty
Listed by: marc howard
Office: coldwell banker realty954-224-1690
MLS#:A12105350
Source:SEFMLS
Price summary
- Price:$879,111
- Price per sq. ft.:$294.02
- Monthly HOA dues:$100
About this home
THE LAKES . Enjoy peaceful pool and lakefront living in a highly sought-after gated community in Weston. This move-in-ready, well maintained single-story home has an open floor-plan, 4 Bedrooms, 2.5 Bathrooms, 2,322 SF of living space and a 2 car-garage within a over-sized pie-shaped fenced lot on a quite cul-de-sac. The split-bedroom floor plan provides both privacy and connection that starts at the front entrance and flows to the living room, dining room, den and kitchen. The kitchen includes raised panel wood cabinetry, tiled backsplash, stone counter-tops and stainless-steel appliances. The large primary bedroom has a large walk-in closet and an updated bathroom. A covered screened-in porch is the perfect spot for morning coffee, outdoor dining or unwinding by the water with your own pool just steps away. A view of the pool and lake create the relaxing backdrop for everyday living. Accordion shutters provide hurricane protection, and the garage adds everyday convenience and storage. Carefully maintained interiors have Mexican tile throughout. Enjoy the home today and bring your vision to its next chapter. The Lakes offers a community pool, playground, soccer field, picnic areas and landscaped green spaces. Convenient to A rated schools, parks, shopping, dining and major roadways. This home combines a desirable waterfront setting with room and flexibility to make it your own....
Contact an agent
Home facts
- Year built:1993
- Subdivision & Development:SECTOR 4
- Listing ID #:A12105350
- Updated:November 12, 2026 at 01:08 PM
Rooms and interior
- Bedrooms:4
- Total bathrooms:3
- Full bathrooms:2
- Half bathrooms:1
- Flooring:Carpet, Ceramic Tile, Clay
- Kitchen Description:Dishwasher, Disposal, Electric Range, Ice Maker, Microwave, Refrigerator, Self Cleaning Oven
- Bedroom Description:Split Bedroom, Walk-In Closets
- Living area:2,322 sq. ft.
Heating and cooling
- Cooling:Central Air, Electric
- Heating:Central, Electric
- Central air:Yes
Structure and exterior
- Roof:Barrel
- Year built:1993
- Building area:2,322 sq. ft.
- Lot area:0.24 Acres
- Lot Features:Flood Zone
- Architectural Style:One Story
- Construction Materials:Block
- Exterior Features:Deck, Enclosed Porch, Fence, Patio, Porch, Screened, Security High Impact Doors, Storm Security Shutters
- Levels:1 Story
Schools
- High school:Cypress Bay
- Middle school:Tequesta Trace
- Elementary school:Eagle Point
Utilities
- Water:Public
- Sewer:Public Sewer
Finances and disclosures
- Price:$879,111
- Price per sq. ft.:$294.02
- Tax amount:$7,168 (2026)
Features and amenities
- Appliances:Dishwasher, Disposal, Dryer, Electric Range, Electric Water Heater, Ice Maker, Microwave, Refrigerator, Self Cleaning Oven, Washer
- Laundry features:Dryer, Dryer Hookup, Washer, Washer Hookup
- Amenities:Gated Community, Lighting, Vaulted Ceilings
- Pool features:Community, In Ground, Pool
Parking
- Parking description:Driveway, Garage Door Opener
- Garage:Yes
- Garage spaces:2
New listings near 253 Cameron Drive
- Open Sat, 2 to 5pmNew
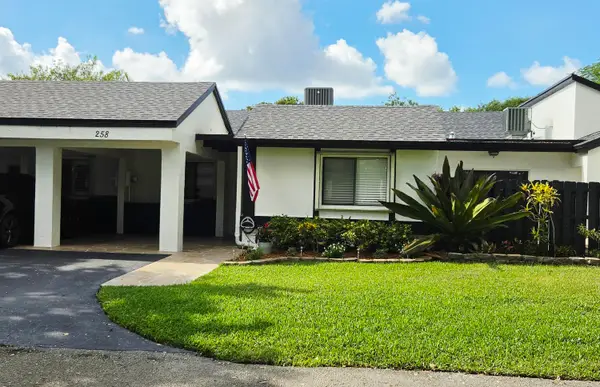 $499,999Active3 beds 2 baths1,562 sq. ft.
258 Fairway Circle #83, Weston, FL 33326
MLS# B26099313Listed by: J P RYDAR INC - New
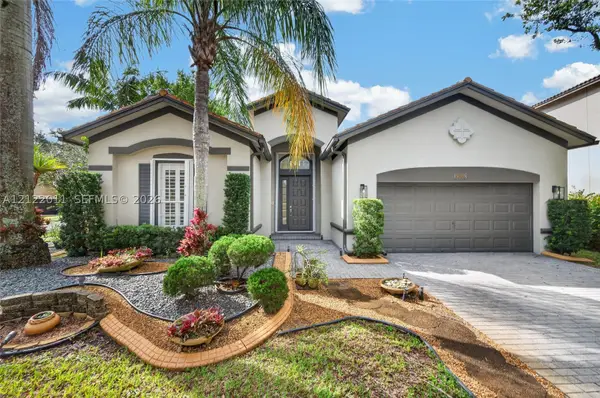 $965,000Active4 beds 3 baths2,476 sq. ft.
19308 Stonebrook St, Weston, FL 33332
MLS# A12122011Listed by: COMPASS FLORIDA, LLC - Open Sun, 12 to 3pmNew
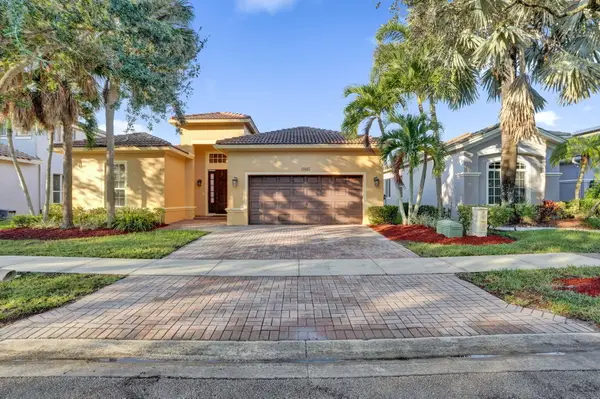 $1,150,000Active4 beds 3 baths2,476 sq. ft.
19145 Stonebrook Street, Weston, FL 33332
MLS# B26099197Listed by: THE KEYES COMPANY - New
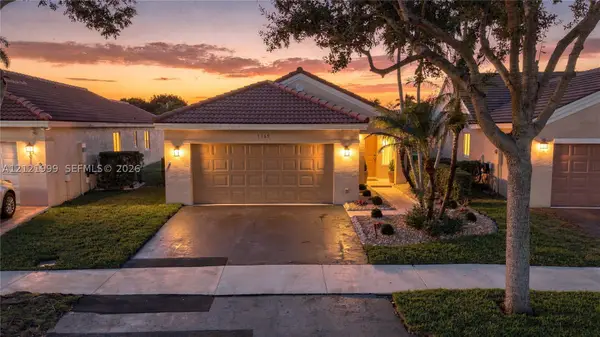 $690,000Active3 beds 2 baths1,390 sq. ft.
4469 Dogwood, Weston, FL 33331
MLS# A12121999Listed by: BEYCOME OF FLORIDA LLC - Open Sun, 11am to 3pmNew
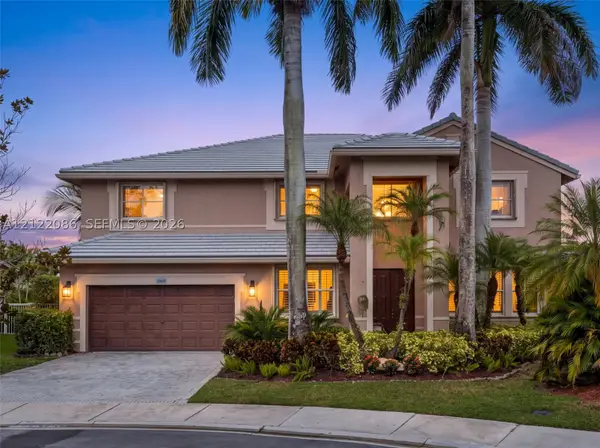 $1,650,000Active7 beds 6 baths4,094 sq. ft.
1284 Peregrine, Weston, FL 33327
MLS# A12122086Listed by: WEICHERT REALTORS CAPELLA ESTATES - New
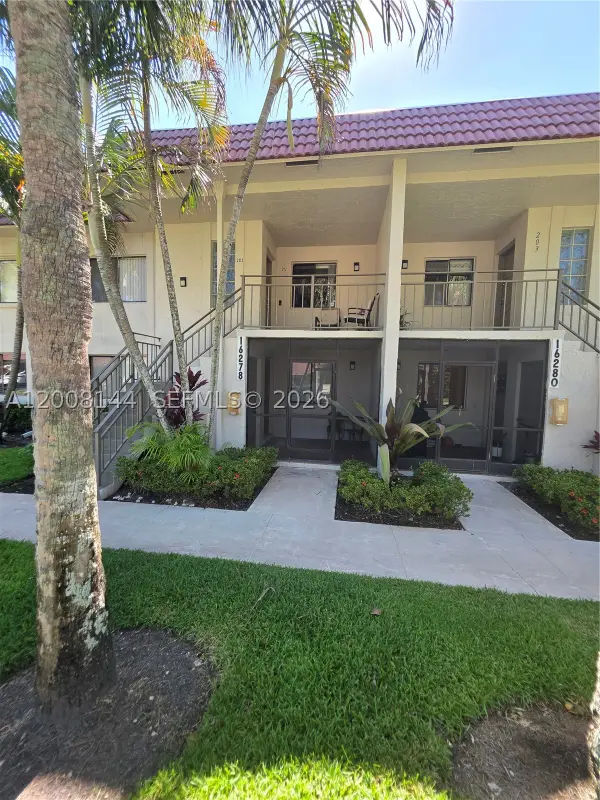 $308,600Active2 beds 2 baths1,235 sq. ft.
16278 Laurel #202, Weston, FL 33326
MLS# A12008144Listed by: MIAMI PROPERTIES INVESTORS, LLC - New
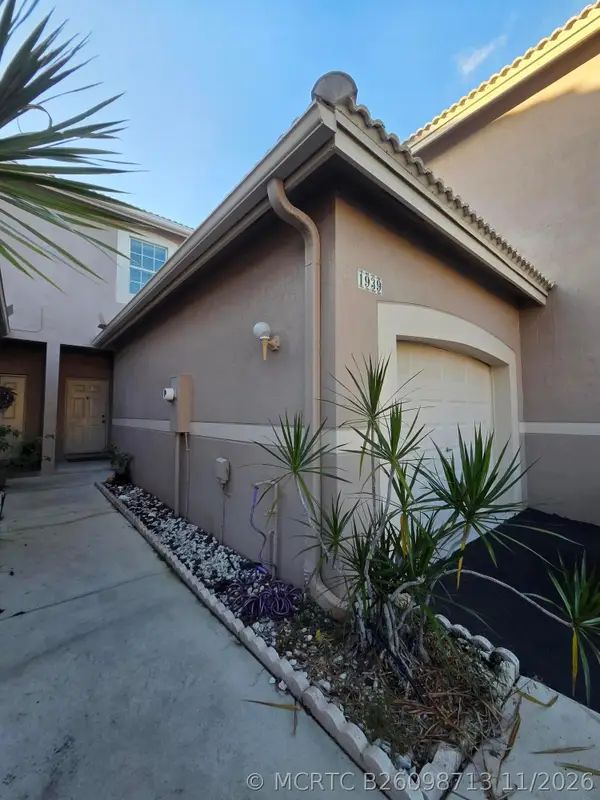 $444,900Active2 beds 3 baths1,179 sq. ft.
1939 Madeira Drive, Weston, FL 33327
MLS# B26098713Listed by: LOKATION - Open Sat, 12 to 3pmNew
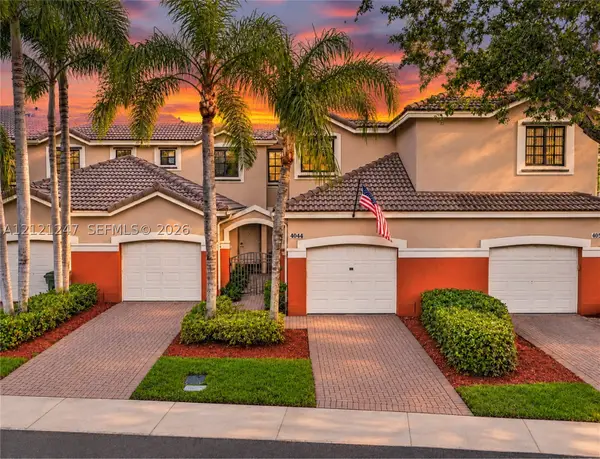 $590,000Active3 beds 3 baths1,605 sq. ft.
4044 Peppertree, Weston, FL 33332
MLS# A12121247Listed by: DOUGLAS ELLIMAN - Open Sat, 11am to 2pmNew
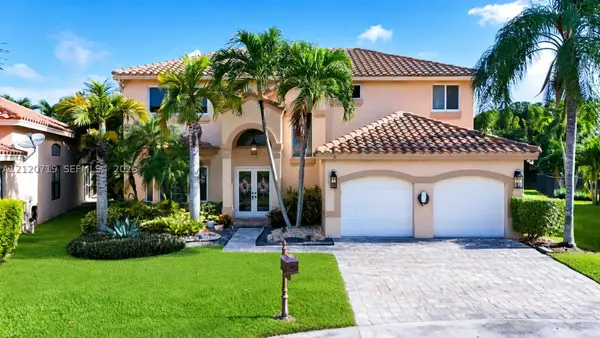 $1,150,000Active4 beds 3 baths2,578 sq. ft.
713 Verona, Weston, FL 33326
MLS# A12120719Listed by: KELLER WILLIAMS REALTY INTERNATIONAL LIFESTYLES


Protect your home and budget from life's surprises with an Assurant Home Warranty, backed by a partner that supports you through every step of homeownership. Explore Plans.
©2026 Century 21 Real Estate LLC. All rights reserved. CENTURY 21®, the CENTURY 21 Logo and C21® are service marks owned by Century 21 Real Estate LLC. Century 21 Real Estate LLC fully supports the principles of the Fair Housing Act and the Equal Opportunity Act. Each office is independently owned and operated. Listing information is deemed reliable but not guaranteed accurate.