2553 Jardin, Weston, FL 33327
Local realty services provided by:CENTURY 21 Move With Us
Listed by: renzo lamela
Office: avenew realty corp
MLS#:A12013274
Source:FL_RAMC
Price summary
- Price:$1,400,000
- Price per sq. ft.:$382.62
About this home
Welcome to Weston Hills—an exclusive enclave offering refined living. Situated on a quiet cul-de-sac, this impeccably maintained one-story pool home is framed by stately Royal Palms. The upgraded kitchen features 42” cabinetry, granite countertops, stainless steel appliances, and a sleek wet bar. A desirable triple-split floor plan offers 4 bedrooms, 3 baths, vaulted ceilings, and light-filled living spaces. The expansive primary suite boasts a tray ceiling, sitting area, and dual walk-in closets. Enjoy a private outdoor retreat with a sparkling pool and patio—ideal for entertaining. New roof (Sept 2024) and fresh paint complete this move-in ready residence.
Contact an agent
Home facts
- Year built:1998
- Subdivision & Development:SECTOR 7 - PARCELS J-2 &
- Listing ID #:A12013274
- Added:60 day(s) ago
- Updated:October 31, 2026 at 09:30 PM
Rooms and interior
- Bedrooms:4
- Total bathrooms:3
- Full bathrooms:3
- Flooring:Carpet, Ceramic Tile
- Dining Description:Breakfast Area, Separate Formal Dining Room
- Bathrooms Description:Bathtub, Dual Sinks, Jetted Tub, Separate Shower
- Kitchen Description:Dishwasher, Disposal, Electric Range, Microwave, Pantry, Refrigerator
- Bedroom Description:Split Bedroom
- Living area:2,910 sq. ft.
Heating and cooling
- Cooling:Ceiling Fans, Central Air
- Heating:Central, Electric
- Central air:Yes
Structure and exterior
- Roof:Barrel Tile
- Year built:1998
- Building area:2,910 sq. ft.
- Construction Materials:Block, Concrete
- Exterior Features:Fence, Patio, Storm/Security Shutters
Schools
- High school:Cypress Bay
- Middle school:Falcon Cove
- Elementary school:Gator Run
Utilities
- Water:Public Water, Water Available, Water Connected
- Sewer:Public Sewer, Sewer Available
Finances and disclosures
- Price:$1,400,000
- Price per sq. ft.:$382.62
- Tax amount:$13,460 (2025)
Features and amenities
- Appliances:Dishwasher, Disposal, Dryer, Electric Range, Microwave, Refrigerator, Some Electric Appliances, Washer, Water Heater
- Laundry features:Dryer, Laundry Tub, Washer
- Amenities:Bar, Blinds, Pantry
- Pool features:In Ground
Parking
- Total parking spaces:2
- Parking description:Attached, Driveway, Garage
- Garage:Yes
 The data relating to real estate for sale on this web site comes in part from a cooperative data exchange program of the Realtor<REGISTERED_LOGO> Association of Martin County, Inc. MLS. Real estate listings held by brokerage firms other than CENTURY 21 Move With Us are marked with the IDX logo (Broker Reciprocity) or name and detailed information about such listings includes the name of the listing brokers. Data provided is deemed reliable but is not guaranteed.
New listings near 2553 Jardin
- New
 $479,500Active2 beds 2 baths913 sq. ft.
1462 Springside Dr, Weston, FL 33326
MLS# A12116000Listed by: ICONIC MIAMI REALTY - New
 $550,000Active3 beds 3 baths1,461 sq. ft.
2158 Pasa Verde Lane #2158, Weston, FL 33327
MLS# B26095060Listed by: P & I FLORIDA LLC - New
 $550,000Active3 beds 3 baths1,461 sq. ft.
2158 Pasa Verde Lane #2158, Weston, FL 33327
MLS# B26095060Listed by: P & I FLORIDA LLC - New
 $425,000Active2 beds 2 baths1,160 sq. ft.
301 Bonaventure #15, Weston, FL 33326
MLS# A12115221Listed by: MCL REALTY GROUP LLC - New
 $450,000Active2 beds 3 baths1,155 sq. ft.
2321 Cordoba, Weston, FL 33327
MLS# A12115389Listed by: CERVERA REAL ESTATE INC. - New
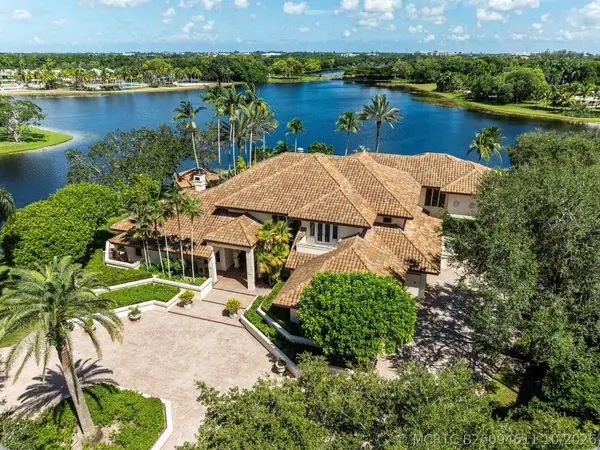 $7,250,000Active5 beds 8 baths7,676 sq. ft.
2696 Boot Lane, Weston, FL 33331
MLS# B26094611Listed by: ICON REALTY ADVISORS FTL - New
 $798,000Active3 beds 3 baths2,047 sq. ft.
527 Water, Weston, FL 33326
MLS# A12113388Listed by: CANVAS REAL ESTATE - New
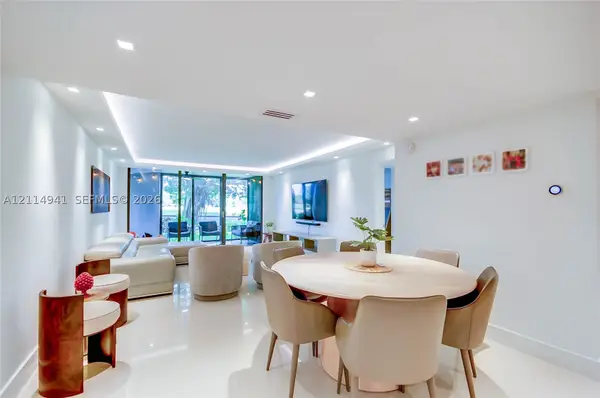 $379,000Active2 beds 3 baths1,235 sq. ft.
16175 Golf Club #113, Weston, FL 33326
MLS# A12114941Listed by: EKOS REAL ESTATE INC - New
 $385,900Active2 beds 3 baths1,188 sq. ft.
215 Riviera Circle, Weston, FL 33326
MLS# B26094010Listed by: CENTURY 21 INTEGRA - Open Sun, 1 to 3pmNew
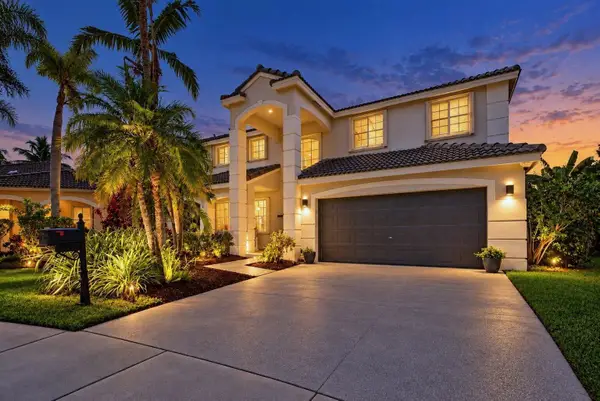 $1,050,000Active4 beds 3 baths2,533 sq. ft.
4132 Boston Court, Weston, FL 33331
MLS# B26093927Listed by: COLDWELL BANKER REALTY


Protect your home and budget from life's surprises with an Assurant Home Warranty, backed by a partner that supports you through every step of homeownership. Explore Plans.
©2026 Century 21 Real Estate LLC. All rights reserved. CENTURY 21®, the CENTURY 21 Logo and C21® are service marks owned by Century 21 Real Estate LLC. Century 21 Real Estate LLC fully supports the principles of the Fair Housing Act and the Equal Opportunity Act. Each office is independently owned and operated. Listing information is deemed reliable but not guaranteed accurate.