
2647 Edgewater Drive, Weston, FL 33332
Local realty services provided by:CENTURY 21 Move With Us
Listed by: mariene g menin
Office: coldwell banker realty
MLS#:B26076030
Source:RMLS
Price summary
- Price:$1,265,020
- Price per sq. ft.:$339.88
- Monthly HOA dues:$177.67
About this home
BEFORE YOU BUY IN WESTON HILLS, YOU NEED TO SEE THIS HOME. Some properties compete on upgrades. Others on location or price. 2647 Edgewater brings all three together in an opportunity that is difficult to match. Set directly across from the community park with expansive green space, playground and volleyball court, this one-story pool home delivers one of those locations that immediately stands out. Step inside to a beautifully updated interior with 24x24 marble flooring and a showpiece La Spada designer kitchen featuring quartzite countertops, specialty lighting, extensive 42" custom wood cabinetry, large pantry with pullouts and stainless-steel appliances. The bathrooms have also been refinished with sophisticated, high-quality finishes. Beyond the aesthetics, the major improvements are already here: newer roof, impact windows and doors, and a three-car garage with generous storage. Outside, the private fenced backyard becomes your own South Florida retreat, complete with a swimming pool and space for outdoor living and entertaining. And then there is the location, Weston Hills, one of Weston's most sought-after communities, with the park and its open green space directly across the street. Location. Updates. One-story design. Pool. Three-car garage. Impact protection. Newer roof. And a price positioned to get attention. If Weston Hills is on your list, come visit us before making a decision on anything else. This is the kind of opportunity buyers wait for, and one that deserves to be seen in person....
Contact an agent
Home facts
- Year built:1994
- Subdivision & Development:SECTOR 7 SOUTH
- Listing ID #:B26076030
- Added:1 day(s) ago
- Updated:September 15, 2026 at 12:43 AM
Rooms and interior
- Bedrooms:5
- Total bathrooms:3
- Full bathrooms:3
- Flooring:Marble, Tile, Wood
- Kitchen Description:Dishwasher, Disposal, Microwave, Refrigerator
- Living area:2,651 sq. ft.
Heating and cooling
- Cooling:Ceiling Fans, Central Air
- Heating:Central, Electric
- Central air:Yes
Structure and exterior
- Roof:Barrel, Spanish Tile, Tile
- Year built:1994
- Building area:2,651 sq. ft.
- Architectural Style:Ranch
- Construction Materials:Block, Stucco
- Exterior Features:Barbecue, Patio, Porch
- Levels:1 Story
Schools
- High school:Cypress Bay
- Middle school:Falcon Cove
- Elementary school:Manatee Bay (Broward)
Utilities
- Water:Public
- Sewer:Public Sewer
Finances and disclosures
- Price:$1,265,020
- Price per sq. ft.:$339.88
- Tax amount:$21,755 (2025)
Features and amenities
- Appliances:Dishwasher, Disposal, Dryer, Microwave, Refrigerator, Washer
- Laundry features:Dryer, Washer
- Pool features:In Ground, Pool Spa Combo, Private
Parking
- Total parking spaces:3
- Parking description:Driveway, Garage
- Garage:Yes
- Garage spaces:3
New listings near 2647 Edgewater Drive
- Coming Soon
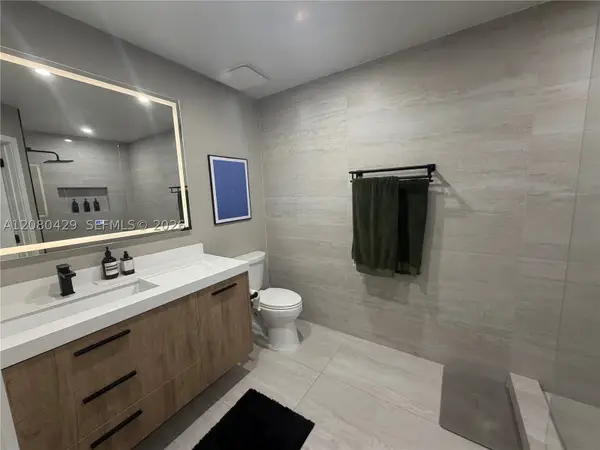 $404,999Coming Soon2 beds 2 baths1,110 sq. ft.
16676 Hemingway Dr, Weston, FL 33326
MLS# A12080429Listed by: FIRST SERVICE REALTY ERA - New
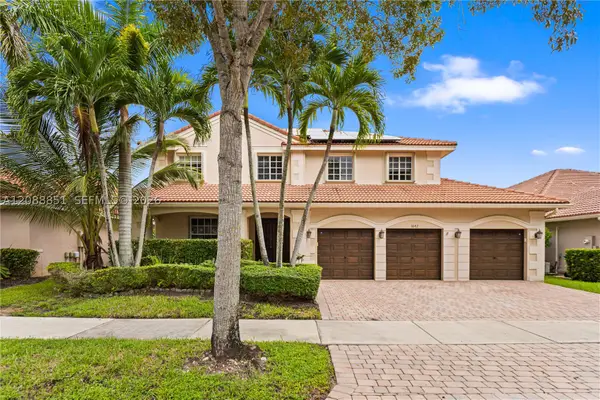 $1,250,000Active6 beds 5 baths3,696 sq. ft.
1642 Blue Jay, Weston, FL 33327
MLS# A12088851Listed by: TOP TIER INTERNATIONAL REALTY, LLC. - New
 $240,000Active1 beds 2 baths845 sq. ft.
303 Racquet Club Rd #311, Weston, FL 33326
MLS# A12088688Listed by: TDG REALTY - New
 $350,000Active2 beds 2 baths1,231 sq. ft.
374 Lakeview Dr #204, Weston, FL 33326
MLS# A12089104Listed by: MET REAL ESTATE CORP.  $570,000Active3 beds 3 baths1,461 sq. ft.
2319 Pasadena Way, Weston, FL 33327
MLS# A12071816Listed by: SOLID REALTY CORPORATION- New
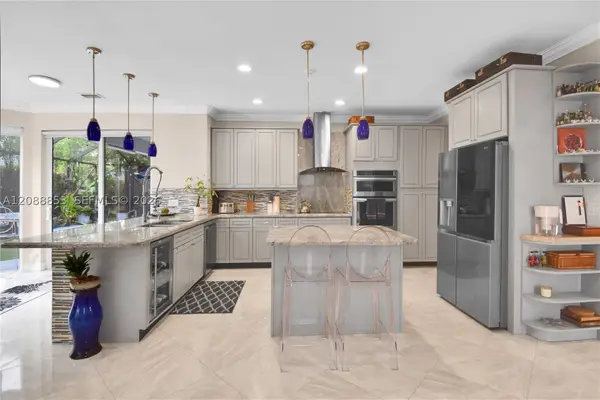 $1,095,000Active5 beds 4 baths2,935 sq. ft.
523 Stonemont Dr, Weston, FL 33326
MLS# A12088853Listed by: DOUGLAS ELLIMAN - New
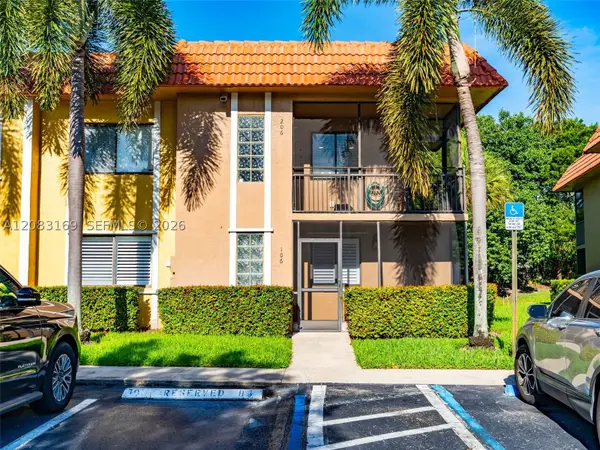 $319,000Active2 beds 2 baths1,231 sq. ft.
435 Lakeview Dr #106, Weston, FL 33326
MLS# A12083169Listed by: FI REAL ESTATE BROKERAGE LLC - New
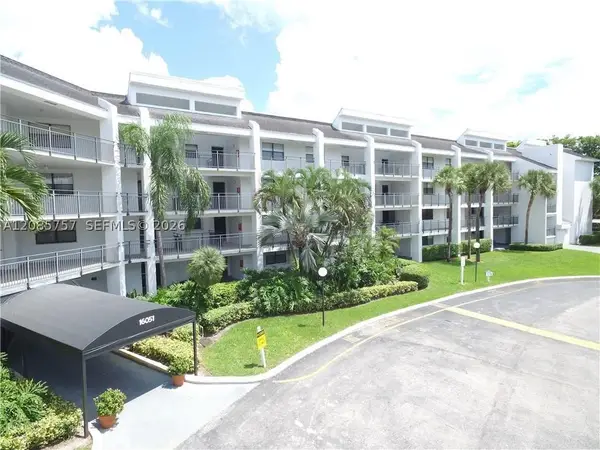 $350,000Active2 beds 2 baths1,292 sq. ft.
16051 Blatt Blvd #112, Weston, FL 33326
MLS# A12085757Listed by: FORTUNE CHRISTIE'S INTERNATIONAL REAL ESTATE - New
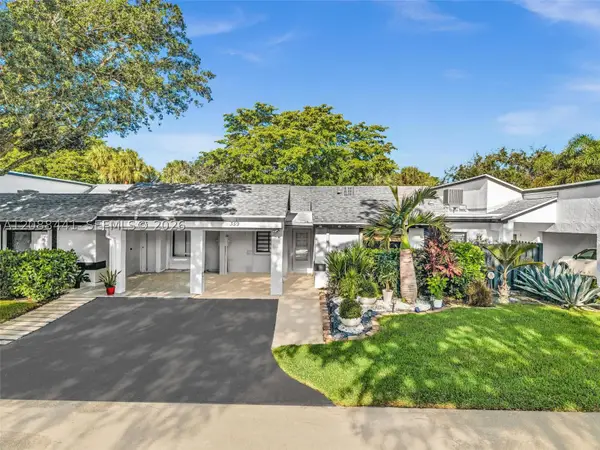 $550,000Active3 beds 2 baths1,500 sq. ft.
359 Fairway Cir #59, Weston, FL 33326
MLS# A12088441Listed by: THE BROKERAGE SOUTH FLORIDA REAL ESTATE, LLC.


Protect your home and budget from life's surprises with an Assurant Home Warranty, backed by a partner that supports you through every step of homeownership. Explore Plans.
©2026 Century 21 Real Estate LLC. All rights reserved. CENTURY 21®, the CENTURY 21 Logo and C21® are service marks owned by Century 21 Real Estate LLC. Century 21 Real Estate LLC fully supports the principles of the Fair Housing Act and the Equal Opportunity Act. Each office is independently owned and operated. Listing information is deemed reliable but not guaranteed accurate.