
2782 Kinsington #25-4, Weston, FL 33332
Local realty services provided by:CENTURY 21 Move With Us
Listed by: cristina vila
Office: douglas elliman
MLS#:A11925452
Source:FL_RAMC
Price summary
- Price:$829,900
- Price per sq. ft.:$354.66
About this home
MOTIVATED SELLER! Make this stunning corner-unit Coach Home your dream residence, located in the prestigious gated community of Legends at Weston Hills Country Club. This elegant home features marble flooring throughout, a private elevator, and refined tray ceiling in main bedroom that enhance its spacious design. Enjoy fully custom-built closets, beautiful wooden shutters, and hurricane shutters for added comfort and security. The property is equipped with a German tankless water heater that services the entire home, an anti-scale water filtration system, and LG stainless steel appliances, combining luxury, efficiency, and peace of mind in one exceptional home.
Contact an agent
Home facts
- Year built:2002
- Subdivision & Development:THE LEGENDS
- Listing ID #:A11925452
- Added:1 day(s) ago
- Updated:September 01, 2026 at 03:06 PM
Rooms and interior
- Bedrooms:4
- Total bathrooms:3
- Full bathrooms:2
- Half bathrooms:1
- Flooring:Marble
- Dining Description:Living/Dining Room
- Bathrooms Description:Bathtub, Bidet, Dual Sinks, Jetted Tub, Separate Shower
- Kitchen Description:Built-In Oven, Dishwasher, Disposal, Electric Range, Ice Maker, Microwave, Refrigerator
- Bedroom Description:Closet Cabinetry, Walk-In Closet(s)
- Living area:2,340 sq. ft.
Heating and cooling
- Cooling:Ceiling Fans, Central Air, Electric
- Heating:Central, Electric
- Central air:Yes
Structure and exterior
- Year built:2002
- Building area:2,340 sq. ft.
- Construction Materials:Block, Concrete
- Exterior Features:Balcony, Open
Schools
- High school:Cypress Bay
- Middle school:Falcon Cove
- Elementary school:Manatee Bay
Finances and disclosures
- Price:$829,900
- Price per sq. ft.:$354.66
- Tax amount:$11,013 (2024)
Features and amenities
- Appliances:Built-In Oven, Dishwasher, Disposal, Dryer, Electric Range, Ice Maker, Microwave, Refrigerator, Some Electric Appliances, Washer, Water Heater
- Laundry features:Dryer, Washer
- Amenities:Closed Circuit Camera(s), Closet Cabinetry, Entrance Foyer, Plantation Shutters, Smoke Detectors
Parking
- Total parking spaces:2
- Parking description:Attached, Covered, Garage, Garage Door Opener, Guest, Two Spaces
- Garage:Yes
 The data relating to real estate for sale on this web site comes in part from a cooperative data exchange program of the Realtor<REGISTERED_LOGO> Association of Martin County, Inc. MLS. Real estate listings held by brokerage firms other than CENTURY 21 Move With Us are marked with the IDX logo (Broker Reciprocity) or name and detailed information about such listings includes the name of the listing brokers. Data provided is deemed reliable but is not guaranteed.
New listings near 2782 Kinsington #25-4
- Coming Soon
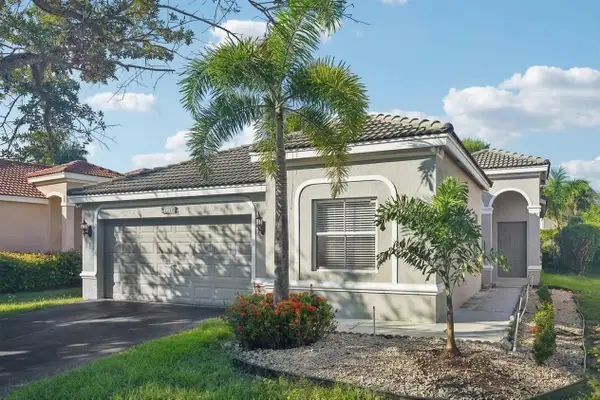 $715,000Coming Soon4 beds 3 baths1,825 sq. ft.
1283 Chinaberry Drive, WESTON, FL 33327
MLS# O6436564Listed by: IAD REAL ESTATE - New
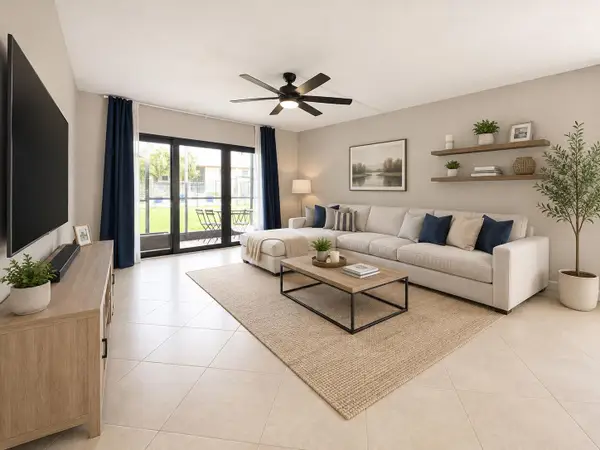 $309,000Active2 beds 2 baths1,231 sq. ft.
303 Lakeview Drive #102, Weston, FL 33326
MLS# B26070728Listed by: CANVAS REAL ESTATE - New
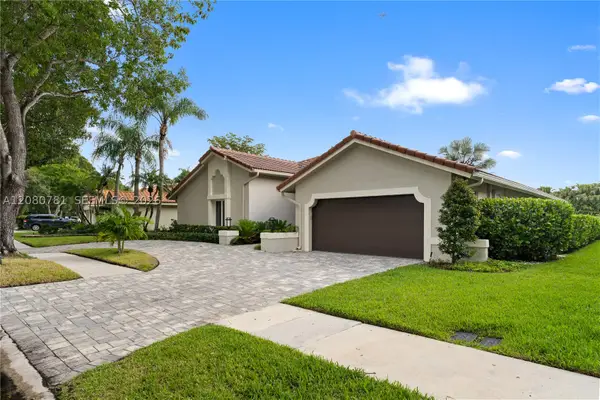 $975,000Active4 beds 3 baths2,247 sq. ft.
1900 Lakeshore Dr, Weston, FL 33326
MLS# A12080781Listed by: UNITED REALTY GROUP INC. 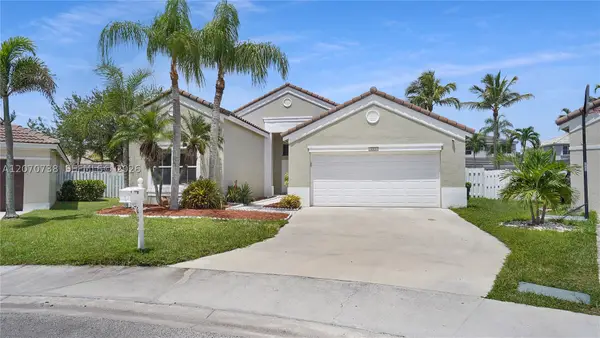 $888,000Active4 beds 3 baths2,055 sq. ft.
1064 Cedar Falls Dr, Weston, FL 33327
MLS# A12070738Listed by: EXP REALTY LLC- New
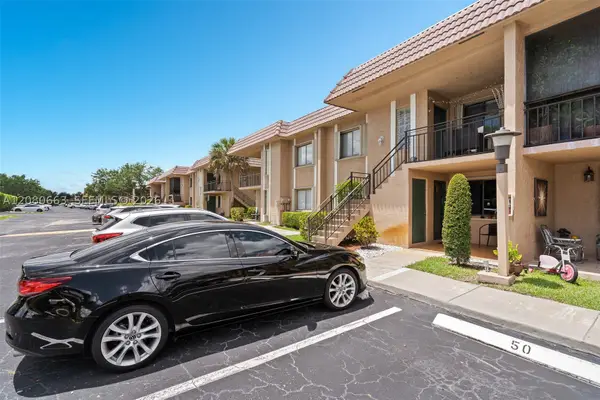 $320,000Active2 beds 2 baths1,256 sq. ft.
197 Lakeview Dr #102, Weston, FL 33326
MLS# A12080663Listed by: UNITED REALTY GROUP INC. 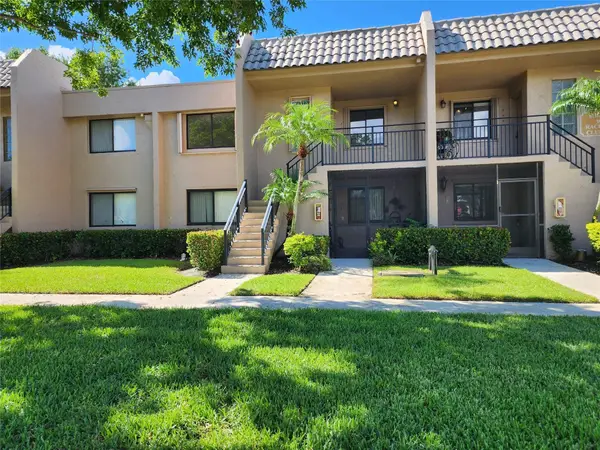 $315,999Active2 beds 2 baths1,220 sq. ft.
390 Racquet Club Road #204, Weston, FL 33326
MLS# B26050719Listed by: LOKATION- New
 $579,000Active4 beds 3 baths1,851 sq. ft.
2231 N Cordoba Bnd, Weston, FL 33327
MLS# A12062957Listed by: BEEHOUSE REALTY, LLC. - New
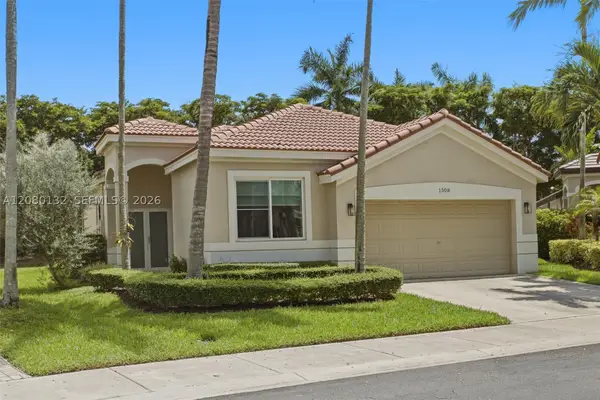 $785,000Active3 beds 2 baths1,662 sq. ft.
1508 Winterberry Ln, Weston, FL 33327
MLS# A12080132Listed by: JESSICA RODRIGUEZ REALTY, INC. - New
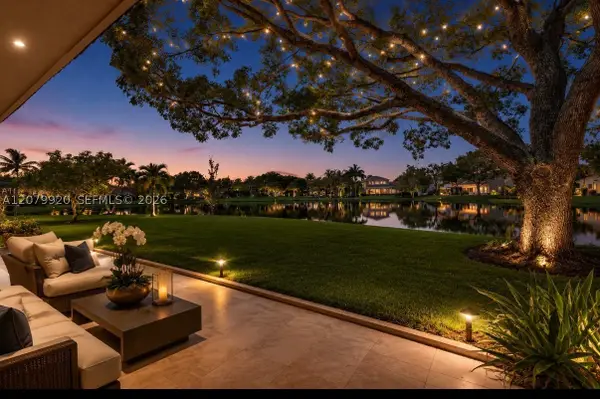 $1,050,000Active4 beds 4 baths2,120 sq. ft.
191 Alhambra Way, Weston, FL 33326
MLS# A12079920Listed by: ALPHA BROKERS


Protect your home and budget from life's surprises with an Assurant Home Warranty, backed by a partner that supports you through every step of homeownership. Explore Plans.
©2026 Century 21 Real Estate LLC. All rights reserved. CENTURY 21®, the CENTURY 21 Logo and C21® are service marks owned by Century 21 Real Estate LLC. Century 21 Real Estate LLC fully supports the principles of the Fair Housing Act and the Equal Opportunity Act. Each office is independently owned and operated. Listing information is deemed reliable but not guaranteed accurate.