
331 Fairmont Way, Weston, FL 33326
Local realty services provided by:CENTURY 21 World Connection
Listed by: marlena martino
Office: berkshire hathaway homeservices florida realty954-315-6000
MLS#:A12110116
Source:SEFMLS
Price summary
- Price:$1,249,000
- Price per sq. ft.:$303.75
- Monthly HOA dues:$223
About this home
Tucked away on a quiet cul-de-sac in Weston’s desirable guard-gated community The Lakes, this impressive 2-story home offers over 3,200 sf of living space, a BRAND-NEW ROOF with transferable warranty & thoughtfully designed layout that balances elegance with everyday functionality. Warm neutral tones flow throughout, while the updated kitchen showcases rich wood cabinetry, stunning quartz countertops & matching backsplash, premium Thermador appliances plus a built in designated beverage/wine fridge & trash compactor. Fantastic versatile floor plan includes 4 generously sized bedrooms upstairs plus a 5th bedroom/office downstairs with a full cabana bath. Expansive 2nd floor primary suite offers a separate alcove ideal for fitness area or private workspace, 2 walk-in closets & spa-inspired en-suite bath featuring a generous soaking tub, separate shower & private water closet. Outdoors, a large screened-in pool, spacious manicured yard & covered patio with built-in counter & seating area create an inviting setting for relaxing, dining & entertaining year-round. Additional highlights include a separate laundry room, full hurricane protection with accordion shutters & circular driveway. Residents also enjoy a community pool, playground & access to excellent Weston schools. Ideally located near parks, shopping, dining & major highways, with convenient access to all major International Airports, Sawgrass Mills & Hard Rock Guitar Hotel & Casino. South Florida living at its finest!...
Contact an agent
Home facts
- Year built:1994
- Subdivision & Development:SECTOR 4
- Listing ID #:A12110116
- Updated:October 28, 2026 at 09:55 PM
Rooms and interior
- Bedrooms:5
- Total bathrooms:3
- Full bathrooms:3
- Flooring:Carpet, Tile
- Dining Description:Breakfast Area, Breakfast Bar, Dining Area, Separate Formal Dining Room
- Bathrooms Description:Dual Sinks, Garden Tub/Roman Tub, Separate Shower
- Kitchen Description:Dishwasher, Disposal, Electric Range, Ice Maker, Microwave, Pantry, Refrigerator, Self Cleaning Oven, Trash Compactor
- Bedroom Description:Upper Level Primary, Walk-In Closets
- Living area:3,264 sq. ft.
Heating and cooling
- Cooling:Ceiling Fans, Central Air, Electric, Zoned
- Heating:Central, Electric
- Central air:Yes
Structure and exterior
- Roof:Barrel
- Year built:1994
- Building area:3,264 sq. ft.
- Lot area:0.24 Acres
- Lot Features:Cul-De-Sac, Oversized Lot
- Architectural Style:Detached, Two Story
- Construction Materials:Block
- Exterior Features:Enclosed Porch, Fence, Patio, Porch, Screened, Storm Security Shutters
- Levels:2 Story
Schools
- High school:Cypress Bay
- Middle school:Tequesta Trace
- Elementary school:Eagle Point
Utilities
- Water:Public
- Sewer:Public Sewer
Finances and disclosures
- Price:$1,249,000
- Price per sq. ft.:$303.75
- Tax amount:$12,891 (2025)
Features and amenities
- Appliances:Dishwasher, Disposal, Dryer, Electric Range, Electric Water Heater, Ice Maker, Microwave, Refrigerator, Self Cleaning Oven, Trash Compactor, Washer
- Laundry features:Dryer, Washer
- Amenities:Blinds, Closet Cabinetry, Drapes, Gated Community, High Ceilings, Lighting, Pantry
- Pool features:Community, Pool, Pool Equipment
Parking
- Parking description:Circular Driveway, Driveway, Garage Door Opener
- Garage:Yes
- Garage spaces:2
New listings near 331 Fairmont Way
- New
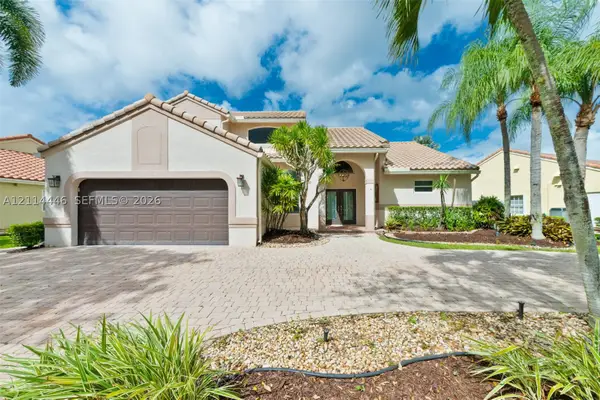 $1,095,000Active4 beds 3 baths2,748 sq. ft.
651 Verona Pl, Weston, FL 33326
MLS# A12114446Listed by: BROKERS, LLC - New
 $450,000Active3 beds 3 baths1,538 sq. ft.
599 Racquet Club Rd #68-17, Weston, FL 33326
MLS# A12112800Listed by: KELLER WILLIAMS REALTY SW - New
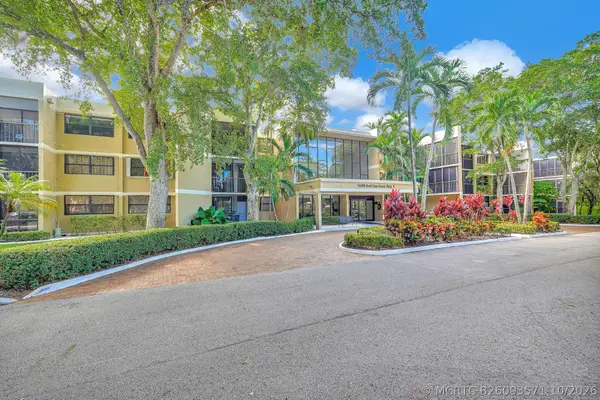 $330,000Active2 beds 3 baths1,235 sq. ft.
16200 Golf Club Road #206, Weston, FL 33326
MLS# B26093571Listed by: MIRANDA EXECUTIVE REALTY - New
 $895,000Active4 beds 2 baths1,904 sq. ft.
476 SW 169th, Weston, FL 33326
MLS# A12112958Listed by: NON-MLS MEMBER - New
 $2,149,000Active6 beds 5 baths4,985 sq. ft.
1422 Victoria Isle, Weston, FL 33327
MLS# A12112614Listed by: INTERINVESTMENTS REALTY, INC. - New
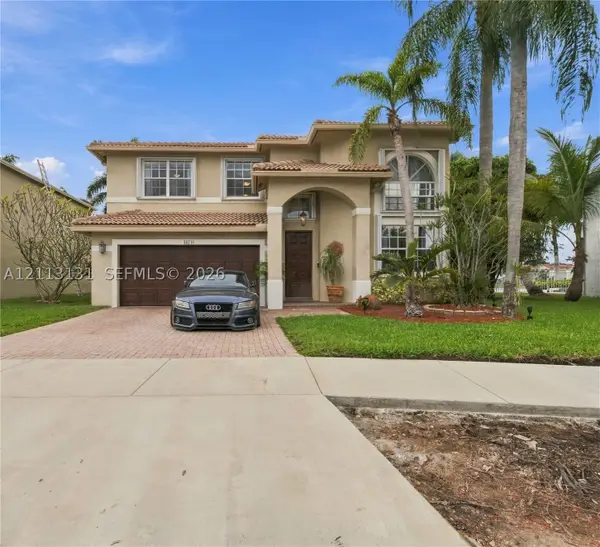 $965,000Active4 beds 3 baths2,812 sq. ft.
16740 Sapphire, Weston, FL 33331
MLS# A12113131Listed by: UNITED REALTY GROUP INC. - New
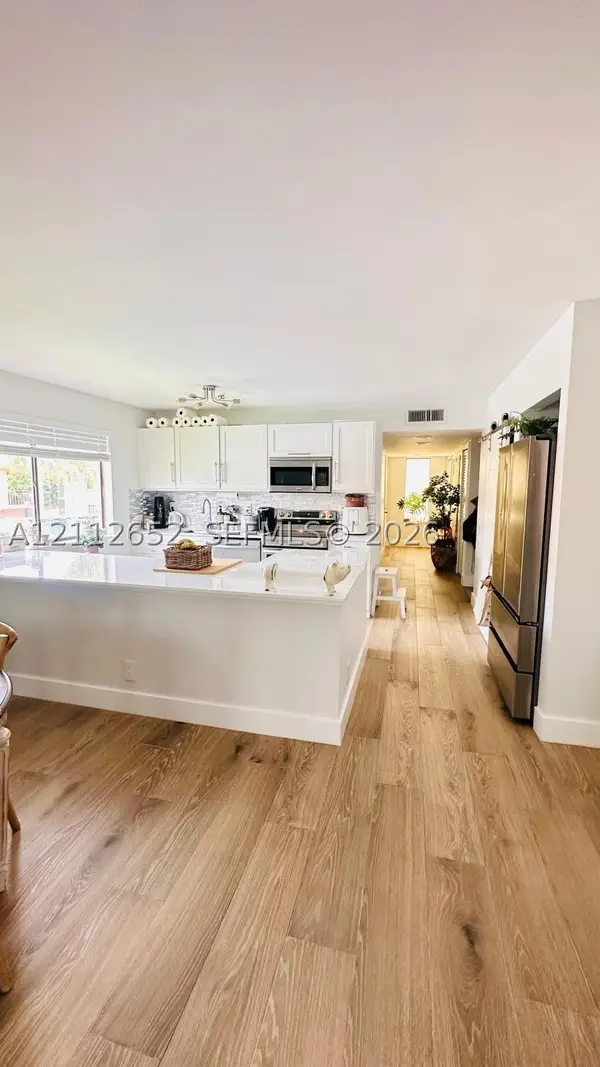 $350,000Active3 beds 2 baths1,231 sq. ft.
223 Lakeview #204, Weston, FL 33326
MLS# A12112652Listed by: INTERINVESTMENTS REALTY, INC. - New
 $1,130,000Active5 beds 4 baths3,041 sq. ft.
19143 Crystal, Weston, FL 33332
MLS# A12112176Listed by: A PRESENT REALTY GROUP LLC 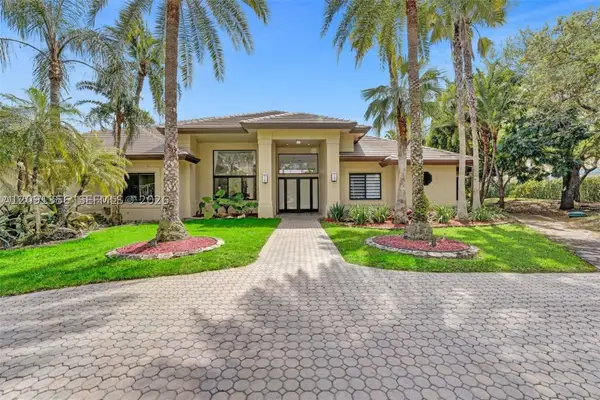 $3,900,000Pending6 beds 7 baths5,719 sq. ft.
3320 Bridle Path Ln, Weston, FL 33331
MLS# A12091356Listed by: COLDWELL BANKER REALTY- New
 $315,000Active2 beds 2 baths1,220 sq. ft.
390 Racquet Club Rd #202, Weston, FL 33326
MLS# A12111027Listed by: COLDWELL BANKER REALTY


Protect your home and budget from life's surprises with an Assurant Home Warranty, backed by a partner that supports you through every step of homeownership. Explore Plans.
©2026 Century 21 Real Estate LLC. All rights reserved. CENTURY 21®, the CENTURY 21 Logo and C21® are service marks owned by Century 21 Real Estate LLC. Century 21 Real Estate LLC fully supports the principles of the Fair Housing Act and the Equal Opportunity Act. Each office is independently owned and operated. Listing information is deemed reliable but not guaranteed accurate.