
331 Lakeview Dr #203, Weston, FL 33326
Local realty services provided by:CENTURY 21 Circle
Listed by: carlos rosa
Office: canvas real estate954-332-7121
MLS#:A12047331
Source:SEFMLS
Price summary
- Price:$320,000
- Price per sq. ft.:$259.95
- Monthly HOA dues:$580
About this home
Beautifully updated 2-bedroom, 2-bathroom condo in the desirable Bonaventure community of Weston! Enjoy peaceful water views from the screened balcony, perfect for relaxing year-round. The upgraded kitchen features stainless steel appliances, granite countertops, and wood cabinetry. Wood flooring runs throughout the living areas and bedrooms, complemented by tastefully renovated bathrooms. The spacious floor plan offers abundant closet and storage space.
Residents enjoy a community pool and mandatory membership to the Bonaventure Town Center Club for only $420 per year, providing access to resort-style amenities including pools, tennis courts, fitness center, bowling, theater, and much more. The HOA covers exterior insurance, roof maintenance, landscaping, cable, water, sewer, trash, and the community pool.
An outstanding investment opportunity—rentals are permitted immediately, and the property is currently tenant-occupied through October 24. Conveniently located near shopping, dining, parks, and major highways, with all the benefits of living in the highly desirable city of Weston....
Contact an agent
Home facts
- Year built:1980
- Subdivision & Development:RACQUET CLUB APTS AT BONA
- Listing ID #:A12047331
- Updated:August 17, 2026 at 10:03 AM
Rooms and interior
- Bedrooms:2
- Total bathrooms:2
- Full bathrooms:2
- Flooring:Hardwood, Tile, Wood
- Dining Description:Family/Dining Room
- Kitchen Description:Dishwasher, Disposal, Electric Range, Microwave, Refrigerator
- Living area:1,231 sq. ft.
Heating and cooling
- Cooling:Ceiling Fans, Central Air
- Heating:Electric
- Central air:Yes
Structure and exterior
- Year built:1980
- Building area:1,231 sq. ft.
- Architectural Style:Garden Apartment
- Construction Materials:Block
- Exterior Features:Balcony, Open
Schools
- High school:Western
- Middle school:Tequesta Trace
- Elementary school:Eagle Point
Finances and disclosures
- Price:$320,000
- Price per sq. ft.:$259.95
- Tax amount:$6,016 (2025)
Features and amenities
- Appliances:Dishwasher, Disposal, Dryer, Electric Range, Microwave, Refrigerator, Washer
- Laundry features:Dryer, Washer
- Amenities:Balcony, Barbecue, Basketball Court, Billiard Room, Clubhouse, Fitness Center, Picnic Area
Parking
- Parking description:Assigned, Guest, One Space
New listings near 331 Lakeview Dr #203
- New
 $3,750,000Active5 beds 6 baths5,100 sq. ft.
3600 Paddock Road, Weston, FL 33331
MLS# B26064974Listed by: RAINBOW INVESTMENT REALTY INC - New
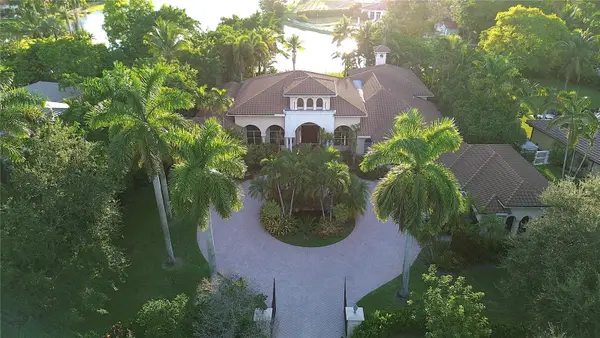 $2,499,999Active7 beds 6 baths5,630 sq. ft.
471 Ranch Road, WESTON, FL 33326
MLS# TB8537231Listed by: RICHARD PETERS REALTY LLC - Coming Soon
 $565,000Coming Soon2 beds 3 baths
16135 Emerald Estates Dr #165, Weston, FL 33331
MLS# A12071818Listed by: CONNIE COOPER REALTY, INC. - New
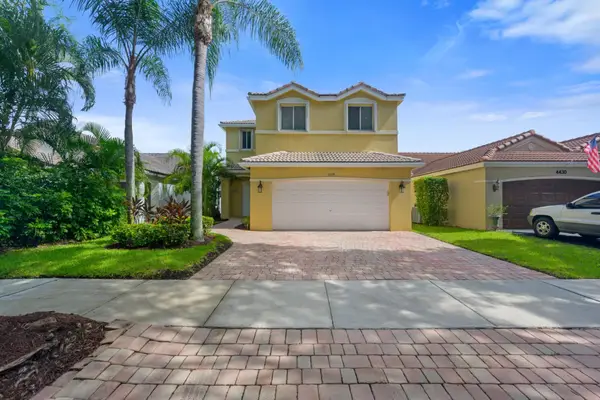 $749,000Active4 beds 3 baths1,902 sq. ft.
4434 Mahogany Ridge Drive, Weston, FL 33331
MLS# B26064396Listed by: STX REALTY LLC - New
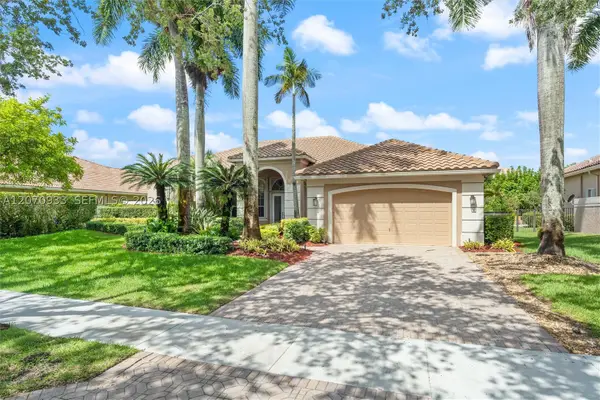 $1,375,000Active4 beds 3 baths2,718 sq. ft.
2733 Meadowood Dr, Weston, FL 33332
MLS# A12070933Listed by: HOMECOIN.COM - New
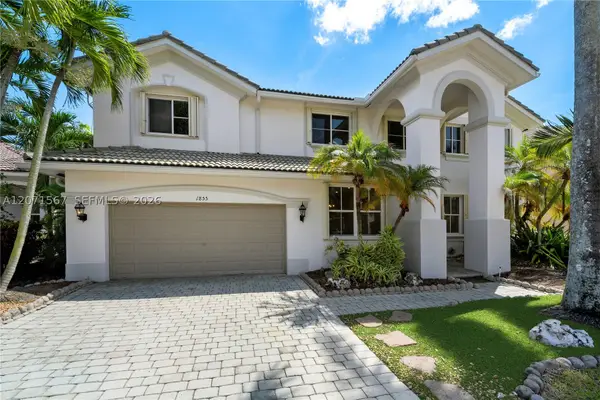 $1,585,500Active7 beds 5 baths4,094 sq. ft.
1855 Hidden Trail Ln, Weston, FL 33327
MLS# A12071567Listed by: ONE SOTHEBY'S INTERNATIONAL REALTY - New
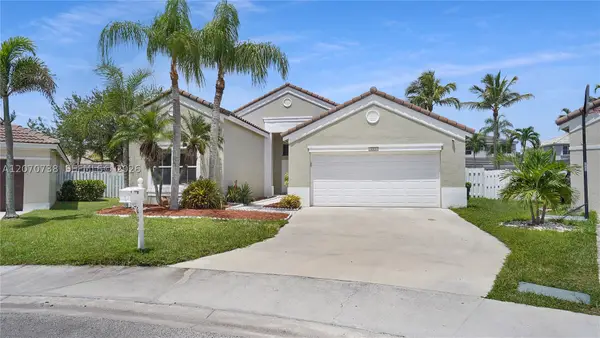 $888,000Active4 beds 3 baths2,055 sq. ft.
Address Withheld By Seller, Weston, FL 33327
MLS# A12070738Listed by: EXP REALTY LLC - New
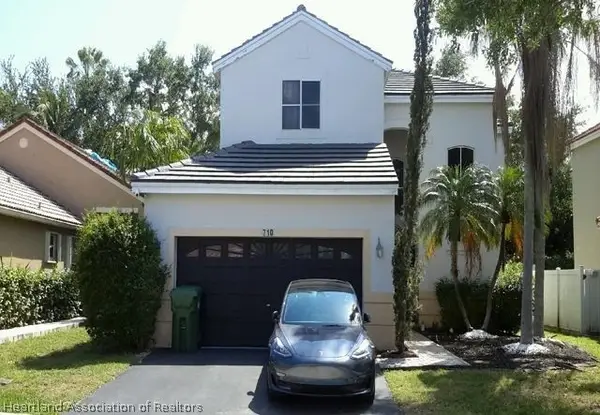 $5,000Active5 beds 3 baths2,369 sq. ft.
710 Stanton Drive, Weston, FL 33326
MLS# 327232Listed by: JAMIE L BOONE LLC - New
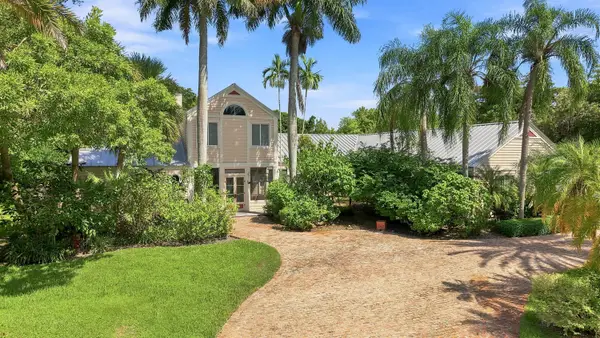 $2,480,000Active5 beds 6 baths6,867 sq. ft.
2705 Hackney Road, Weston, FL 33331
MLS# B26064051Listed by: RAINBOW INVESTMENT REALTY INC - New
 $415,000Active2 beds 2 baths1,029 sq. ft.
1809 Salerno Cir, Weston, FL 33327
MLS# A12070337Listed by: THE KEYES COMPANY


Protect your home and budget from life's surprises with an Assurant Home Warranty, backed by a partner that supports you through every step of homeownership. Explore Plans.
©2026 Century 21 Real Estate LLC. All rights reserved. CENTURY 21®, the CENTURY 21 Logo and C21® are service marks owned by Century 21 Real Estate LLC. Century 21 Real Estate LLC fully supports the principles of the Fair Housing Act and the Equal Opportunity Act. Each office is independently owned and operated. Listing information is deemed reliable but not guaranteed accurate.