
3440 Stallion Lane, Weston, FL 33331
Local realty services provided by:CENTURY 21 Move With Us
Listed by: lisa d'amico, guy m d'amico
Office: premier property collection
MLS#:F10517978
Source:FL_RAMC
Price summary
- Price:$7,499,000
- Price per sq. ft.:$989.05
About this home
Exquisite luxury home within prestigious Windmill Ranch Estates. Grand entrance into the beautifully detailed & recently completed 7-figure remodel inside and out, w/ expansive lake views, lush landscaping, resort pool, & mature palm trees adorn this property. Unique masterpiece has fine craftsmanship, exquisite finishes, high volume ceilings, Jerusalem Stone, real wood floors, private office, outfitted bar, & formal dining. Gourmet kitchen, granite tops, custom cabinetry, massive center island & breakfast area. Lavish primary suite with large walk-in closets & resort style master bath w/ oversized Jacuzzi Tub, dual showers with full Steam. Cabana bath w/spa sauna & shower. Fully equipped Summer kitchen gazebo seats 20+. Oversized 3 car garage with marble floors, & expansive driveway. Current owner under contract for new roof.
Contact an agent
Home facts
- Year built:1996
- Subdivision & Development:Isles Of Windmill Ranch 1
- Listing ID #:F10517978
- Added:15 day(s) ago
- Updated:September 16, 2026 at 03:46 PM
Rooms and interior
- Bedrooms:7
- Total bathrooms:10
- Full bathrooms:9
- Half bathrooms:1
- Rooms Total:4
- Flooring:Ceramic Tile, Marble, Wood
- Kitchen Description:Dishwasher, Kitchen Island, Microwave, Refrigerator
- Bedroom Description:Closet Cabinetry, Walk-In Closet(s)
- Living area:7,582 sq. ft.
Heating and cooling
- Cooling:Central Air
- Heating:Central
- Central air:Yes
Structure and exterior
- Roof:Spanish Tile
- Year built:1996
- Building area:7,582 sq. ft.
- Construction Materials:Block, Concrete
- Levels:2 Stories
Finances and disclosures
- Price:$7,499,000
- Price per sq. ft.:$989.05
- Tax amount:$34,857 (2024)
Features and amenities
- Appliances:Dishwasher, Dryer, Microwave, Refrigerator, Washer
- Laundry features:Dryer, Washer
- Amenities:Bar, Closet Cabinetry
- Pool features:In Ground
Parking
- Total parking spaces:3
- Parking description:Attached, Covered, Driveway, Garage
- Garage:Yes
 The data relating to real estate for sale on this web site comes in part from a cooperative data exchange program of the Realtor<REGISTERED_LOGO> Association of Martin County, Inc. MLS. Real estate listings held by brokerage firms other than CENTURY 21 Move With Us are marked with the IDX logo (Broker Reciprocity) or name and detailed information about such listings includes the name of the listing brokers. Data provided is deemed reliable but is not guaranteed.
New listings near 3440 Stallion Lane
- Coming Soon
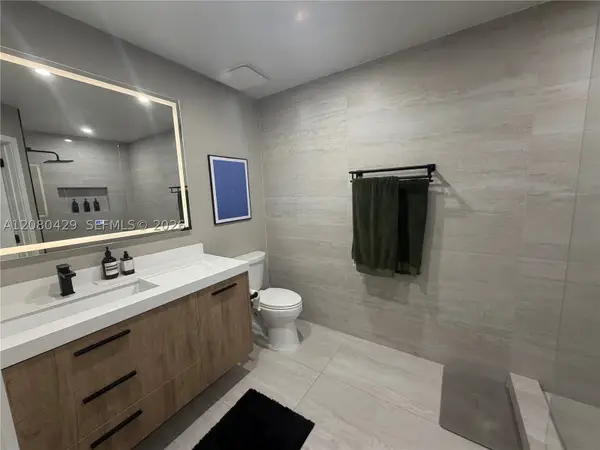 $404,999Coming Soon2 beds 2 baths1,110 sq. ft.
16676 Hemingway Dr, Weston, FL 33326
MLS# A12080429Listed by: FIRST SERVICE REALTY ERA - New
 $569,999Active3 beds 3 baths1,456 sq. ft.
1521 Sorrento Drive #1521, Weston, FL 33326
MLS# B26076826Listed by: COMPASS FLORIDA, LLC - New
 $630,000Active3 beds 2 baths1,532 sq. ft.
113 W Bayridge, Weston, FL 33326
MLS# A12077378Listed by: LIST-A-HOUSE REALTY, LLC - New
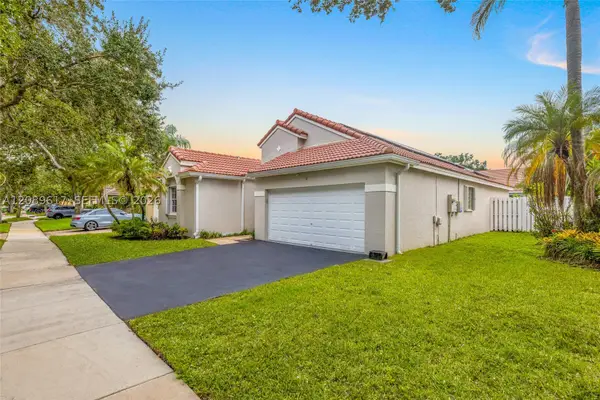 $915,000Active3 beds 2 baths1,669 sq. ft.
1315 Bayview Cir, Weston, FL 33326
MLS# A12089617Listed by: BLUE STAR REALTY SERVICES - New
 $799,000Active3 beds 2 baths1,532 sq. ft.
820 Falling Water Rd, Weston, FL 33326
MLS# A12089949Listed by: CANVAS REAL ESTATE - New
 $555,000Active2 beds 2 baths1,225 sq. ft.
480 Somerset Way, Weston, FL 33326
MLS# F10553925Listed by: BYOWNER.COM - New
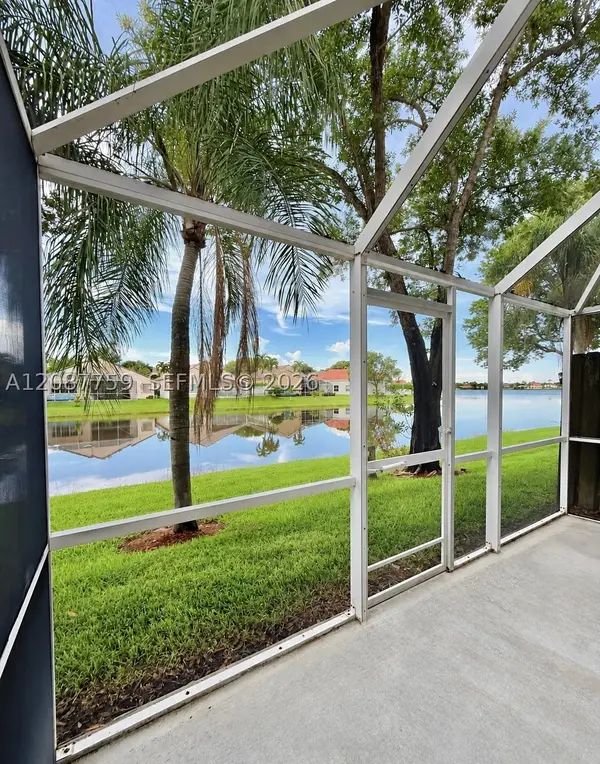 $469,000Active2 beds 3 baths1,131 sq. ft.
1249 Presidio #3-42, Weston, FL 33327
MLS# A12087759Listed by: LOKATION - New
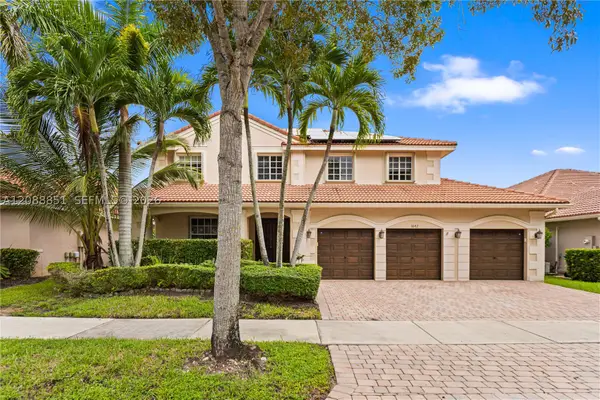 $1,250,000Active6 beds 5 baths3,696 sq. ft.
1642 Blue Jay, Weston, FL 33327
MLS# A12088851Listed by: TOP TIER INTERNATIONAL REALTY, LLC. - New
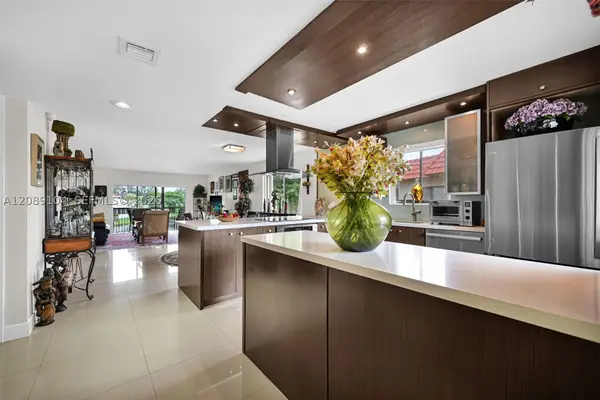 $350,000Active2 beds 2 baths1,231 sq. ft.
374 Lakeview #204, Weston, FL 33326
MLS# A12089104Listed by: MET REAL ESTATE CORP. - New
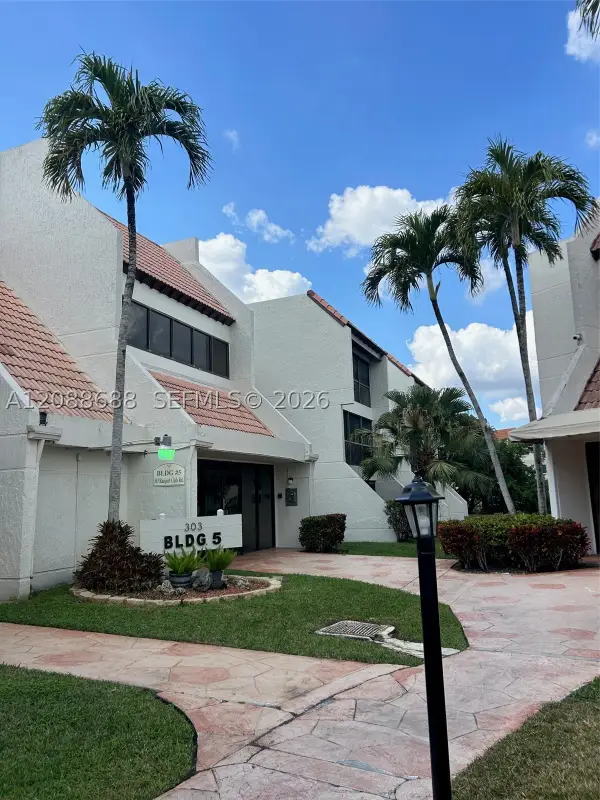 $240,000Active1 beds 2 baths845 sq. ft.
303 Racquet Club #311, Weston, FL 33326
MLS# A12088688Listed by: TDG REALTY


Protect your home and budget from life's surprises with an Assurant Home Warranty, backed by a partner that supports you through every step of homeownership. Explore Plans.
©2026 Century 21 Real Estate LLC. All rights reserved. CENTURY 21®, the CENTURY 21 Logo and C21® are service marks owned by Century 21 Real Estate LLC. Century 21 Real Estate LLC fully supports the principles of the Fair Housing Act and the Equal Opportunity Act. Each office is independently owned and operated. Listing information is deemed reliable but not guaranteed accurate.