3714 Pine Lake Dr, Weston, FL 33332
Local realty services provided by:CENTURY 21 World Connection
3714 Pine Lake Dr,Weston, FL 33332
$3,925,000
- 6 Beds
- 5 Baths
- 4,468 sq. ft.
- Single family
- Active
Listed by: rose sklar
Office: coldwell banker realty954-384-0099
MLS#:A12053641
Source:SEFMLS
Price summary
- Price:$3,925,000
- Price per sq. ft.:$683.32
- Monthly HOA dues:$929.33
About this home
Private, lakefront, contemporary architecture on an expansive 44,492 sq ft cul-de-sac lot in Windmill Lake Estates. Custom-built in 2014 by award-winning architect Nelson de Leon. 5 bedrooms plus office, 5 full baths, 5,178 sq ft under air. A floating wood staircase anchors the two-story interior beneath soaring ceilings, wrapped in 2-story hurricane-impact windows/doors, served by custom walk-in closets. This is the antidote to the square white box of minimalist modern homes: wood, natural stone, patterned tile, honed and polished finishes, tunable mood lighting, give every room texture. Designer fans throughout. A chef's kitchen anchors daily life: quartzite counters, Miele, Wolf, and Sub-Zero appliances, a wine cooler, and an oversized island. Motorized solar shades cut heat and glare while keeping the light and the lake view. 4-zone climate control. Tankless heaters deliver endless hot water; rare gas cooking runs off an on-premises tank. Prewired for TV, audio/video, networking. Lutron lighting, voice-controlled via Alexa and Siri. Multi-zone audio, built-in speakers. CCTV security, gigabit network, a 1-year tech warranty transferring at closing. A detached 3-car garage with covered portico, full AC, wired and lit for real usable space. Unobstructed lake views open behind the home, framing a coral stone terrace, summer kitchen with built-in grill, and an infinity-edge pool whose waterfall hushes the outside world. Tranquil and Zen, built to live indoor-outdoor, minutes from Miami yet an oasis when you need one. A one-of-a-kind Weston home, expansive yet cozy, for the buyer who prefers design, privacy, and serenity over square-foot sprawl....
Contact an agent
Home facts
- Year built:2014
- Subdivision & Development:WINDMILL LAKE ESTATES
- Listing ID #:A12053641
- Updated:September 13, 2026 at 09:56 AM
Rooms and interior
- Bedrooms:6
- Total bathrooms:5
- Full bathrooms:5
- Flooring:Ceramic Tile, Hardwood, Marble, Wood
- Dining Description:Breakfast Area, Breakfast Bar, Dining Area, Separate Formal Dining Room
- Bathrooms Description:Bidet, Dual Sinks, Separate Shower
- Kitchen Description:Built In Oven, Dishwasher, Disposal, Gas Range, Kitchen Island, Microwave, Pantry, Refrigerator
- Bedroom Description:Upper Level Primary, Walk-In Closets
- Living area:4,468 sq. ft.
Heating and cooling
- Cooling:Ceiling Fans, Central Air
- Heating:Central, Electric
- Central air:Yes
Structure and exterior
- Roof:Metal
- Year built:2014
- Building area:4,468 sq. ft.
- Lot area:1.02 Acres
- Architectural Style:Detached, Two Story
- Construction Materials:Block
- Exterior Features:Balcony, Fence, Open, Outdoor Grill, Patio, Porch
- Levels:2 Story
Schools
- High school:Cypress Bay
- Middle school:Falcon Cove
- Elementary school:Manatee Bay
Utilities
- Water:Public
- Sewer:Public Sewer
Finances and disclosures
- Price:$3,925,000
- Price per sq. ft.:$683.32
- Tax amount:$45,693 (2025)
Features and amenities
- Appliances:Built-In Oven, Dishwasher, Disposal, Dryer, Electric Water Heater, Gas Range, Microwave, Refrigerator, Washer
- Laundry features:Dryer, Washer
- Amenities:Balcony, Blinds, Closet Cabinetry, Drapes, Gated Community, High Ceilings, Impact Glass Windows, Lighting, Loft, Pantry, Security Guard, Tinted Windows, Vaulted Ceilings
- Pool features:Automatic Chlorination, Cleaning System, In Ground, Pool
Parking
- Parking description:Circular Driveway, Covered, Detached, Driveway, Garage, Garage Door Opener
- Garage:Yes
- Garage spaces:3
New listings near 3714 Pine Lake Dr
- Coming Soon
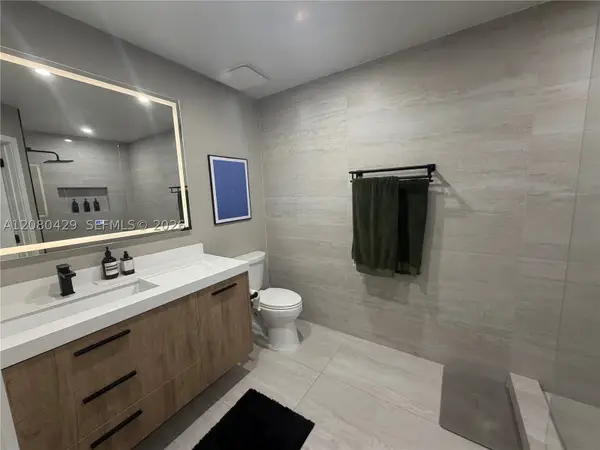 $404,999Coming Soon2 beds 2 baths1,110 sq. ft.
16676 Hemingway Dr, Weston, FL 33326
MLS# A12080429Listed by: FIRST SERVICE REALTY ERA - New
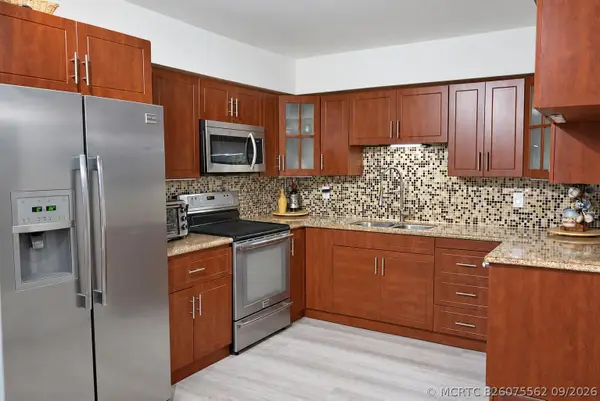 $359,900Active2 beds 3 baths1,235 sq. ft.
16500 Golf Club Road #301, Weston, FL 33326
MLS# B26075562Listed by: AVANTI WAY REALTY LLC - New
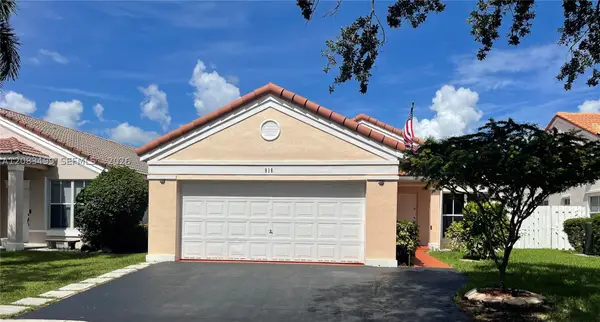 $699,000Active3 beds 2 baths1,248 sq. ft.
816 Sand Creek, Weston, FL 33327
MLS# A12083499Listed by: CANVAS REAL ESTATE - Open Thu, 5 to 7pmNew
 $1,075,000Active5 beds 3 baths2,605 sq. ft.
900 Spoonbill Cir, Weston, FL 33326
MLS# A12085820Listed by: COLDWELL BANKER REALTY - New
 $225,000Active1 beds 2 baths845 sq. ft.
301 Racquet Club #310, Weston, FL 33326
MLS# A12087607Listed by: REALTY ONE GROUP ESTATES - New

 $375,000Active2 beds 3 baths1,110 sq. ft.
50 Simonton Circle, Weston, FL 33326
MLS# B26074887Listed by: CENTURY 21 INTEGRA - New
 $335,000Active2 beds 2 baths1,256 sq. ft.
435 Lakeview Drive #104, Weston, FL 33326
MLS# B26074796Listed by: ICON REALTY ADVISORS FTL - New
 $2,375,000Active5 beds 6 baths3,813 sq. ft.
16492 Botaniko Dr S, Weston, FL 33326
MLS# A12085962Listed by: ONE SOTHEBY'S INTERNATIONAL REALTY - Open Sun, 12:30 to 2:30pmNew
 $1,750,000Active5 beds 5 baths4,027 sq. ft.
1606 Victoria Pointe Cir, Weston, FL 33327
MLS# A12085761Listed by: PRESTIGE WATERFRONT REALTY - New
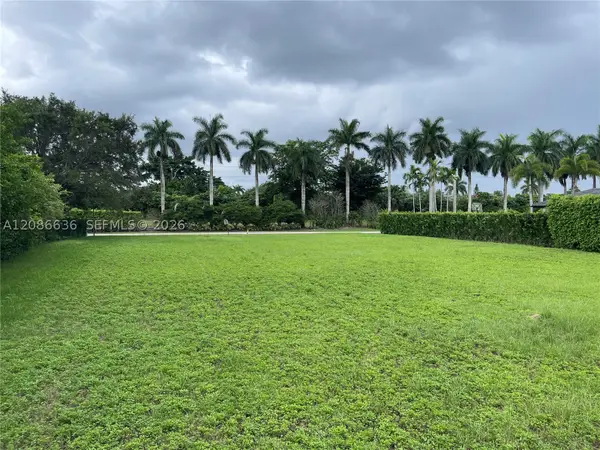 $1,295,000Active0.7 Acres
0 Ranch, Weston, FL 33326
MLS# A12086636Listed by: MAIN ASSETS CORP


Protect your home and budget from life's surprises with an Assurant Home Warranty, backed by a partner that supports you through every step of homeownership. Explore Plans.
©2026 Century 21 Real Estate LLC. All rights reserved. CENTURY 21®, the CENTURY 21 Logo and C21® are service marks owned by Century 21 Real Estate LLC. Century 21 Real Estate LLC fully supports the principles of the Fair Housing Act and the Equal Opportunity Act. Each office is independently owned and operated. Listing information is deemed reliable but not guaranteed accurate.