
3917 Heron Ridge, Weston, FL 33331
Local realty services provided by:CENTURY 21 Move With Us
3917 Heron Ridge,Weston, FL 33331
$1,360,000
- 5 Beds
- 3 Baths
- - sq. ft.
- Single family
- Sold
Listed by: dario stoka, giorgio vecchi
Office: douglas elliman
MLS#:A12064401
Source:FL_RAMC
Sorry, we are unable to map this address
Price summary
- Price:$1,360,000
About this home
Spectacular 5-bedroom, 3-bathroom home on an oversized lot in the highly sought-after community of The Ridges. Offering 4,169 square feet of beautifully updated living spaces, this is one of the largest homes in the neighborhood with designer-inspired finishes throughout. The thoughtfully designed floor plan includes a convenient first-floor bedroom and full bath, ideal for guests or a home office. Upstairs, the expansive primary suite features a spacious sitting area with an adjoining den and a beautifully renovated spa-like bathroom. All secondary bedrooms are generously sized. The backyard is a true retreat, complete with a covered patio, lush tropical landscaping, and a heated pool with spa that is perfect for relaxing or entertaining. Since 2022, extensive improvements include impact windows, a new roof and gutters, exterior paint, a resurfaced pool with new heater, pumps and equipment, new garage doors and openers, a fully renovated kitchen with new appliances, updated landscaping with lighting, new interior lighting, and two remodeled bathrooms. Residents of The Ridges enjoy resort-style amenities including a clubhouse, pools, splash zone, playground, tennis and pickleball courts, basketball courts, beach volleyball, soccer fields, parks, scenic trails, picnic areas, 24-hour gated security, and community events. Ideally located near A-rated Weston schools, parks, shopping, dining, and major highways....
Contact an agent
Home facts
- Year built:1998
- Subdivision & Development:SECTORS 8 9 AND 10 PLAT
- Listing ID #:A12064401
- Added:57 day(s) ago
- Updated:October 28, 2026 at 04:30 PM
Rooms and interior
- Bedrooms:5
- Total bathrooms:3
- Full bathrooms:3
- Flooring:Wood
- Kitchen Description:Dishwasher, Disposal, Electric Range
Heating and cooling
- Cooling:Ceiling Fans, Central Air
- Heating:Electric
- Central air:Yes
Structure and exterior
- Roof:Barrel Tile
- Year built:1998
- Construction Materials:Block, Concrete
- Exterior Features:Fence, Patio
Schools
- High school:Cypress Bay
- Middle school:Falcon Cove
- Elementary school:Everglades
Utilities
- Water:Public Water, Water Available, Water Connected
- Sewer:Public Sewer, Sewer Available
Finances and disclosures
- Price:$1,360,000
- Tax amount:$17,145 (2025)
Features and amenities
- Appliances:Dishwasher, Disposal, Dryer, Electric Range, Some Electric Appliances, Water Heater
- Laundry features:Dryer
- Pool features:Heated, In Ground, Pool Equipment
Parking
- Total parking spaces:2
- Parking description:Garage Door Opener
 The data relating to real estate for sale on this web site comes in part from a cooperative data exchange program of the Realtor<REGISTERED_LOGO> Association of Martin County, Inc. MLS. Real estate listings held by brokerage firms other than CENTURY 21 Move With Us are marked with the IDX logo (Broker Reciprocity) or name and detailed information about such listings includes the name of the listing brokers. Data provided is deemed reliable but is not guaranteed.
New listings near 3917 Heron Ridge
- New
 $450,000Active3 beds 3 baths1,538 sq. ft.
599 Racquet Club Rd #68-17, Weston, FL 33326
MLS# A12112800Listed by: KELLER WILLIAMS REALTY SW - New
 $330,000Active2 beds 3 baths1,235 sq. ft.
16200 Golf Club Road #206, Weston, FL 33326
MLS# B26093571Listed by: MIRANDA EXECUTIVE REALTY - New
 $895,000Active4 beds 2 baths1,904 sq. ft.
476 SW 169th, Weston, FL 33326
MLS# A12112958Listed by: NON-MLS MEMBER - New
 $2,149,000Active6 beds 5 baths4,985 sq. ft.
1422 Victoria Isle, Weston, FL 33327
MLS# A12112614Listed by: INTERINVESTMENTS REALTY, INC. - New
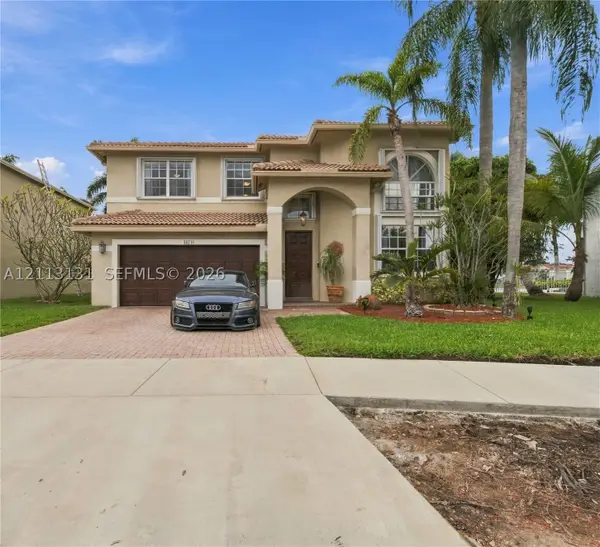 $965,000Active4 beds 3 baths2,812 sq. ft.
16740 Sapphire, Weston, FL 33331
MLS# A12113131Listed by: UNITED REALTY GROUP INC. - New
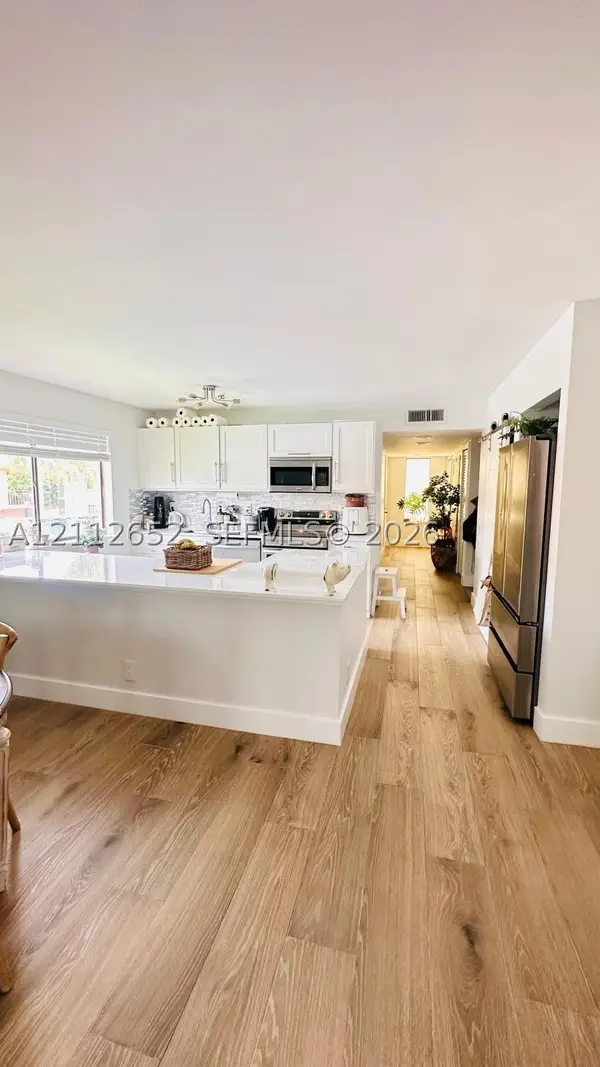 $350,000Active3 beds 2 baths1,231 sq. ft.
223 Lakeview #204, Weston, FL 33326
MLS# A12112652Listed by: INTERINVESTMENTS REALTY, INC. - New
 $1,130,000Active5 beds 4 baths3,041 sq. ft.
19143 Crystal, Weston, FL 33332
MLS# A12112176Listed by: A PRESENT REALTY GROUP LLC 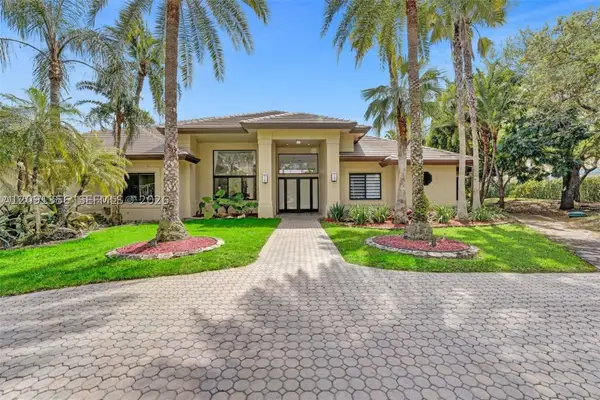 $3,900,000Pending6 beds 7 baths5,719 sq. ft.
3320 Bridle Path Ln, Weston, FL 33331
MLS# A12091356Listed by: COLDWELL BANKER REALTY- New
 $315,000Active2 beds 2 baths1,220 sq. ft.
390 Racquet Club Rd #202, Weston, FL 33326
MLS# A12111027Listed by: COLDWELL BANKER REALTY - New
 $1,199,000Active4 beds 4 baths2,744 sq. ft.
816 Crestview, Weston, FL 33327
MLS# A12112769Listed by: BEYCOME OF FLORIDA LLC


Protect your home and budget from life's surprises with an Assurant Home Warranty, backed by a partner that supports you through every step of homeownership. Explore Plans.
©2026 Century 21 Real Estate LLC. All rights reserved. CENTURY 21®, the CENTURY 21 Logo and C21® are service marks owned by Century 21 Real Estate LLC. Century 21 Real Estate LLC fully supports the principles of the Fair Housing Act and the Equal Opportunity Act. Each office is independently owned and operated. Listing information is deemed reliable but not guaranteed accurate.