4154 Staghorn, Weston, FL 33331
Local realty services provided by:CENTURY 21 Move With Us
Listed by: rosibel perez
Office: united real estate advisors
MLS#:A12080404
Source:FL_RAMC
Price summary
- Price:$1,200,000
- Price per sq. ft.:$334.35
About this home
Welcome to an exceptional opportunity in the prestigious gated community of The Ridges in Weston. This beautifully maintained 5-bedroom, 4-bathroom residence is ideally positioned on a premium lot and offers a spacious, versatile layout designed for today’s lifestyle. From the moment you enter, you’ll appreciate the inviting flow and thoughtful details throughout. The home features a 2024 roof, tile flooring throughout the first level, and laminate flooring upstairs. The updated kitchen offers granite countertops, abundant cabinetry, and a functional design that seamlessly combines everyday living with entertaining. A full bedroom and bathroom on the first floor provide exceptional flexibility for guests, a private office, or a playroom.
The second level offers generously sized bedrooms and beautifully renovated bathrooms with contemporary finishes, creating comfortable and inviting private spaces. Enjoy the lifestyle The Ridges is known for, with access to a community pool, clubhouse
Contact an agent
Home facts
- Year built:1997
- Subdivision & Development:The Ridges/Fern Ridg
- Listing ID #:A12080404
- Added:10 day(s) ago
- Updated:September 13, 2026 at 03:37 PM
Rooms and interior
- Bedrooms:5
- Total bathrooms:4
- Full bathrooms:4
- Flooring:Ceramic Tile
- Dining Description:Breakfast Bar, Family/Dining Room, Kitchen/Dining Combo, Separate Formal Dining Room
- Bathrooms Description:Dual Sinks, Separate Shower
- Kitchen Description:Dishwasher, Disposal, Electric Range, Ice Maker, Kitchen/Dining Combo, Microwave, Pantry, Refrigerator
- Bedroom Description:Walk-In Closet(s)
- Living area:2,826 sq. ft.
Heating and cooling
- Cooling:Central Air, Electric
- Heating:Central, Electric
- Central air:Yes
Structure and exterior
- Roof:Spanish Tile
- Year built:1997
- Building area:2,826 sq. ft.
- Lot Features:Sprinklers Automatic
- Construction Materials:Block, Concrete
- Exterior Features:Fence, Open, Porch, Room For Pool, Sprinkler Irrigation, Storm/Security Shutters
Schools
- High school:Cypress Bay
- Middle school:Falcon Cove
- Elementary school:Everglades
Utilities
- Water:Public Water, Water Available, Water Connected
- Sewer:Public Sewer, Sewer Available
Finances and disclosures
- Price:$1,200,000
- Price per sq. ft.:$334.35
- Tax amount:$6,257 (2025)
Features and amenities
- Appliances:Dishwasher, Disposal, Dryer, Electric Range, Ice Maker, Microwave, Refrigerator, Some Electric Appliances, Washer, Water Heater
- Laundry features:Dryer, Washer
- Amenities:Blinds, Entrance Foyer, French Doors/Atrium Doors, Pantry, Smoke Detectors
- Pool features:Community
Parking
- Total parking spaces:2
- Parking description:Attached, Driveway, Garage, Garage Door Opener, Guest
- Garage:Yes
 The data relating to real estate for sale on this web site comes in part from a cooperative data exchange program of the Realtor<REGISTERED_LOGO> Association of Martin County, Inc. MLS. Real estate listings held by brokerage firms other than CENTURY 21 Move With Us are marked with the IDX logo (Broker Reciprocity) or name and detailed information about such listings includes the name of the listing brokers. Data provided is deemed reliable but is not guaranteed.
New listings near 4154 Staghorn
- Coming Soon
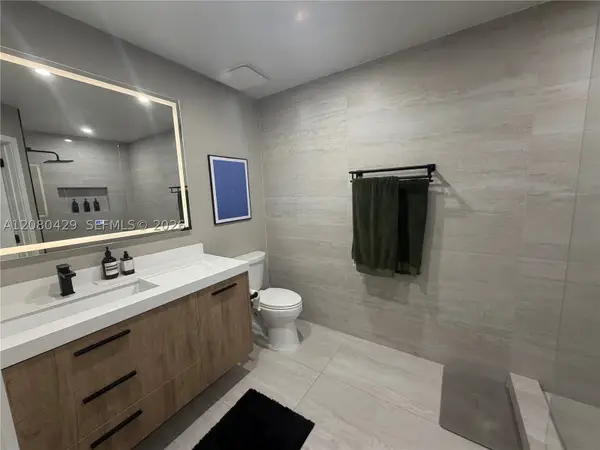 $404,999Coming Soon2 beds 2 baths1,110 sq. ft.
16676 Hemingway Dr, Weston, FL 33326
MLS# A12080429Listed by: FIRST SERVICE REALTY ERA - New
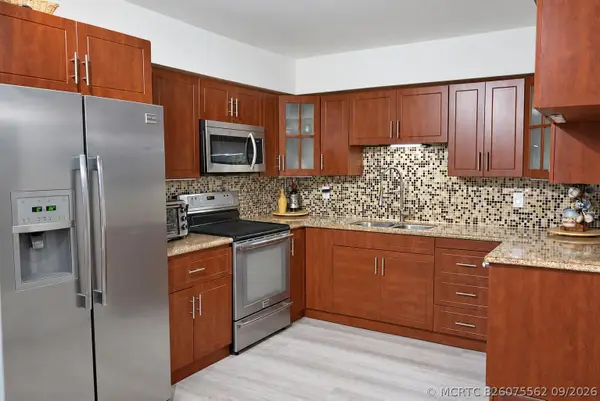 $359,900Active2 beds 3 baths1,235 sq. ft.
16500 Golf Club Road #301, Weston, FL 33326
MLS# B26075562Listed by: AVANTI WAY REALTY LLC - New
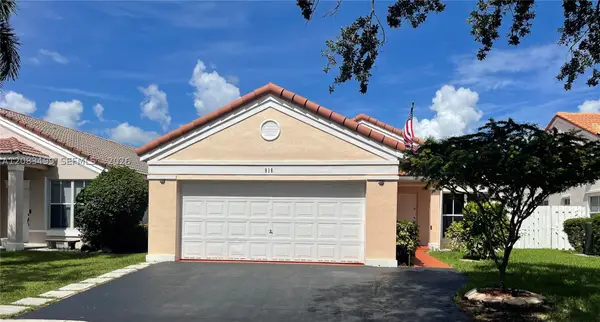 $699,000Active3 beds 2 baths1,248 sq. ft.
816 Sand Creek, Weston, FL 33327
MLS# A12083499Listed by: CANVAS REAL ESTATE - Open Thu, 5 to 7pmNew
 $1,075,000Active5 beds 3 baths2,605 sq. ft.
900 Spoonbill Cir, Weston, FL 33326
MLS# A12085820Listed by: COLDWELL BANKER REALTY - New
 $225,000Active1 beds 2 baths845 sq. ft.
301 Racquet Club #310, Weston, FL 33326
MLS# A12087607Listed by: REALTY ONE GROUP ESTATES - New
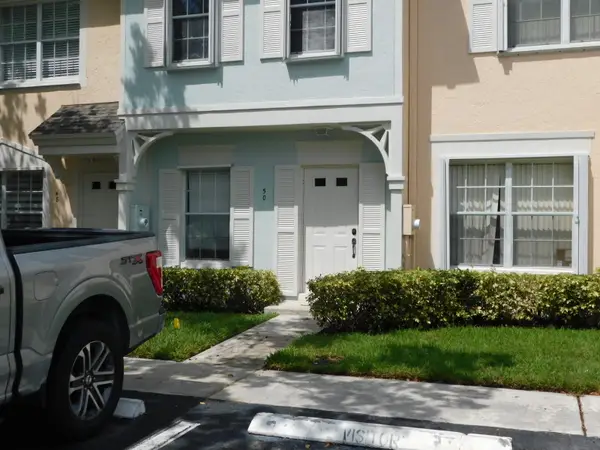
 $375,000Active2 beds 3 baths1,110 sq. ft.
50 Simonton Circle, Weston, FL 33326
MLS# B26074887Listed by: CENTURY 21 INTEGRA - New
 $335,000Active2 beds 2 baths1,256 sq. ft.
435 Lakeview Drive #104, Weston, FL 33326
MLS# B26074796Listed by: ICON REALTY ADVISORS FTL - New
 $2,375,000Active5 beds 6 baths3,813 sq. ft.
16492 Botaniko Dr S, Weston, FL 33326
MLS# A12085962Listed by: ONE SOTHEBY'S INTERNATIONAL REALTY - Open Sun, 12:30 to 2:30pmNew
 $1,750,000Active5 beds 5 baths4,027 sq. ft.
1606 Victoria Pointe, Weston, FL 33327
MLS# A12085761Listed by: PRESTIGE WATERFRONT REALTY - New
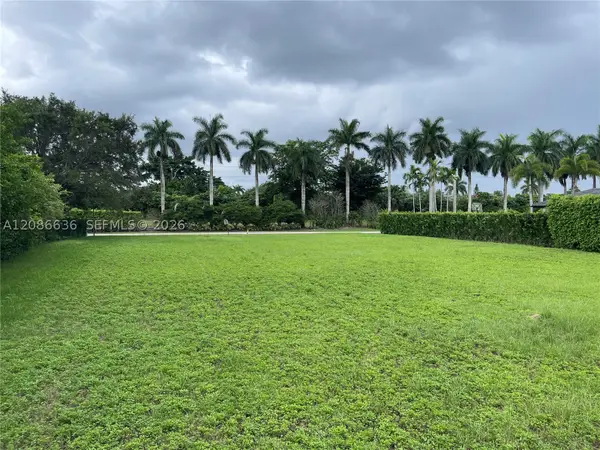 $1,295,000Active0.7 Acres
0 Ranch, Weston, FL 33326
MLS# A12086636Listed by: MAIN ASSETS CORP


Protect your home and budget from life's surprises with an Assurant Home Warranty, backed by a partner that supports you through every step of homeownership. Explore Plans.
©2026 Century 21 Real Estate LLC. All rights reserved. CENTURY 21®, the CENTURY 21 Logo and C21® are service marks owned by Century 21 Real Estate LLC. Century 21 Real Estate LLC fully supports the principles of the Fair Housing Act and the Equal Opportunity Act. Each office is independently owned and operated. Listing information is deemed reliable but not guaranteed accurate.