
501 SW 168th Way, Weston, FL 33326
Local realty services provided by:CENTURY 21 Move With Us
Listed by: maria carlton
Office: re florida homes
MLS#:B26055247
Source:FL_RAMC
Price summary
- Price:$799,900
- Price per sq. ft.:$295.28
About this home
PRICE IMPROVEMENT!! MOVE-IN READY! Rare 4BR/2BA home on a large corner lot with road exposure on three sides and only one direct neighbor, offering exceptional privacy. Located directly across from a residents-only park with basketball courts & tot lot. Features include impact windows & doors, 7-year-old Spanish tile roof, 6-year-old AC, vaulted ceilings, tile floors throughout, dedicated laundry room, and 2-car garage. The heart of the home is the updated chef's kitchen complete with white quartz countertops, newer appliances, and ample cabinetry. Both bathrooms have been tastefully renovated in timeless, neutral tones. The fully enclosed patio overlooks the expansive backyard with room to build your dream pool. Low $275/year HOA, Bonaventure Town Center amenities, and A+ Weston schools.
Contact an agent
Home facts
- Year built:1992
- Subdivision & Development:BONAVENTURE LAKES ADD 2
- Listing ID #:B26055247
- Added:17 day(s) ago
- Updated:September 18, 2026 at 03:23 PM
Rooms and interior
- Bedrooms:4
- Total bathrooms:2
- Full bathrooms:2
- Rooms Total:10
- Flooring:Ceramic Tile
- Dining Description:Breakfast Bar, Kitchen/Dining Combo, Separate Formal Dining Room
- Bathrooms Description:Bathtub, Dual Sinks, Separate Shower
- Kitchen Description:Dishwasher, Disposal, Electric Range, Ice Maker, Kitchen Island, Kitchen/Dining Combo, Microwave, Refrigerator
- Bedroom Description:Split Bedroom, Walk-In Closet(s)
- Living area:2,010 sq. ft.
Heating and cooling
- Cooling:Central Air, Electric
- Heating:Central, Electric
- Central air:Yes
Structure and exterior
- Roof:Flat Tile, Spanish Tile
- Year built:1992
- Building area:2,010 sq. ft.
- Lot Features:Corner Lot, Sprinklers Automatic
- Architectural Style:Ranch
- Construction Materials:Block, Concrete
- Exterior Features:Sprinkler Irrigation
- Levels:1 Story
Schools
- High school:Western
- Middle school:Tequesta Trace
- Elementary school:Indian Trace
Utilities
- Water:Water Available
Finances and disclosures
- Price:$799,900
- Price per sq. ft.:$295.28
- Tax amount:$5,224 (2025)
Features and amenities
- Appliances:Dishwasher, Disposal, Dryer, Electric Range, Ice Maker, Microwave, Refrigerator, Washer
- Laundry features:Dryer, Washer
- Amenities:Blinds, Cathedral Ceilings, Drapes, Impact Glass, Smoke Detectors
- Pool features:Community
Parking
- Total parking spaces:2
- Parking description:Attached, Driveway, Garage, Garage Door Opener
- Garage:Yes
 The data relating to real estate for sale on this web site comes in part from a cooperative data exchange program of the Realtor<REGISTERED_LOGO> Association of Martin County, Inc. MLS. Real estate listings held by brokerage firms other than CENTURY 21 Move With Us are marked with the IDX logo (Broker Reciprocity) or name and detailed information about such listings includes the name of the listing brokers. Data provided is deemed reliable but is not guaranteed.
New listings near 501 SW 168th Way
- New
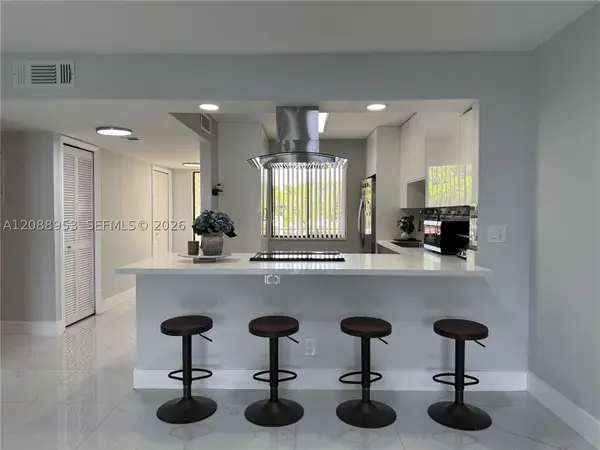 $325,000Active2 beds 2 baths1,231 sq. ft.
150 Lakeview #203, Weston, FL 33326
MLS# A12088953Listed by: COMPASS FLORIDA, LLC - New
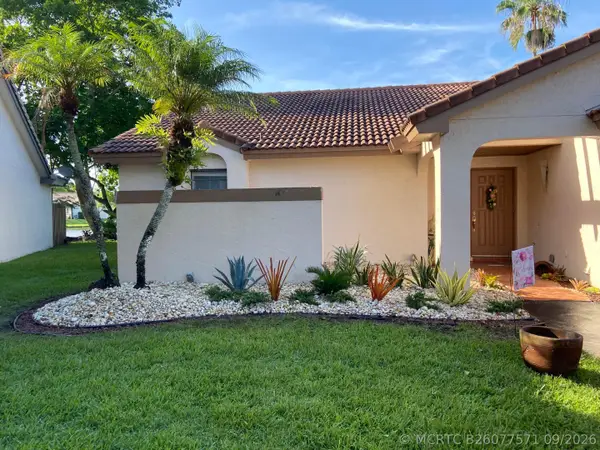 $625,000Active2 beds 2 baths1,340 sq. ft.
2067 Montpeliar, Weston, FL 33326
MLS# B26077571Listed by: BALISTRERI REAL ESTATE INC - New
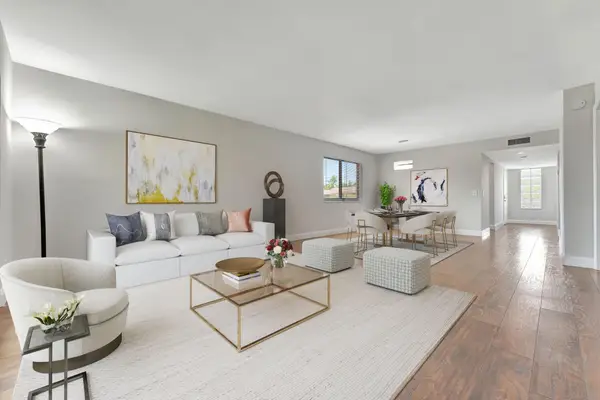 $329,000Active2 beds 2 baths1,231 sq. ft.
334 Lakeview Drive #204, Weston, FL 33326
MLS# B26077221Listed by: COLDWELL BANKER REALTY - New
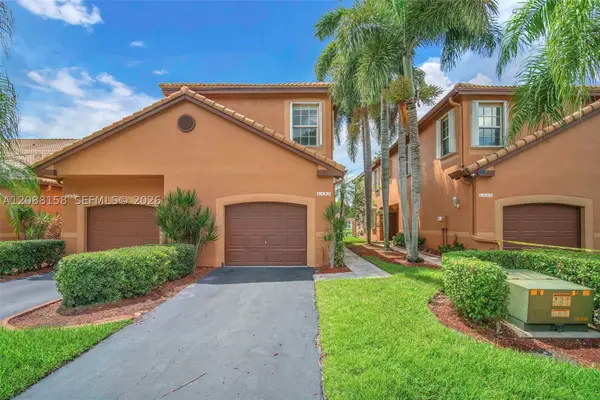 $609,000Active4 beds 3 baths1,728 sq. ft.
1303 Presidio #6-41, Weston, FL 33327
MLS# A12088158Listed by: UNITED REALTY GROUP INC. - New
 $569,999Active3 beds 3 baths1,456 sq. ft.
1521 Sorrento Drive #1521, Weston, FL 33326
MLS# B26076826Listed by: COMPASS FLORIDA, LLC - New
 $630,000Active3 beds 2 baths1,532 sq. ft.
113 W Bayridge, Weston, FL 33326
MLS# A12077378Listed by: LIST-A-HOUSE REALTY, LLC - New
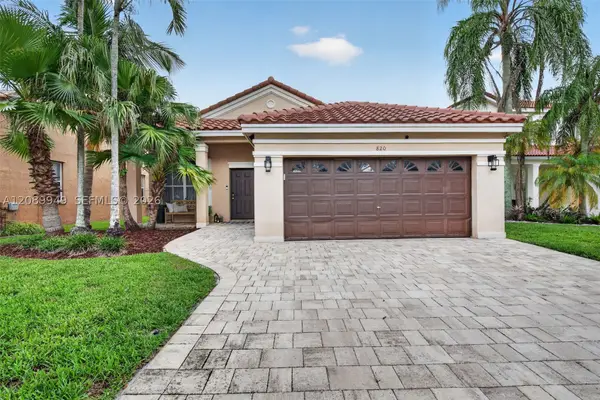 $799,000Active3 beds 2 baths1,532 sq. ft.
820 Falling Water, Weston, FL 33326
MLS# A12089949Listed by: CANVAS REAL ESTATE - New
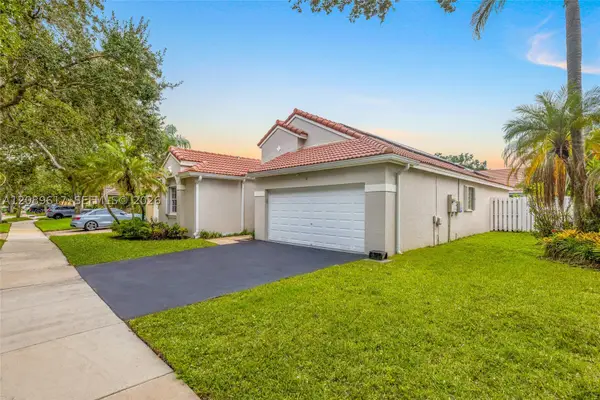 $915,000Active3 beds 2 baths1,669 sq. ft.
1315 Bayview, Weston, FL 33326
MLS# A12089617Listed by: BLUE STAR REALTY SERVICES - New
 $555,000Active2 beds 2 baths1,225 sq. ft.
480 Somerset Way, Weston, FL 33326
MLS# F10553925Listed by: BYOWNER.COM - New
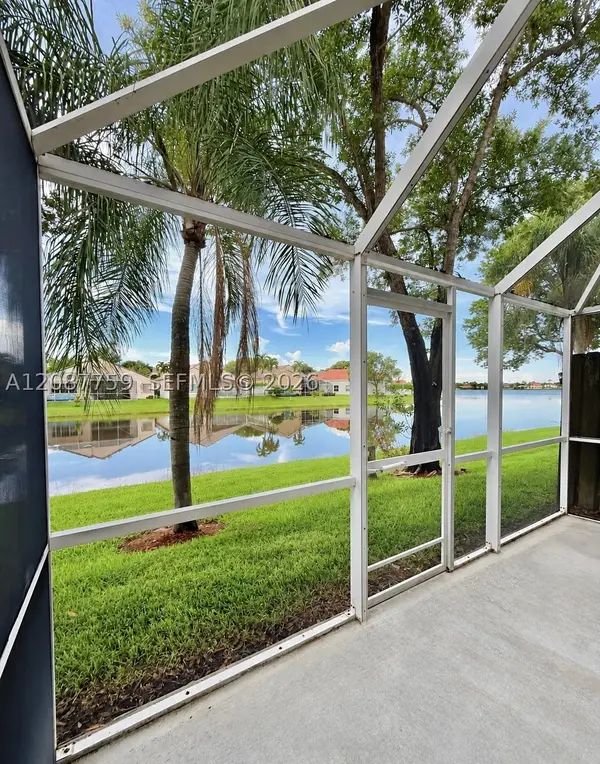 $469,000Active2 beds 3 baths1,131 sq. ft.
1249 Presidio #3-42, Weston, FL 33327
MLS# A12087759Listed by: LOKATION


Protect your home and budget from life's surprises with an Assurant Home Warranty, backed by a partner that supports you through every step of homeownership. Explore Plans.
©2026 Century 21 Real Estate LLC. All rights reserved. CENTURY 21®, the CENTURY 21 Logo and C21® are service marks owned by Century 21 Real Estate LLC. Century 21 Real Estate LLC fully supports the principles of the Fair Housing Act and the Equal Opportunity Act. Each office is independently owned and operated. Listing information is deemed reliable but not guaranteed accurate.