
534 Slippery Rock Road, Weston, FL 33327
Local realty services provided by:CENTURY 21 Move With Us
Upcoming open houses
- Sat, Nov 0701:00 am - 03:00 pm
Listed by: courtney silverman
Office: the keyes company
MLS#:B26095923
Source:RMLS
Price summary
- Price:$1,080,000
- Price per sq. ft.:$292.92
- Monthly HOA dues:$183.33
About this home
Make every day feel like a South Florida getaway in Weston's guard-gated The Falls. This move-in-ready 5-bedroom home welcomes you with soaring ceilings, sunlit spaces and an airy open layout made for gathering. Slide into weekend mode by your screened pool, dine beneath the covered patio or linger over coffee in your private outdoor retreat. Upstairs, unwind in an expansive primary suite with a sitting room and renovated spa-like bath. Beyond your door, meet friends at the waterfront community pool, shoot hoops, enjoy the playground or spread out on the green fields. Walk to elementary school and enjoy top-rated Weston schools, with groceries, dining, coffee shops, parks and medical offices minutes away. Easy highway access keeps South Florida within reach, while home feels a world apart!
Contact an agent
Home facts
- Year built:1995
- Subdivision & Development:SECTOR 3 - PARCELS C D E F & G
- Listing ID #:B26095923
- Added:1 day(s) ago
- Updated:November 04, 2026 at 05:54 PM
Rooms and interior
- Bedrooms:5
- Total bathrooms:4
- Full bathrooms:3
- Half bathrooms:1
- Flooring:Tile, Wood
- Kitchen Description:Dishwasher, Disposal, Freezer, Microwave, Refrigerator
- Living area:2,941 sq. ft.
Heating and cooling
- Cooling:Ceiling Fans, Central Air, Electric
- Heating:Central
- Central air:Yes
Structure and exterior
- Roof:Tile
- Year built:1995
- Building area:2,941 sq. ft.
- Architectural Style:Mediterranean
- Construction Materials:Block, Stucco
- Exterior Features:Lighting, Patio, Screened
- Foundation Description:Slab
Schools
- High school:Cypress Bay
- Middle school:Tequesta Trace
- Elementary school:Eagle Point
Utilities
- Water:Public, Water Available
- Sewer:Public Sewer, Sewer Available
Finances and disclosures
- Price:$1,080,000
- Price per sq. ft.:$292.92
- Tax amount:$6,096 (2025)
Features and amenities
- Appliances:Dishwasher, Disposal, Freezer, Microwave, Refrigerator, Washer
- Laundry features:Washer
- Pool features:Association, Heated, Pool, Screen Enclosure
Parking
- Total parking spaces:4
- Parking description:Driveway, Garage
- Garage:Yes
- Garage spaces:2
New listings near 534 Slippery Rock Road
- Coming Soon
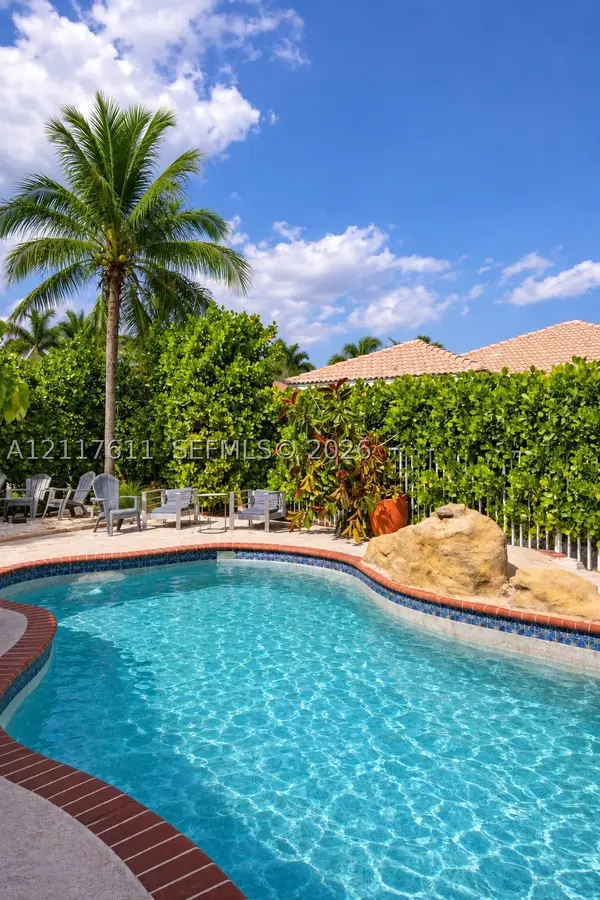 $686,999Coming Soon3 beds 2 baths1,662 sq. ft.
1920 Cedar Ct, Weston, FL 33327
MLS# A12117611Listed by: COLDWELL BANKER REALTY - Open Sat, 1 to 3pmNew
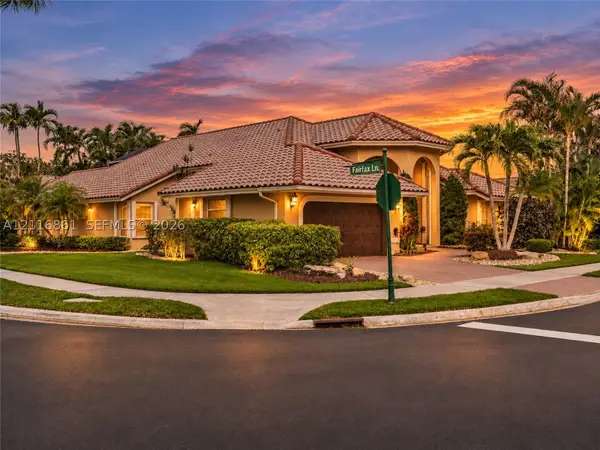 $1,150,000Active4 beds 4 baths2,414 sq. ft.
1175 Fairfax Ln, Weston, FL 33326
MLS# A12116861Listed by: DOUGLAS ELLIMAN - New
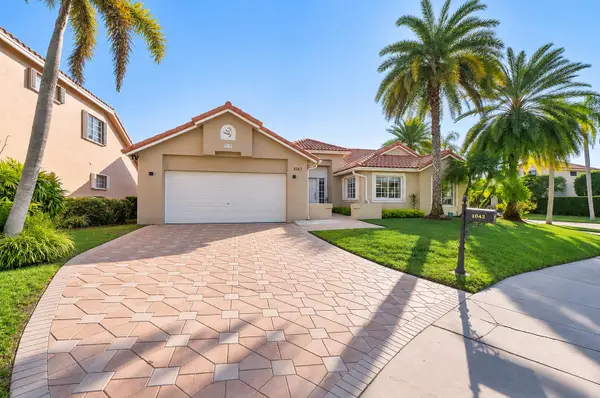 $730,000Active3 beds 2 baths1,751 sq. ft.
1043 Laguna Springs Drive, Weston, FL 33326
MLS# B26096196Listed by: RE/MAX CONSULTANTS REALTY 1 - New
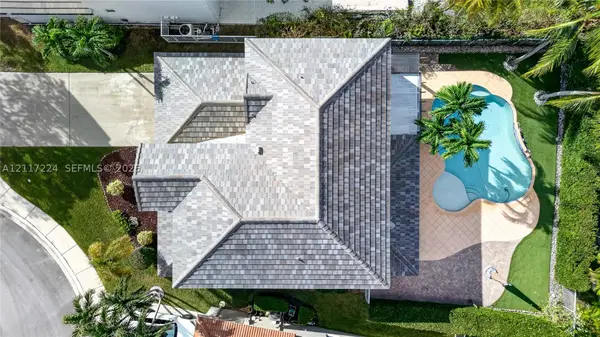 $1,115,000Active4 beds 3 baths2,536 sq. ft.
4467 Fox Glove, Weston, FL 33331
MLS# A12117224Listed by: CANVAS REAL ESTATE - Open Sun, 1 to 4pmNew
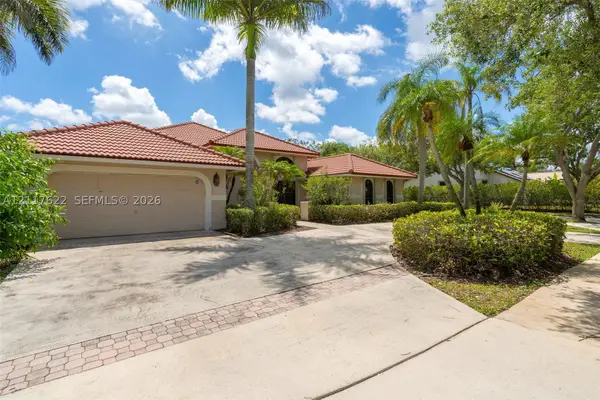 $1,099,000Active5 beds 3 baths2,822 sq. ft.
1051 Deerpath, Weston, FL 33326
MLS# A12117622Listed by: MAV UNITED REALTY - New
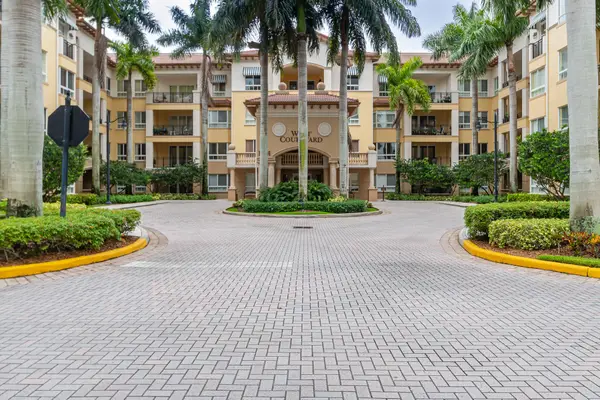 $510,000Active2 beds 2 baths1,290 sq. ft.
16101 Emerald Estates Drive #146, Weston, FL 33331
MLS# B26096001Listed by: REALTY HUB - New
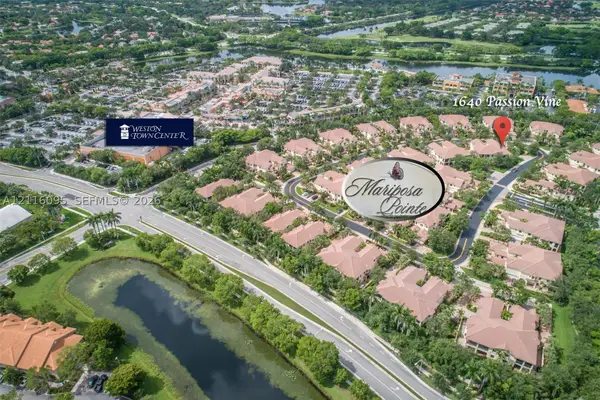 $683,000Active3 beds 2 baths1,560 sq. ft.
Address Withheld By Seller, Weston, FL 33326
MLS# A12116095Listed by: CHARM REALTY LLC - New
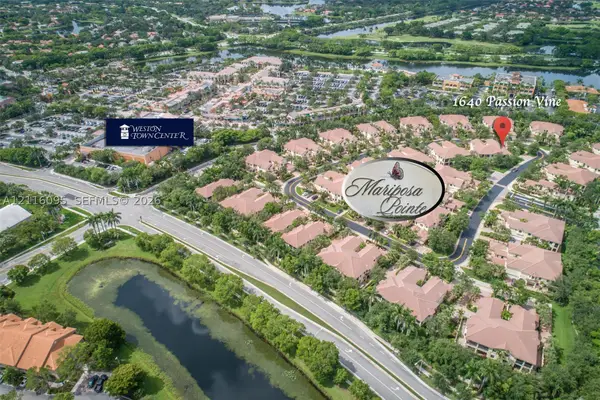 $683,000Active3 beds 2 baths1,560 sq. ft.
Address Withheld By Seller, Weston, FL 33326
MLS# A12116095Listed by: CHARM REALTY LLC - New
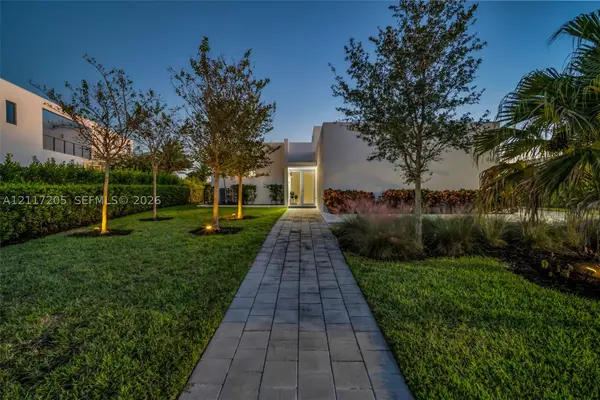 $2,589,000Active4 beds 6 baths3,389 sq. ft.
16582 S Botaniko Dr S, Weston, FL 33326
MLS# A12117205Listed by: THE KEYES COMPANY


Protect your home and budget from life's surprises with an Assurant Home Warranty, backed by a partner that supports you through every step of homeownership. Explore Plans.
©2026 Century 21 Real Estate LLC. All rights reserved. CENTURY 21®, the CENTURY 21 Logo and C21® are service marks owned by Century 21 Real Estate LLC. Century 21 Real Estate LLC fully supports the principles of the Fair Housing Act and the Equal Opportunity Act. Each office is independently owned and operated. Listing information is deemed reliable but not guaranteed accurate.