
709 Crystal Court, Weston, FL 33326
Local realty services provided by:CENTURY 21 Move With Us
Listed by: eric solomon
Office: solomon homes
MLS#:B26062598
Source:FL_RAMC
Price summary
- Price:$935,000
- Price per sq. ft.:$337.91
About this home
Tropical waterfront elegance awaits on a private cul-de-sac lot in a sought-after guard-gated community. Impressive curb appeal welcomes you to this spacious home featuring a huge screened patio with multiple covered overhangs and a private, Costa Rican-inspired spa retreat. Breathtaking, mesmerizing wide-lake views create a tranquil backdrop throughout the outdoor living spaces. Inside, abundant natural light fills the open-concept floor plan, with a spacious kitchen flowing seamlessly into the family room—ideal for entertaining. Generous primary suite and spacious secondary bedrooms. Enjoy resort-style outdoor living, plus community tennis and basketball courts, double gated access, and an unbeatable location within walking distance to schools, retail, parks and more
Contact an agent
Home facts
- Year built:1991
- Subdivision & Development:Sunset Springs
- Listing ID #:B26062598
- Added:4 day(s) ago
- Updated:September 06, 2026 at 03:40 PM
Rooms and interior
- Bedrooms:3
- Total bathrooms:3
- Full bathrooms:2
- Half bathrooms:1
- Rooms Total:1
- Flooring:Marble, Tile
- Dining Description:Breakfast Area, Family/Dining Room, Kitchen/Dining Combo, Living/Dining Room
- Bathrooms Description:Bathtub, Bidet, Garden Tub/Roman Tub, Separate Shower
- Kitchen Description:Dishwasher, Disposal, Kitchen/Dining Combo, Refrigerator
- Bedroom Description:Walk-In Closet(s)
- Living area:2,310 sq. ft.
Heating and cooling
- Cooling:Central Air
- Heating:Central
- Central air:Yes
Structure and exterior
- Roof:Spanish Tile
- Year built:1991
- Building area:2,310 sq. ft.
- Lot Features:Sprinklers Automatic
- Construction Materials:Block, Concrete
- Exterior Features:Sprinkler Irrigation, Storm/Security Shutters
- Levels:1 Story
Schools
- High school:Cypress Bay
- Middle school:Tequesta Trace
- Elementary school:Indian Trace
Utilities
- Water:Water Available
Finances and disclosures
- Price:$935,000
- Price per sq. ft.:$337.91
- Tax amount:$9,047 (2025)
Features and amenities
- Appliances:Dishwasher, Disposal, Dryer, Refrigerator, Washer
- Laundry features:Dryer, Washer
- Amenities:Blinds
Parking
- Total parking spaces:2
- Parking description:Attached, Driveway, Garage
- Garage:Yes
 The data relating to real estate for sale on this web site comes in part from a cooperative data exchange program of the Realtor<REGISTERED_LOGO> Association of Martin County, Inc. MLS. Real estate listings held by brokerage firms other than CENTURY 21 Move With Us are marked with the IDX logo (Broker Reciprocity) or name and detailed information about such listings includes the name of the listing brokers. Data provided is deemed reliable but is not guaranteed.
New listings near 709 Crystal Court
- Coming Soon
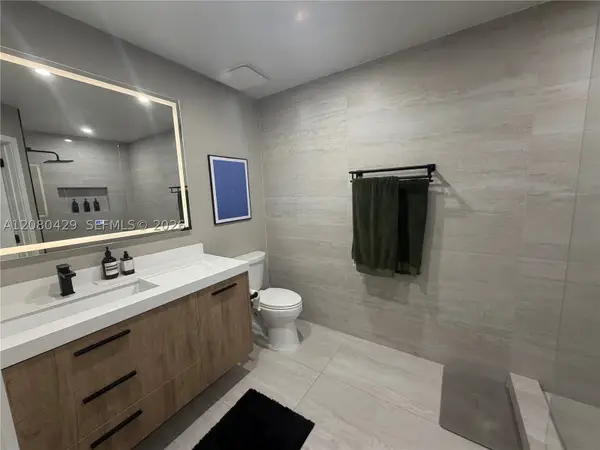 $404,999Coming Soon2 beds 2 baths1,110 sq. ft.
16676 Hemingway Dr, Weston, FL 33326
MLS# A12080429Listed by: FIRST SERVICE REALTY ERA - Coming Soon
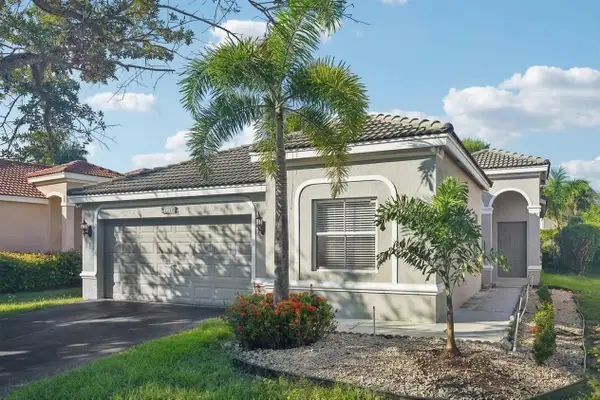 $715,000Coming Soon4 beds 3 baths1,825 sq. ft.
1283 Chinaberry Drive, WESTON, FL 33327
MLS# O6436564Listed by: IAD REAL ESTATE - New
 $499,900Active2 beds 2 baths1,141 sq. ft.
1619 Orion, Weston, FL 33327
MLS# A12081554Listed by: GUARDIAN REAL ESTATE CO. - New
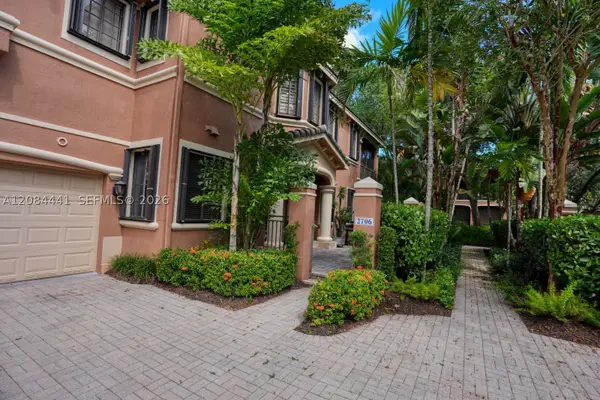 $665,000Active3 beds 2 baths1,560 sq. ft.
2706 Kinsington #23-2, Weston, FL 33332
MLS# A12084441Listed by: BEACHFRONT REALTY INC - Open Sun, 11am to 2pmNew
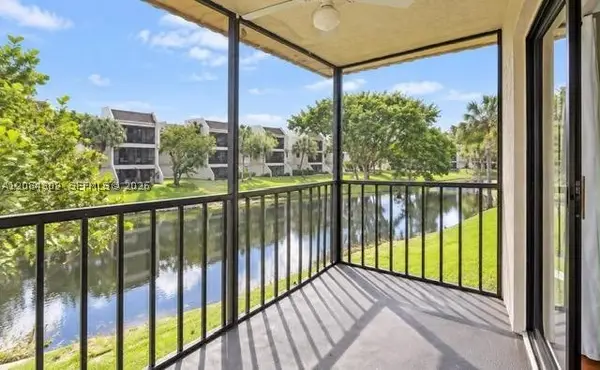 $246,000Active2 beds 2 baths1,231 sq. ft.
182 Lakeview #204, Weston, FL 33326
MLS# A12084309Listed by: CASALUXE REALTY - New
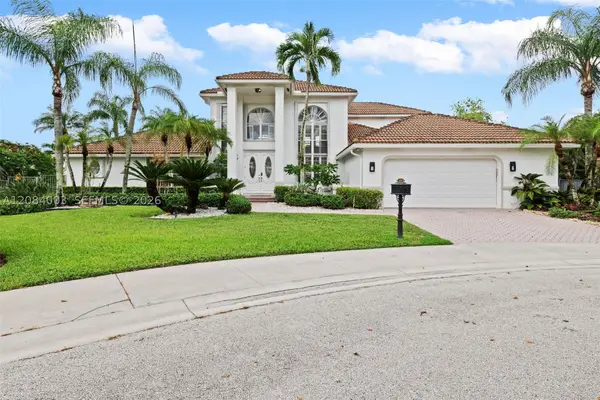 $1,799,999Active5 beds 3 baths2,973 sq. ft.
3249 Muirfield, Weston, FL 33332
MLS# A12084003Listed by: KELLER WILLIAMS REALTY SW - New
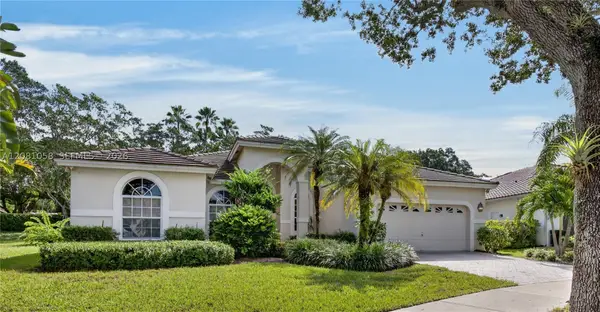 $950,000Active4 beds 3 baths2,279 sq. ft.
3098 Lakewood Cir, Weston, FL 33332
MLS# A12081058Listed by: COLDWELL BANKER REALTY - New
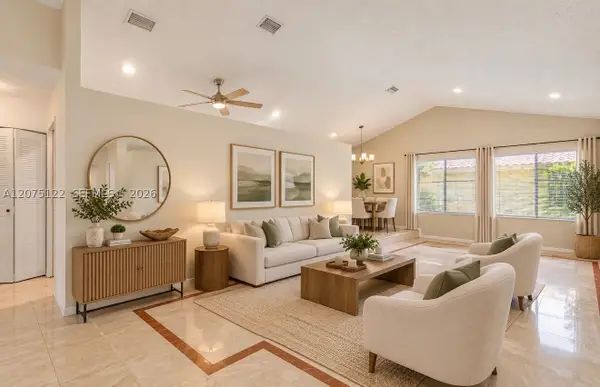 $515,000Active3 beds 2 baths1,925 sq. ft.
16871 Patio Village, Weston, FL 33326
MLS# A12075122Listed by: COMPASS FLORIDA, LLC - New
 $1,680,000Active5 beds 4 baths3,472 sq. ft.
1165 Manor, Weston, FL 33326
MLS# A12083751Listed by: PFS REALTY LLC - New
 $669,000Active3 beds 3 baths1,752 sq. ft.
16100 Emerald Estates Drive #397, Weston, FL 33331
MLS# B26072356Listed by: PALMS REALTY GROUP


Protect your home and budget from life's surprises with an Assurant Home Warranty, backed by a partner that supports you through every step of homeownership. Explore Plans.
©2026 Century 21 Real Estate LLC. All rights reserved. CENTURY 21®, the CENTURY 21 Logo and C21® are service marks owned by Century 21 Real Estate LLC. Century 21 Real Estate LLC fully supports the principles of the Fair Housing Act and the Equal Opportunity Act. Each office is independently owned and operated. Listing information is deemed reliable but not guaranteed accurate.