
894 Spoonbill Cir, Weston, FL 33326
Local realty services provided by:CENTURY 21 World Connection
Listed by: marita dupre pa
Office: weichert realtors capella estates954-888-9322
MLS#:A12062122
Source:SEFMLS
Price summary
- Price:$1,099,000
- Price per sq. ft.:$467.26
- Monthly HOA dues:$195
About this home
An excellent opportunity to own this beautiful property at a newly adjusted price. Welcome to an exceptional home in one of Weston's most sought-after boutique neighborhoods. Lovingly maintained by the same owners for the past 22 years, this meticulously updated residence features a desirable triple-split floor plan with four spacious bedrooms, three beautifully remodeled full bathrooms, and quality craftsmanship throughout. The heart of the home is a spectacular custom designer kitchen, professionally crafted, featured in design magazines, and appointed with premium Bosch appliances, creating the perfect setting for everyday living and effortless entertaining. Rich hardwood floors flow throughout the living areas, while impact-rated windows and doors provide superior hurricane protection, energy efficiency, security, and peace of mind. Plantation shutters grace every window, smart lighting enhances the main living areas, and a Wi-Fi-enabled automatic sprinkler system adds modern convenience. Freshly painted on the exterior, the home also features an attached garage equipped with a 240-volt EV charging outlet. The spacious screened patio opens to a private tropical backyard highlighted by a heated pool completed in 2019, lush landscaping, and exceptional privacy on a corner cul-de-sac lot. A stone-coated steel roof provides outstanding durability, distinctive curb appeal, and lasting value. Thoughtfully upgraded throughout, this move-in-ready home blends timeless design with today's most desirable features in one of Weston's premier communities....
Contact an agent
Home facts
- Year built:1992
- Subdivision & Development:ORCHID ISLAND
- Listing ID #:A12062122
- Updated:September 16, 2026 at 08:04 AM
Rooms and interior
- Bedrooms:4
- Total bathrooms:3
- Full bathrooms:3
- Flooring:Hardwood, Wood
- Kitchen Description:Built In Oven, Dishwasher, Disposal, Ice Maker, Kitchen Island, Refrigerator, Self Cleaning Oven
- Bedroom Description:Main Level Primary
- Living area:2,352 sq. ft.
Heating and cooling
- Cooling:Ceiling Fans, Central Air
- Heating:Central
- Central air:Yes
Structure and exterior
- Roof:Metal
- Year built:1992
- Building area:2,352 sq. ft.
- Lot area:0.21 Acres
- Lot Features:Sprinklers Automatic
- Architectural Style:One Story
- Construction Materials:Block, Stucco
- Exterior Features:Awnings, Enclosed Porch, Porch, Screened, Security High Impact Doors
- Levels:1 Story
Schools
- High school:Cypress Bay
- Middle school:Tequesta Trace
- Elementary school:Indian Trace
Utilities
- Water:Public
- Sewer:Public Sewer
Finances and disclosures
- Price:$1,099,000
- Price per sq. ft.:$467.26
- Tax amount:$8,003 (2025)
Features and amenities
- Appliances:Built-In Oven, Dishwasher, Disposal, Dryer, Ice Maker, Refrigerator, Self Cleaning Oven, Washer
- Laundry features:Dryer, Washer
- Amenities:Gated Community, Impact Glass Windows, Plantation Shutters
- Pool features:Heated, In Ground, Pool
Parking
- Parking description:Attached, Driveway, Garage, Garage Door Opener
- Garage:Yes
- Garage spaces:2
New listings near 894 Spoonbill Cir
- Coming Soon
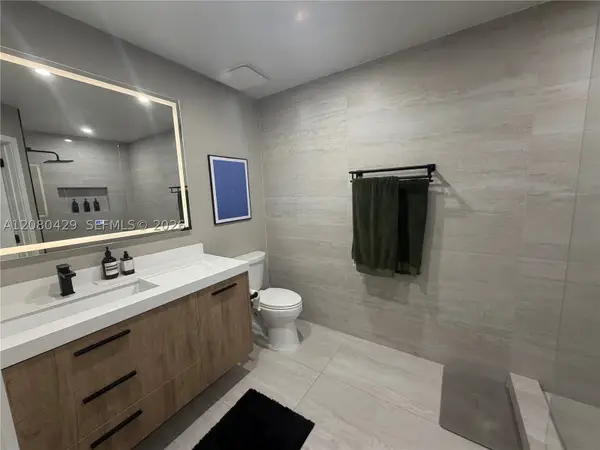 $404,999Coming Soon2 beds 2 baths1,110 sq. ft.
16676 Hemingway Dr, Weston, FL 33326
MLS# A12080429Listed by: FIRST SERVICE REALTY ERA - New
 $630,000Active3 beds 2 baths1,532 sq. ft.
113 W Bayridge Dr, Weston, FL 33326
MLS# A12077378Listed by: LIST-A-HOUSE REALTY, LLC - New
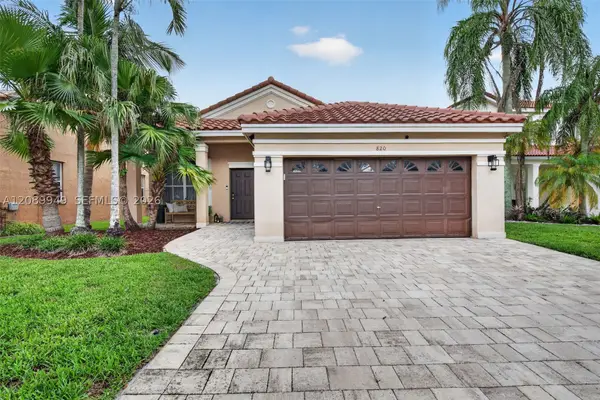 $799,000Active3 beds 2 baths1,532 sq. ft.
820 Falling Water, Weston, FL 33326
MLS# A12089949Listed by: CANVAS REAL ESTATE - New
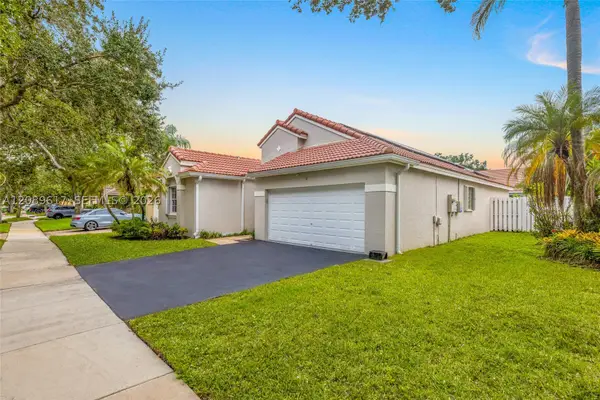 $915,000Active3 beds 2 baths1,669 sq. ft.
1315 Bayview Cir, Weston, FL 33326
MLS# A12089617Listed by: BLUE STAR REALTY SERVICES - New
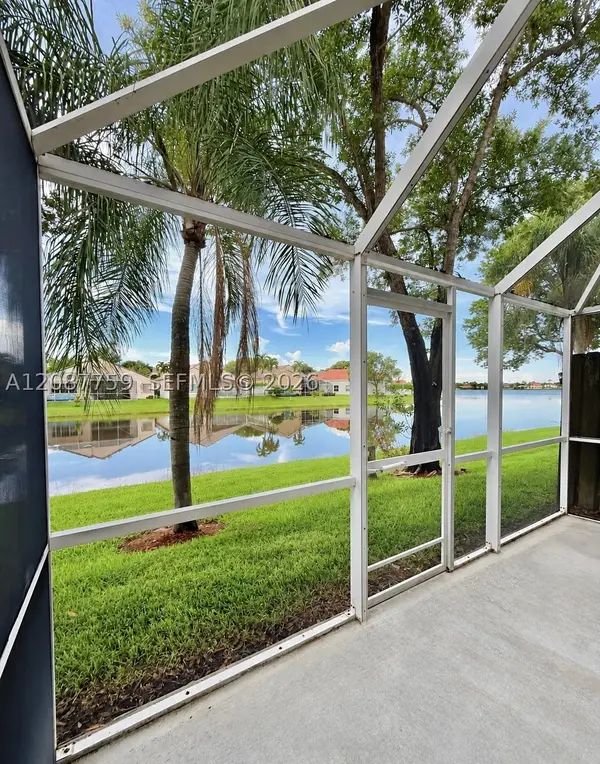 $469,000Active2 beds 3 baths1,131 sq. ft.
1249 Presidio #3-42, Weston, FL 33327
MLS# A12087759Listed by: LOKATION - New
 $1,250,000Active6 beds 5 baths3,696 sq. ft.
1642 Blue Jay Cir, Weston, FL 33327
MLS# A12088851Listed by: TOP TIER INTERNATIONAL REALTY, LLC. - New
 $240,000Active1 beds 2 baths845 sq. ft.
303 Racquet Club Rd #311, Weston, FL 33326
MLS# A12088688Listed by: TDG REALTY - New
 $350,000Active2 beds 2 baths1,231 sq. ft.
374 Lakeview Dr #204, Weston, FL 33326
MLS# A12089104Listed by: MET REAL ESTATE CORP.  $570,000Active3 beds 3 baths1,461 sq. ft.
2319 Pasadena Way, Weston, FL 33327
MLS# A12071816Listed by: SOLID REALTY CORPORATION- New
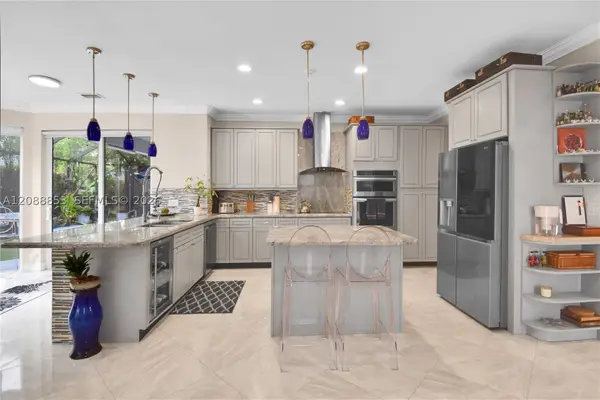 $1,095,000Active5 beds 4 baths2,935 sq. ft.
523 Stonemont Dr, Weston, FL 33326
MLS# A12088853Listed by: DOUGLAS ELLIMAN


Protect your home and budget from life's surprises with an Assurant Home Warranty, backed by a partner that supports you through every step of homeownership. Explore Plans.
©2026 Century 21 Real Estate LLC. All rights reserved. CENTURY 21®, the CENTURY 21 Logo and C21® are service marks owned by Century 21 Real Estate LLC. Century 21 Real Estate LLC fully supports the principles of the Fair Housing Act and the Equal Opportunity Act. Each office is independently owned and operated. Listing information is deemed reliable but not guaranteed accurate.