
111 Bayberry Dr, Wewahitchka, FL 32465
Local realty services provided by:CENTURY 21 Ryan Realty
Listed by: miranda rollins
Office: 98 real estate group, llc.
MLS#:328659
Source:FL_RAFGC
Price summary
- Price:$499,900
- Price per sq. ft.:$239.65
About this home
Settle into the space, privacy, and possibilities of country living on this 45+/- acre estate featuring mostly X flood zone (not a flood zone) improved pastureland and an impressive array of improvements for both comfortable living and serious livestock operations. Whether your vision is a working ranch, equestrian property, or secluded rural retreat, this property offers a foundation ready to accommodate a variety of pursuits. The 3-bedroom, 2-bath home blends rustic character with practical updates and offers the flexibility to create a fourth bedroom. A welcoming screened front porch invites you to slow down and take in the surrounding landscape, while hardwood floors bring warmth and character to the main living area. The galley-style kitchen pairs butcher block countertops with a new stove and dishwasher, opening naturally into the formal dining area for everyday meals and gatherings alike. A generously sized laundry room offers exterior access and convenient connections to both the kitchen and primary bedroom. The main-level bathroom features a step-in shower and direct access to the primary bedroom, while a striking welded spiral staircase leads upstairs to two additional bedrooms, an oversized bathroom, spacious closet storage, and multiple access points to the attic. Major improvements include a 2024 metal roof and HVAC system, with supplemental window units available for additional comfort. Beyond the home, the property is exceptionally equipped for horses, cattle, and a range of ranching activities. A 150' x 200' roping arena features a remote-operated chute, back pens, a stripping chute, and three holding pens. Four separate pastures provide room for grazing and livestock management, complemented by six covered stalls, a dedicated saddle house, and a concrete wash rack. A substantial powered barn with an unfinished loft adds valuable storage and offers room for future customization as your needs evolve. With expansive acreage, established infrastructure, and local rivers and beaches just a short drive away, this property delivers a distinctive blend of rural functionality and the freedom to create your own country lifestyle....
Contact an agent
Home facts
- Year built:1904
- Subdivision & Development:No Named Subdivision
- Listing ID #:328659
- Added:130 day(s) ago
- Updated:October 24, 2026 at 04:57 AM
Rooms and interior
- Bedrooms:3
- Total bathrooms:2
- Full bathrooms:2
- Flooring:Carpet, Hardwood, Tile
- Dining Description:Breakfast Bar
- Kitchen Description:Dishwasher, Refrigerator w/Ice Maker
- Bedroom Description:Split Bedroom
- Living area:1,690 sq. ft.
Heating and cooling
- Central air:Yes
Structure and exterior
- Roof:Metal
- Year built:1904
- Building area:1,690 sq. ft.
- Lot area:45 Acres
- Lot Features:Cleared
- Architectural Style:Florida Cottage
- Construction Materials:Wood Siding
- Exterior Features:Front Porch
- Foundation Description:Off Grade
Utilities
- Water:Well
- Sewer:Septic Tank
Finances and disclosures
- Price:$499,900
- Price per sq. ft.:$239.65
- Tax amount:$2,708 (2025)
Features and amenities
- Laundry features:Washer/Dryer Hookup
- Amenities:Breakfast Bar, Stairs Spiral, Washer/Dryer Hookup
Parking
- Total parking spaces:8
- Parking description:Driveway
New listings near 111 Bayberry Dr
- New
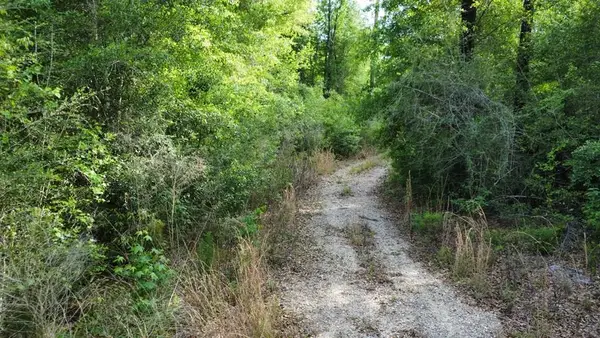 $175,000Active15 Acres
147 Faison Rd, Wewahitchka, FL 32465
MLS# 329797Listed by: 98 REAL ESTATE GROUP, LLC - New
 $65,000Active0.93 Acres
410 Our Town Rd, Wewahitchka, FL 32465
MLS# 329783Listed by: KELLER WILLIAMS SUCCESS REALTY - New
 $65,000Active1.65 Acres
TBD Canning Dr, Wewahitchka, FL 32465
MLS# 329781Listed by: BEMAJOR GULF COAST REALTY - New
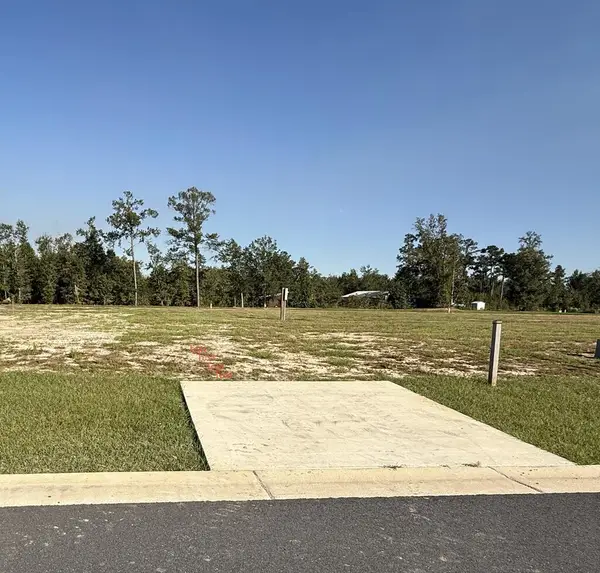 $83,386Active0.31 Acres
128 Kiera Ct, Wewahitchka, FL 32465
MLS# 329776Listed by: GULF COUNTY REALTY, INC. - New
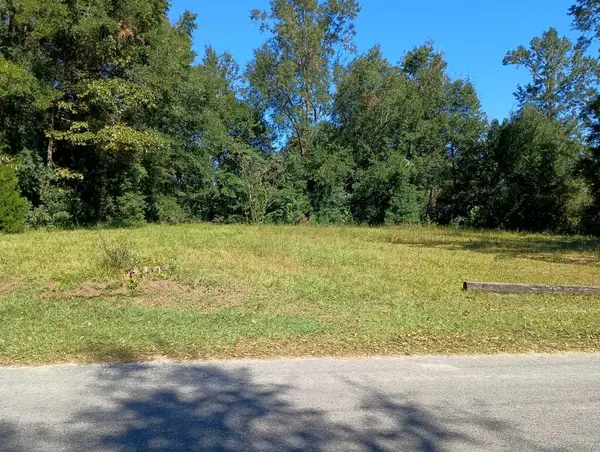 $55,000Active0.5 Acres
247 Pine Ave, Wewahitchka, FL 32465
MLS# 329774Listed by: WRIGHT & COMPANY REALTY - New
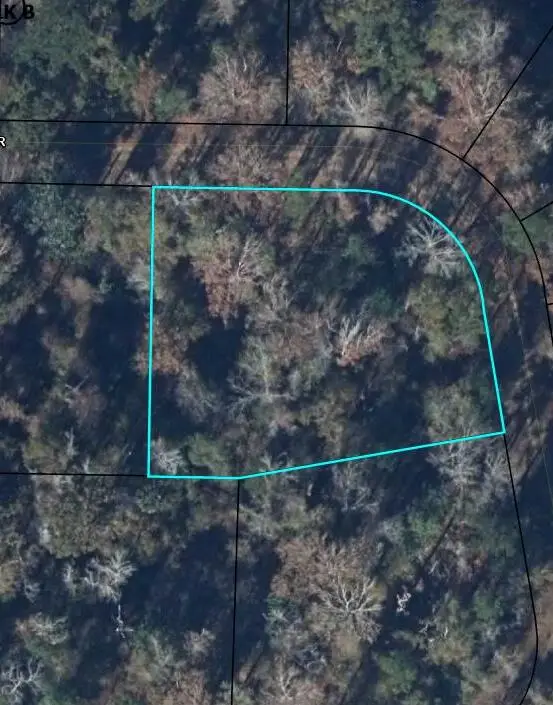 $9,750Active0.55 Acres
255 Riverside Cir, Wewahitchka, FL 32465
MLS# 329762Listed by: BEACH REALTY OF CAPE SAN BLAS, INC. - New
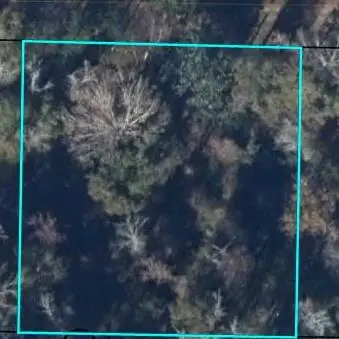 $9,750Active0.5 Acres
325 Riverside Cir, Wewahitchka, FL 32465
MLS# 329767Listed by: BEACH REALTY OF CAPE SAN BLAS, INC. - New
 $9,900Active0.55 Acres
238 Riverside Circle, Wewahitchka, FL 32465
MLS# 796690Listed by: COUNTS REAL ESTATE GROUP - New
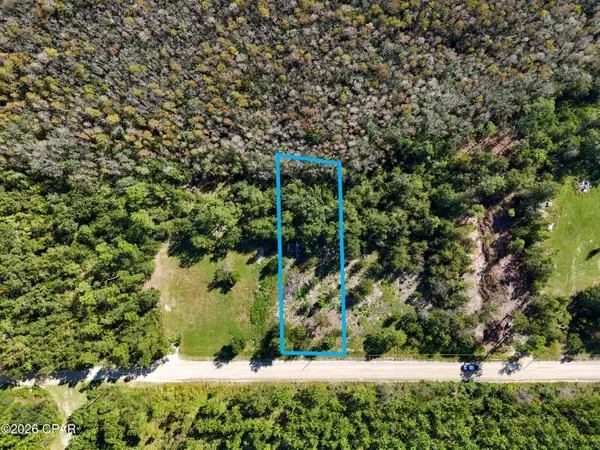 $27,900Active0.6 Acres
00000 Dead Lakes Drive, Wewahitchka, FL 32465
MLS# 796689Listed by: COUNTS REAL ESTATE GROUP - New
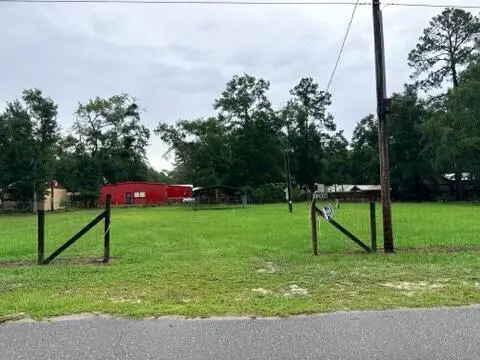 Active0.48 Acres
132 S Kim Ave, Wewahitchka, FL 32465
MLS# 329738Listed by: EPIQUE REALTY, LLC


Protect your home and budget from life's surprises with an Assurant Home Warranty, backed by a partner that supports you through every step of homeownership. Explore Plans.
©2026 Century 21 Real Estate LLC. All rights reserved. CENTURY 21®, the CENTURY 21 Logo and C21® are service marks owned by Century 21 Real Estate LLC. Century 21 Real Estate LLC fully supports the principles of the Fair Housing Act and the Equal Opportunity Act. Each office is independently owned and operated. Listing information is deemed reliable but not guaranteed accurate.