
1363 Darren Drive, Wildwood, FL 34762
Local realty services provided by:CENTURY 21 SUNBELT REALTY
Upcoming open houses
- Thu, Jul 2310:00 am - 12:00 pm
- Sat, Jul 2501:00 pm - 03:00 pm
Listed by: debbie schoonover
Office: realty executives in the villages
MLS#:G5114497
Source:MFRMLS
Price summary
- Price:$525,000
- Price per sq. ft.:$235.96
About this home
~2024 ROOF, HVAC, HOT WATER HEATER~ ~EXPANSIVE WATER VIEW~ ~ROOM FOR POOL~
Welcome to this beautifully maintained CHARLOTTE Courtyard Bungalow Villa in the desirable SHADY BROOK, CAMPBELL VILLAS, offering serene water views, modern upgrades, and exceptional privacy. This home combines comfort and style in one impressive package. Curb appeal shines from the moment you arrive, and the spacious 2-car garage offers excellent storage along with durable COMMERCIAL POLY FLOORING, perfect for keeping the space clean and organized. Step inside to discover soaring HIGH VAULTED ceilings and beautiful LUXURY VINYL flooring flowing through the entry, living room, kitchen, and dining area. The OPEN FLOORPLAN creates a bright and airy atmosphere ideal for both everyday living and entertaining. The kitchen is thoughtfully designed with QUARTZ countertops, STAINLESS STEEL appliances, GAS stove, recessed lighting, convenient CLOSET PANTRY, and ample cabinetry for storage. The adjoining dining area features vaulted ceilings and offers an inviting space for gatherings with family and friends. The spacious primary suite serves as a relaxing retreat, featuring a TRAY CEILING, plush carpeting, and 2 WALK-IN closets. The luxurious ensuite bath boasts a TILED ROMAN SHOWER, DUAL sinks, a separate commode area, and elevated QUARTZ countertops. Guest accommodation is equally impressive. The 2nd bedroom offers carpet, high vaulted ceilings, and a built-in closet, along with a convenient pocket door providing semi-private access to the guest bath. The guest bath features LUXURY VINYL flooring, a tub/shower combination, and elevated QUARTZ countertops. The 3rd bedroom includes carpet and a built-in closet, making it ideal for guests, hobbies, or a home office. Additional highlights include a laundry room with LUXURY VINYL flooring and a SCREENED LANAI also with COMMERCIAL POLY FLOORING with a ceiling fan, providing the perfect place to relax while enjoying peaceful water views. The spacious backyard offers ROOM FOR A POOL, allowing you to create your own private outdoor oasis. With stunning WATER VIEWS and premium upgrades, this Shady Brook Campbell Villas gem is ready for you to enjoy the very best of The Villages lifestyle. Location, Location, Location...closest to the Saluki Rec Center, and minutes by golf cart to the excitement of Eastport and Sawgrass Grove!...
Contact an agent
Home facts
- Year built:2024
- Listing ID #:G5114497
- Added:18 day(s) ago
- Updated:July 21, 2026 at 06:16 PM
Rooms and interior
- Bedrooms:3
- Total bathrooms:2
- Full bathrooms:2
- Flooring:Carpet, Luxury Vinyl
- Kitchen Description:Dishwasher, Disposal, Microwave, Range, Refrigerator, Stone Counters, Water Purifier
- Bedroom Description:High Ceilings, Walk-In Closet(s)
- Living area:1,497 sq. ft.
Heating and cooling
- Cooling:Central Air
- Heating:Natural Gas
- Central air:Yes
Structure and exterior
- Roof:Shingle
- Year built:2024
- Building area:1,497 sq. ft.
- Lot area:0.12 Acres
- Lot Features:Near Golf Course, Private
- Architectural Style:Courtyard
- Construction Materials:Block, Stucco
- Foundation Description:Slab
- Levels:1 Story
Utilities
- Water:Public, Water Connected
- Sewer:Private Sewer, Public, Sewer Connected
Finances and disclosures
- Price:$525,000
- Price per sq. ft.:$235.96
- Tax amount:$7,910 (2025)
Features and amenities
- Appliances:Dishwasher, Disposal, Gas Water Heater, Irrigation Equipment, Microwave, Range, Refrigerator, Water Purifier
- Laundry features:Gas Dryer Hookup, Inside, Laundry Room, Washer Hookup
- Amenities:Cable Available, Ceiling Fans(s), High Ceilings, Irrigation Equipment, Natural Gas Connected, Open Floorplan, Stone Counters, Thermostat, Tray Ceiling(s), Vaulted Ceiling(s), Walk-In Closet(s)
- Pool features:Public Pool
Parking
- Parking description:Attached Garage
- Garage:Yes
- Garage spaces:2
 The information being provided by Stellar Mls is for the consumer's personal, non-commercial use and may not be used for any purpose other than to identify prospective properties consumer may be interested in purchasing. Any information relating to real estate for sale referenced on this web site comes from the Internet Data Exchange (IDX) program of the Stellar Mls. CENTURY 21 SUNBELT REALTY is not a Multiple Listing Service (MLS), nor does it offer MLS access. This website is a service of CENTURY 21 SUNBELT REALTY, a broker participant of Stellar Mls. This web site may reference real estate listing(s) held by a brokerage firm other than the broker and/or agent who owns this web site.
The accuracy of all information, regardless of source, including but not limited to open house information, square footages and lot sizes, is deemed reliable but not guaranteed and should be personally verified through personal inspection by and/or with the appropriate professionals. The data contained herein is copyrighted by Stellar Mls and is protected by all applicable copyright laws. Any unauthorized dissemination of this information is in violation of copyright laws and is strictly prohibited.
Properties in listings may have been sold or may no longer be available.
Copyright 2026 Stellar Mls. All rights reserved. MFRMLS Member Broker: Jim Fischer
The information being provided by Stellar Mls is for the consumer's personal, non-commercial use and may not be used for any purpose other than to identify prospective properties consumer may be interested in purchasing. Any information relating to real estate for sale referenced on this web site comes from the Internet Data Exchange (IDX) program of the Stellar Mls. CENTURY 21 SUNBELT REALTY is not a Multiple Listing Service (MLS), nor does it offer MLS access. This website is a service of CENTURY 21 SUNBELT REALTY, a broker participant of Stellar Mls. This web site may reference real estate listing(s) held by a brokerage firm other than the broker and/or agent who owns this web site.
The accuracy of all information, regardless of source, including but not limited to open house information, square footages and lot sizes, is deemed reliable but not guaranteed and should be personally verified through personal inspection by and/or with the appropriate professionals. The data contained herein is copyrighted by Stellar Mls and is protected by all applicable copyright laws. Any unauthorized dissemination of this information is in violation of copyright laws and is strictly prohibited.
Properties in listings may have been sold or may no longer be available.
Copyright 2026 Stellar Mls. All rights reserved. MFRMLS Member Broker: Jim FischerNew listings near 1363 Darren Drive
- New
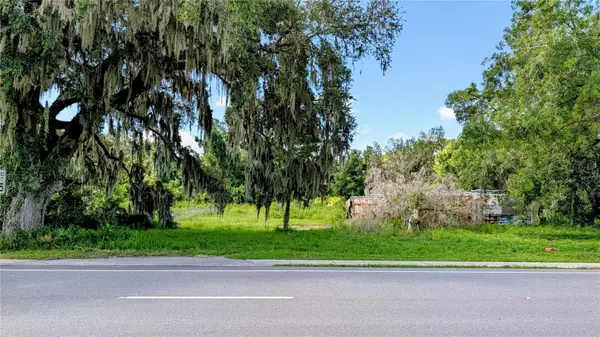 $399,000Active1.13 Acres
5211 Warm Springs Avenue, WILDWOOD, FL 34785
MLS# O6426331Listed by: SAND DOLLAR REALTY GROUP INC - New
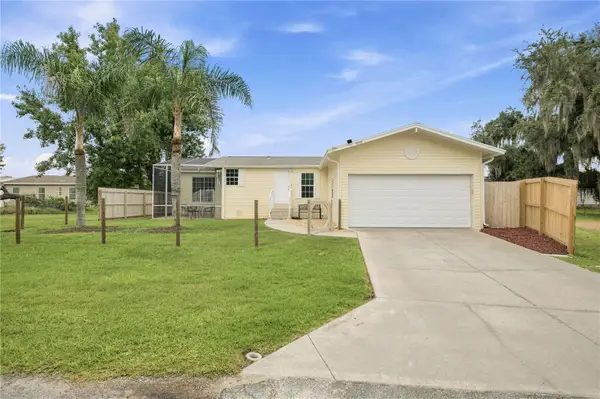 $225,000Active2 beds 2 baths1,367 sq. ft.
5230 Lexington Circle, WILDWOOD, FL 34785
MLS# G5115227Listed by: REALTY EXECUTIVES IN THE VILLAGES - Open Wed, 1 to 3pmNew
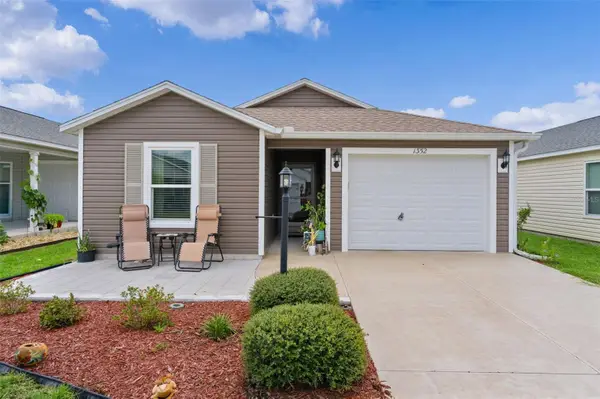 $235,000Active2 beds 2 baths963 sq. ft.
1352 Marybeth Lane, THE VILLAGES, FL 32163
MLS# G5115189Listed by: REALTY EXECUTIVES IN THE VILLAGES - New
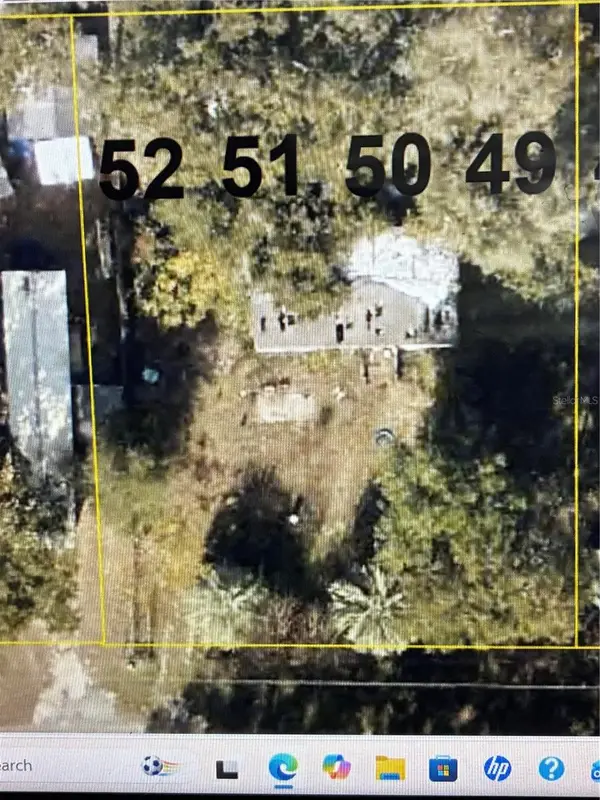 $50,000Active0.3 Acres
3754 County Road 230a, WILDWOOD, FL 34785
MLS# G5115273Listed by: FLAMINGO REAL ESTATE & MNGMT 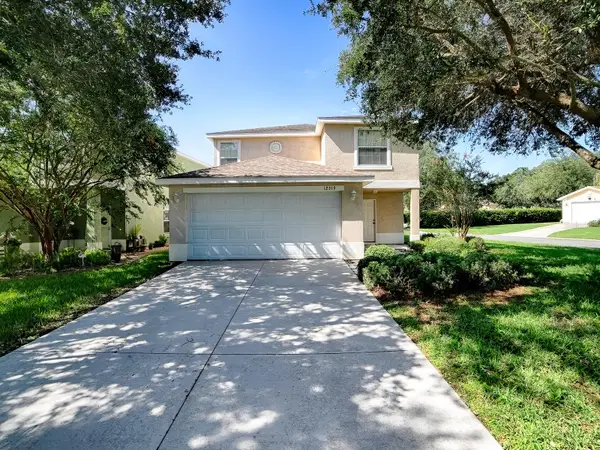 $232,500Pending4 beds 4 baths2,096 sq. ft.
12319 NE 52nd Loop, OXFORD, FL 34484
MLS# G5115267Listed by: SALLY LOVE REAL ESTATE- New
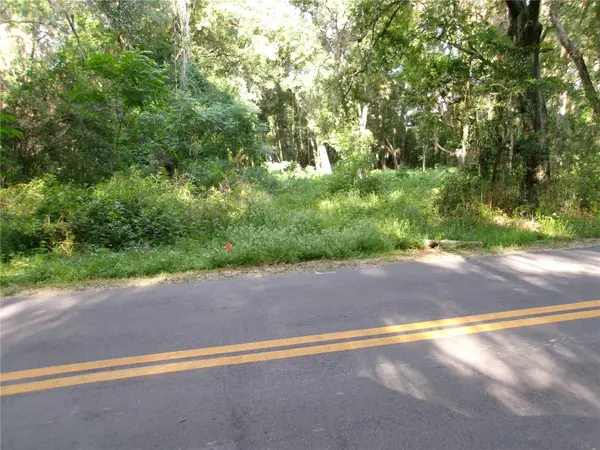 $185,000Active1.6 Acres
St Clair Street, WILDWOOD, FL 34785
MLS# G5115286Listed by: MICKI BLACKBURN REALTY - Open Sat, 11am to 1pmNew
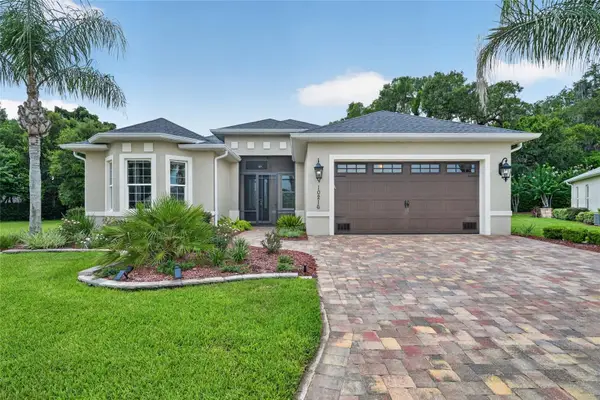 $449,000Active3 beds 2 baths2,326 sq. ft.
10216 Julia Isles Avenue, OXFORD, FL 34484
MLS# G5114901Listed by: LPT REALTY, LLC - New
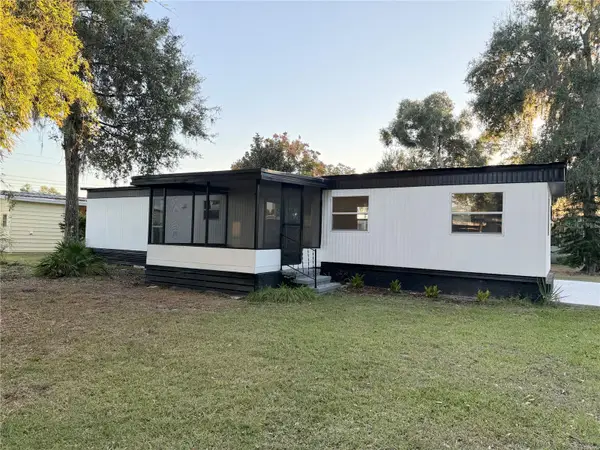 $87,900Active2 beds 2 baths672 sq. ft.
82 N Bobwhite Road, WILDWOOD, FL 34785
MLS# TB8530452Listed by: DALTON WADE INC - New
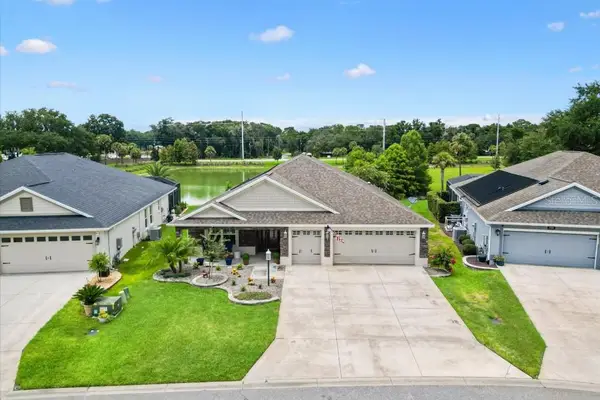 $1,175,000Active3 beds 3 baths1,990 sq. ft.
5581 Passion Flower Way, THE VILLAGES, FL 32163
MLS# TB8529897Listed by: FLAT FEE MLS REALTY - New
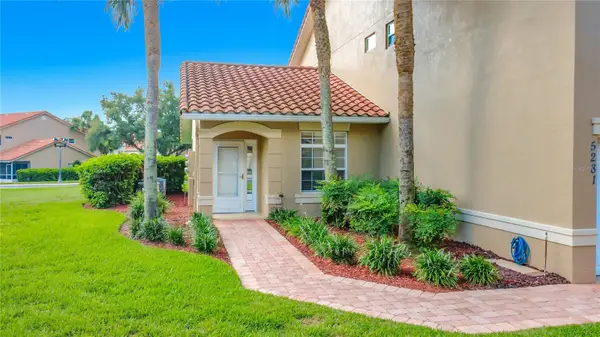 $239,000Active2 beds 2 baths1,281 sq. ft.
5281 Bowline Court, OXFORD, FL 34484
MLS# OM728696Listed by: FLORIDA HOMES REALTY & MORTGAGE


Protect your home and budget from life's surprises with an Assurant Home Warranty, backed by a partner that supports you through every step of homeownership. Explore Plans.
©2026 Century 21 Real Estate LLC. All rights reserved. CENTURY 21®, the CENTURY 21 Logo and C21® are service marks owned by Century 21 Real Estate LLC. Century 21 Real Estate LLC fully supports the principles of the Fair Housing Act and the Equal Opportunity Act. Each office is independently owned and operated. Listing information is deemed reliable but not guaranteed accurate.