
5311 Dragonfly Drive, Wildwood, FL 34785
Local realty services provided by:CENTURY 21 Real Estate Champions
5311 Dragonfly Drive,Wildwood, FL 34785
$216,000
- 3 Beds
- 3 Baths
- 1,812 sq. ft.
- Townhouse
- Active
Listed by: melissa mann
Office: re/max select partners
MLS#:G5114392
Source:MFRMLS
Price summary
- Price:$216,000
- Price per sq. ft.:$107.36
- Monthly HOA dues:$166
About this home
Seller Motivated! Beautifully maintained 3-bedroom, 2.5-bathroom end-unit townhome with a 1-car garage, offering the perfect blend of style, comfort, and convenience. All listing photos have been professionally staged with furniture and décor to help showcase the home's full potential. Step inside to an open and inviting floor plan featuring tile flooring throughout the main living area, soaring ceilings, and 8-foot sliding glass doors that fill the home with natural light while creating a seamless flow for everyday living and entertaining. The heart of the home is the spacious kitchen, featuring gray cabinetry, granite countertops, stainless steel appliances, a large center island, and a walk-in pantry providing exceptional storage. The kitchen opens effortlessly to the dining and living areas, creating the highly desirable open-concept layout today's buyers love. Upstairs, you'll find all three bedrooms, offering added privacy from the main living spaces. The spacious primary suite is a relaxing retreat with his-and-her walk-in closets and a private en-suite bath featuring dual vanities. The two guest bedrooms include luxury vinyl flooring, ceiling fans, and generous closet space, while sharing a convenient Jack-and-Jill bathroom. The upstairs loft provides a versatile bonus space that is perfect as a second living area, home office, study space, playroom, or kids' hangout area. An upstairs laundry room with a washer and dryer adds everyday convenience, and a half bath is located downstairs for guests. As a desirable corner/end unit, this home offers additional privacy and is one of the larger townhome floor plans within the community. Conveniently located near shopping, restaurants, banking, medical facilities, and The Villages Town Squares, where you can enjoy free nightly live entertainment, this home is ideal as a primary residence, seasonal getaway, or investment property. Don't miss this opportunity to own a spacious, move-in-ready townhome in a fantastic location—schedule your private showing today!...
Contact an agent
Home facts
- Year built:2022
- Subdivision & Development:BEAUMONT PH I
- Listing ID #:G5114392
- Added:100 day(s) ago
- Updated:October 12, 2026 at 04:23 AM
Rooms and interior
- Bedrooms:3
- Total bathrooms:3
- Full bathrooms:2
- Half bathrooms:1
- Flooring:Luxury Vinyl, Tile
- Dining Description:Living Room/Dining Room Combo
- Kitchen Description:Dishwasher, Disposal, Exhaust Fan, Ice Maker, Microwave, Range, Refrigerator, Solid Surface Counters, Water Softener
- Bedroom Description:High Ceilings, Primary Bedroom Upstairs, Walk-In Closet(s)
- Living area:1,812 sq. ft.
Heating and cooling
- Cooling:Central Air
- Heating:Central, Electric
- Central air:Yes
Structure and exterior
- Roof:Shingle
- Year built:2022
- Building area:1,812 sq. ft.
- Lot area:0.07 Acres
- Construction Materials:Block, Stucco
- Exterior Features:Lighting, Private Mailbox, Sidewalk
- Foundation Description:Slab
- Levels:2 Story
Schools
- High school:Wildwood High
- Middle school:Wildwood Middle
- Elementary school:Wildwood Elementary
Utilities
- Water:Public, Water Connected
- Sewer:Public Sewer, Sewer Connected
Finances and disclosures
- Price:$216,000
- Price per sq. ft.:$107.36
- Tax amount:$5,302 (2025)
Features and amenities
- Appliances:Dishwasher, Disposal, Dryer, Electric Water Heater, Exhaust Fan, Ice Maker, Microwave, Range, Refrigerator, Washer, Water Softener
- Laundry features:Dryer, Inside, Laundry Upper Level, Washer
- Amenities:Cable Connected, Ceiling Fans(s), Fiber Optics, Fire Hydrant, High Ceilings, Living Room/Dining Room Combo, Open Floorplan, Primary Bedroom Upstairs, Solid Surface Counters, Thermostat, Underground Utilities, Walk-In Closet(s), Window Treatments
- Pool features:Public Pool
Parking
- Parking description:Attached Garage
- Garage:Yes
- Garage spaces:1
 The information being provided by Stellar Mls is for the consumer's personal, non-commercial use and may not be used for any purpose other than to identify prospective properties consumer may be interested in purchasing. Any information relating to real estate for sale referenced on this web site comes from the Internet Data Exchange (IDX) program of the Stellar Mls. CENTURY 21 Real Estate Champions is not a Multiple Listing Service (MLS), nor does it offer MLS access. This website is a service of CENTURY 21 Real Estate Champions, a broker participant of Stellar Mls. This web site may reference real estate listing(s) held by a brokerage firm other than the broker and/or agent who owns this web site.
The accuracy of all information, regardless of source, including but not limited to open house information, square footages and lot sizes, is deemed reliable but not guaranteed and should be personally verified through personal inspection by and/or with the appropriate professionals. The data contained herein is copyrighted by Stellar Mls and is protected by all applicable copyright laws. Any unauthorized dissemination of this information is in violation of copyright laws and is strictly prohibited.
Properties in listings may have been sold or may no longer be available.
Copyright 2026 Stellar Mls. All rights reserved. MFRMLS Member Broker: Ruth Cabella
New listings near 5311 Dragonfly Drive
- Coming SoonOpen Sat, 11am to 3pm
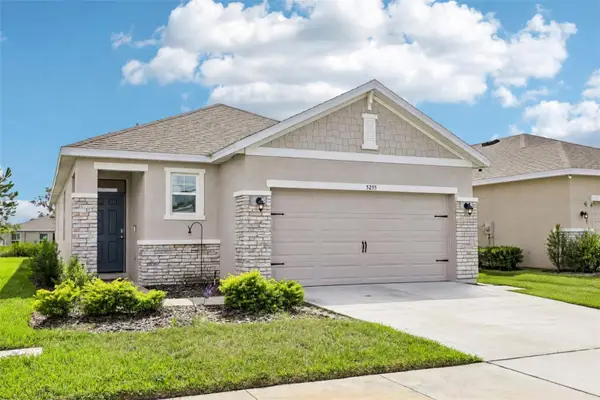 $224,900Coming Soon3 beds 2 baths1,504 sq. ft.
5255 Sunshine Dr, WILDWOOD, FL 34785
MLS# O6446980Listed by: ORCHARD BROKERAGE, LLC - New
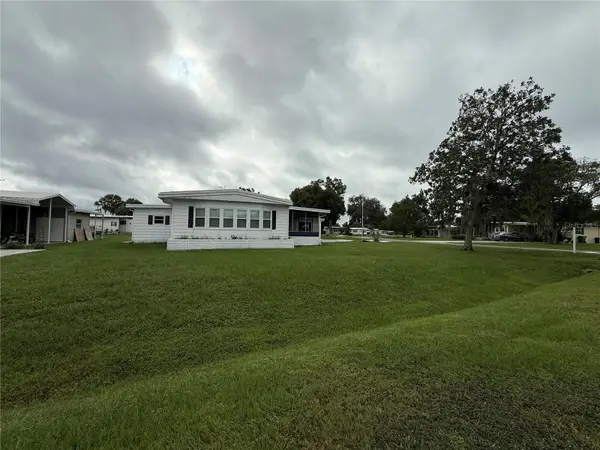 $218,000Active2 beds 2 baths1,440 sq. ft.
1 Rabbit Trail, WILDWOOD, FL 34785
MLS# G5118942Listed by: DOWN HOME REALTY, LLLP - New
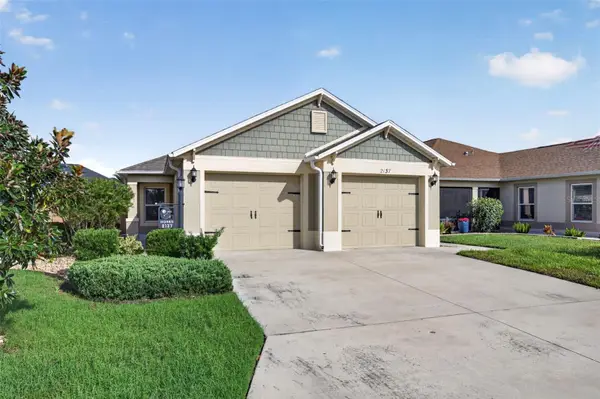 $359,000Active3 beds 2 baths1,484 sq. ft.
2137 Locklin Lane, THE VILLAGES, FL 32163
MLS# G5118838Listed by: KELLER WILLIAMS ELITE PARTNERS III REALTY - New
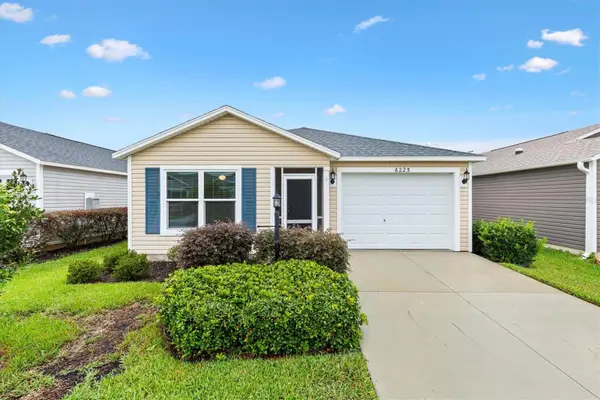 $252,900Active2 beds 2 baths963 sq. ft.
6225 Dingman Way, THE VILLAGES, FL 32163
MLS# OM733618Listed by: LPT REALTY, LLC - New
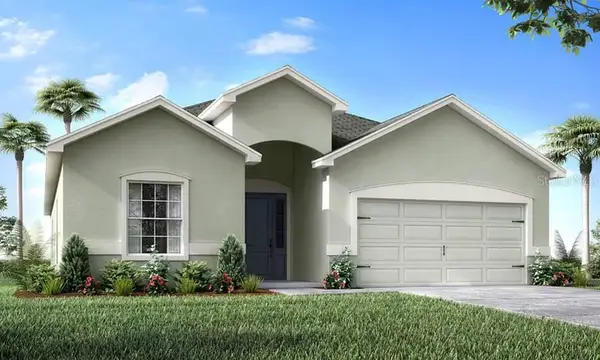 $314,900Active4 beds 3 baths2,029 sq. ft.
1106 Forest Lake Drive, WILDWOOD, FL 34785
MLS# L4965686Listed by: CAMBRIDGE REALTY OF CENTRAL FL - New
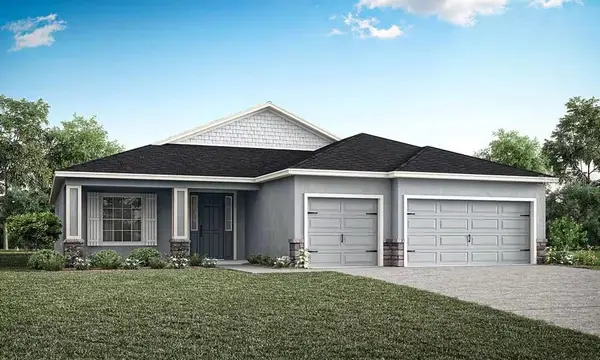 $383,721Active4 beds 3 baths2,314 sq. ft.
8948 Breezy Meadows Drive, WILDWOOD, FL 34785
MLS# L4965687Listed by: CAMBRIDGE REALTY OF CENTRAL FL - New
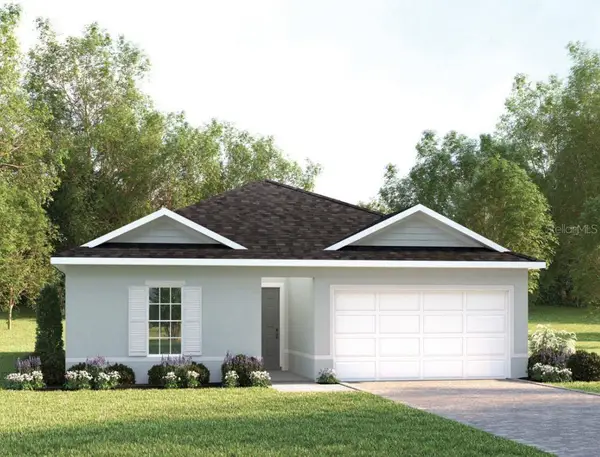 $269,990Active3 beds 2 baths1,452 sq. ft.
8860 Wildflower Field Lane, WILDWOOD, FL 34785
MLS# W7890232Listed by: MALTBIE REALTY GROUP - New
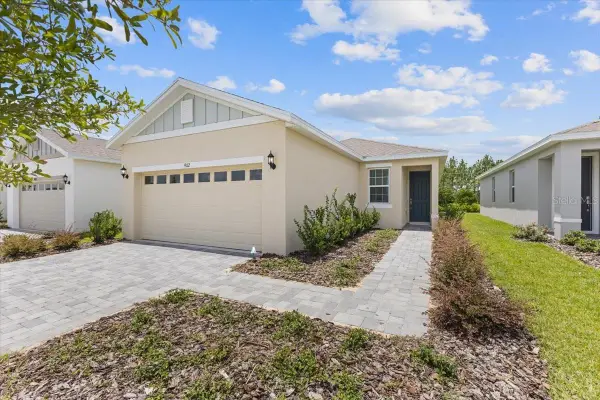 $300,330Active4 beds 2 baths1,501 sq. ft.
9124 Wildlight Trail, WILDWOOD, FL 34785
MLS# O6448574Listed by: PARK SQUARE REALTY - New
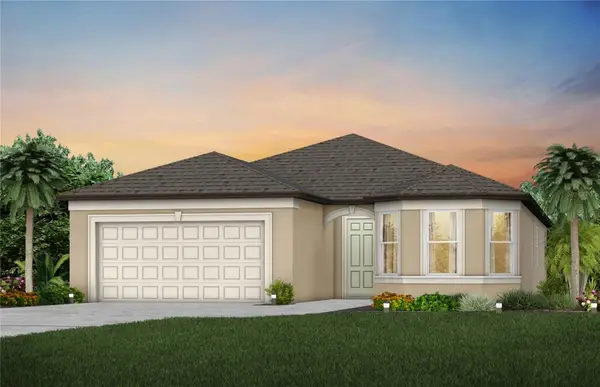 $415,370Active3 beds 3 baths2,262 sq. ft.
9399 Wildlight Trail, WILDWOOD, FL 34785
MLS# TB8555185Listed by: PULTE REALTY OF WEST FLORIDA LLC - New
 $374,900Active3 beds 2 baths1,747 sq. ft.
9285 County Road 125b Street, Wildwood, FL 34785
MLS# CC856803Listed by: WAVE ELITE REALTY LLC


Protect your home and budget from life's surprises with an Assurant Home Warranty, backed by a partner that supports you through every step of homeownership. Explore Plans.
©2026 Century 21 Real Estate LLC. All rights reserved. CENTURY 21®, the CENTURY 21 Logo and C21® are service marks owned by Century 21 Real Estate LLC. Century 21 Real Estate LLC fully supports the principles of the Fair Housing Act and the Equal Opportunity Act. Each office is independently owned and operated. Listing information is deemed reliable but not guaranteed accurate.