
7936 Jeff Anderson Way, Wildwood, FL 34762
Local realty services provided by:CENTURY 21 Myers Rose Realty
Listed by: matthew true
Office: gilbo realty llc.
MLS#:G5120155
Source:MFRMLS
Price summary
- Price:$599,900
- Price per sq. ft.:$199.9
About this home
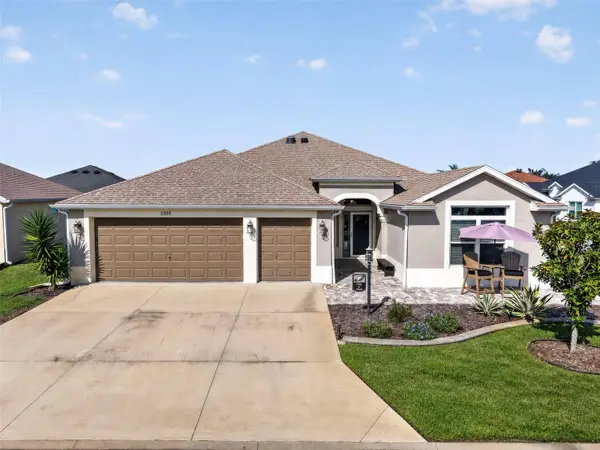
WELCOME TO 7936 JEFF ANDERSON WAY! Discover this highly desirable Burrowing Owl Designer home in The Villages, featuring 3 bedrooms, 3 full bathrooms, and approximately 2,129 square feet of living space. Situated on a desirable CORNER LOT, this beautifully appointed home offers a spacious, open-concept floor plan designed for comfortable Florida living and entertaining.
The kitchen is the heart of the home, featuring a large center island, upgraded countertop lighting, and an open layout overlooking the living and dining areas. The private primary suite features a custom closet organizer, while two additional bedrooms and bathrooms provide comfortable accommodations for guests.
THIS HOME IS LOADED WITH UPGRADES AND EXTRAS — ALL INCLUDED IN THE SALE! Enjoy a whole-house water filtration system, gutters, new landscaping, and an upgraded garage featuring RaceDeck interlocking flooring, ceiling fans, a 60-amp electric vehicle wall charger, and pull-down attic stairs leading to an improved attic storage area with plywood flooring and shelving.
Additional features include a WASHER AND DRYER, Ring security cameras positioned around the home, and televisions in both the guest bedroom and screened lanai — ALL CONVEYING WITH THE PROPERTY!
Step outside to the spacious screened lanai featuring an upgraded textured and painted floor, perfect for morning coffee, entertaining guests, or relaxing after a day of activities. The front entryway also features upgraded textured and painted flooring.
Located in The Villages, enjoy convenient access to golf courses, recreation centers, swimming pools, shopping, dining, and nightly entertainment. Whether you're seeking a full-time residence or seasonal Florida retreat, this home offers an exceptional opportunity to enjoy The Villages lifestyle.
MOVE RIGHT IN AND ENJOY THE UPGRADES WITHOUT THE ADDED EXPENSE! Schedule your private showing today!...
Contact an agent
Home facts
- Year built:2024
- Subdivision & Development:VILLAGES OF SOUTHERN OAKS UNIT NO 222
- Listing ID #:G5120155
- Added:1 day(s) ago
- Updated:November 13, 2026 at 12:35 AM
Rooms and interior
- Bedrooms:3
- Total bathrooms:3
- Full bathrooms:3
- Flooring:Ceramic Tile, Laminate
- Dining Description:Eat In Kitchen, Living Room/Dining Room Combo
- Kitchen Description:Dishwasher, Disposal, Eat-in Kitchen, Kitchen/Family Room Combo, Microwave, Range, Refrigerator, Water Filtration System
- Bedroom Description:High Ceilings
- Living area:2,129 sq. ft.
Heating and cooling
- Cooling:Central Air
- Heating:Electric, Natural Gas
- Central air:Yes
Structure and exterior
- Roof:Shingle
- Year built:2024
- Building area:2,129 sq. ft.
- Lot area:0.16 Acres
- Lot Features:Corner Lot
- Construction Materials:Stucco
- Foundation Description:Slab
- Levels:1 Story
Utilities
- Water:Public, Water Connected
- Sewer:Public Sewer, Sewer Connected
Finances and disclosures
- Price:$599,900
- Price per sq. ft.:$199.9
- Tax amount:$4,713 (2026)
Features and amenities
- Appliances:Dishwasher, Disposal, Dryer, Gas Water Heater, Irrigation Equipment, Microwave, Range, Refrigerator, Washer, Water Filtration System
- Laundry features:Dryer, Inside, Washer
- Amenities:Cable Connected, Ceiling Fans(s), Eat-in Kitchen, High Ceilings, Irrigation Equipment, Kitchen/Family Room Combo, Living Room/Dining Room Combo, Open Floorplan
- Pool features:Public Pool
Parking
- Parking description:Attached Garage
- Garage:Yes
 The information being provided by Stellar Mls is for the consumer's personal, non-commercial use and may not be used for any purpose other than to identify prospective properties consumer may be interested in purchasing. Any information relating to real estate for sale referenced on this web site comes from the Internet Data Exchange (IDX) program of the Stellar Mls. CENTURY 21 Myers Rose Realty is not a Multiple Listing Service (MLS), nor does it offer MLS access. This website is a service of CENTURY 21 Myers Rose Realty, a broker participant of Stellar Mls. This web site may reference real estate listing(s) held by a brokerage firm other than the broker and/or agent who owns this web site.
The accuracy of all information, regardless of source, including but not limited to open house information, square footages and lot sizes, is deemed reliable but not guaranteed and should be personally verified through personal inspection by and/or with the appropriate professionals. The data contained herein is copyrighted by Stellar Mls and is protected by all applicable copyright laws. Any unauthorized dissemination of this information is in violation of copyright laws and is strictly prohibited.
Properties in listings may have been sold or may no longer be available.
Copyright 2026 Stellar Mls. All rights reserved. MFRMLS Member Broker: Gretchen Rose-Zagame
New listings near 7936 Jeff Anderson Way
- Coming Soon
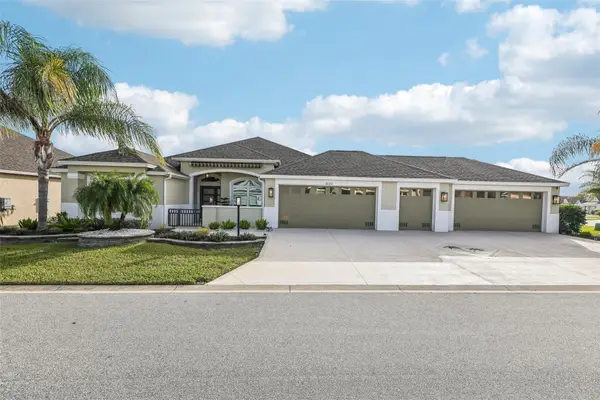 $1,400,000Coming Soon3 beds 2 baths2,490 sq. ft.
6123 Barley Path, THE VILLAGES, FL 32163
MLS# G5119526Listed by: COLDWELL BANKER VANGUARD EDGE REALTY - Open Sat, 11am to 1pmNew
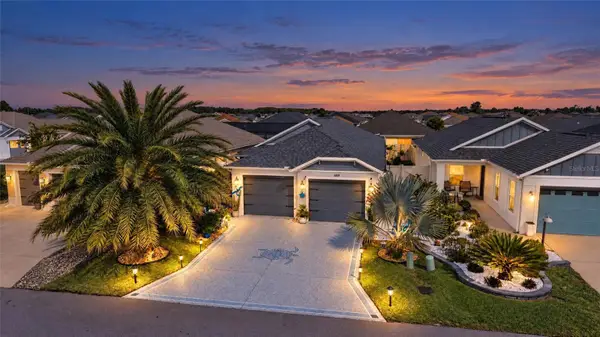 $369,000Active3 beds 2 baths1,492 sq. ft.
1419 Turner Terrace #90V, THE VILLAGES, FL 32163
MLS# G5120133Listed by: REALTY EXECUTIVES IN THE VILLAGES - New
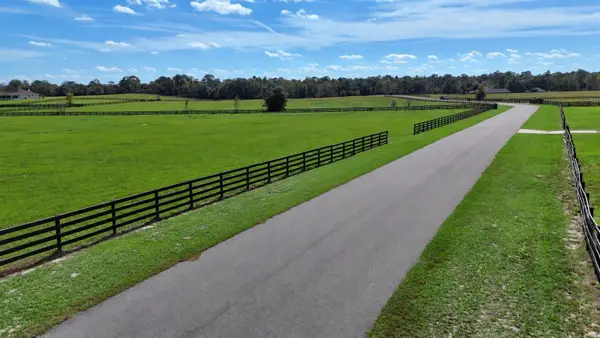 $499,000Active12.04 Acres
8963 NW 19th Street, WILDWOOD, FL 34785
MLS# TB8566311Listed by: GLOBAL LIFESTYLE LLC - New
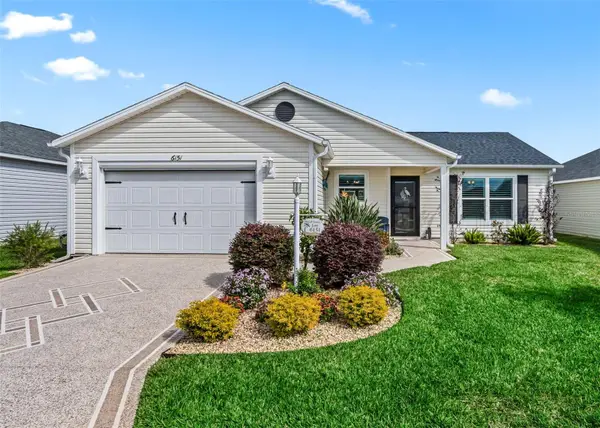 $329,000Active2 beds 2 baths1,118 sq. ft.
6151 Skinner Street, THE VILLAGES, FL 32163
MLS# G5120142Listed by: BASSETT PREMIER REALTY INC - New
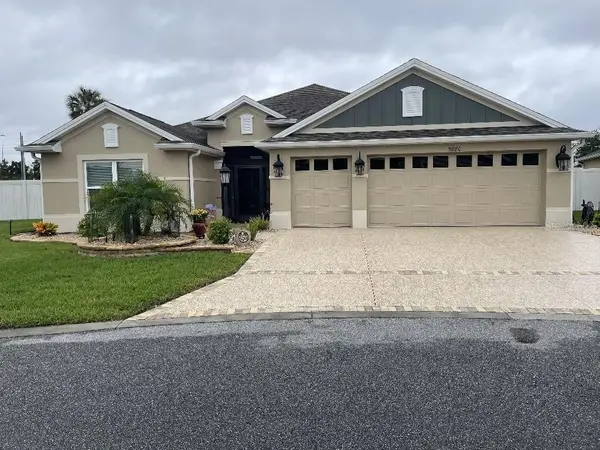 $949,900Active3 beds 2 baths2,033 sq. ft.
5880 Julian Loop #79V-49, THE VILLAGES, FL 32163
MLS# TB8566012Listed by: FLAT FEE MLS REALTY - New
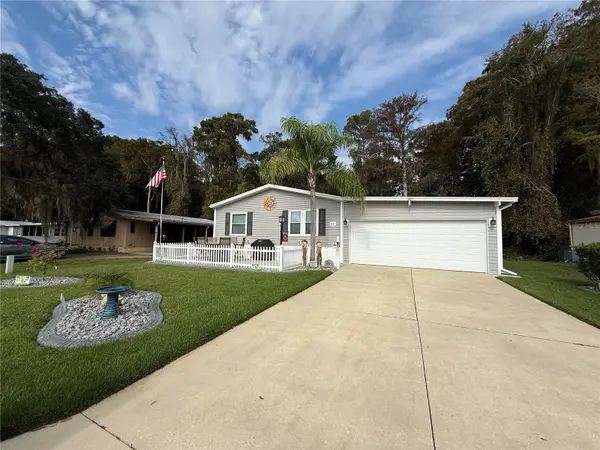 $260,000Active3 beds 2 baths1,980 sq. ft.
407 Sandalwood Lane, WILDWOOD, FL 34785
MLS# G5120194Listed by: DOWN HOME REALTY, LLLP - New
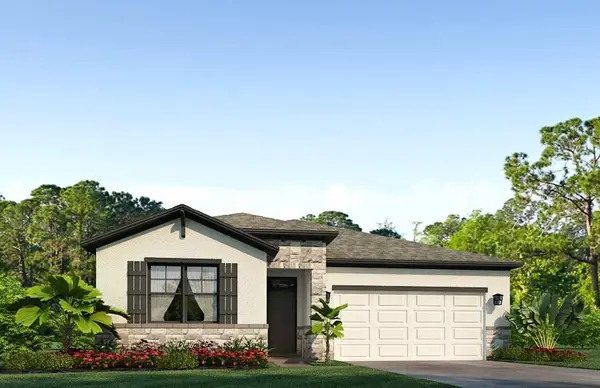 $312,990Active3 beds 2 baths1,816 sq. ft.
3023 Canopy Oak Boulevard, WILDWOOD, FL 34785
MLS# OM735703Listed by: DR HORTON REALTY OF WEST CENTRAL FLORIDA - New
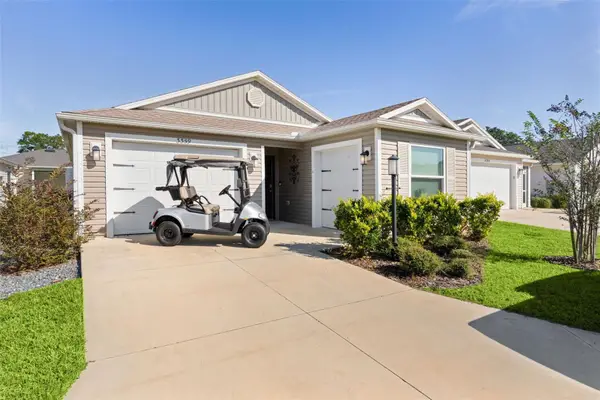 $339,000Active3 beds 2 baths1,440 sq. ft.
3359 Clara Court, THE VILLAGES, FL 32163
MLS# G5120009Listed by: REALTY EXECUTIVES IN THE VILLAGES - New
 $599,000Active3 beds 2 baths2,053 sq. ft.
2355 Youngmann Loop, THE VILLAGES, FL 32163
MLS# L4966422Listed by: KELLER WILLIAMS REALTY


Protect your home and budget from life's surprises with an Assurant Home Warranty, backed by a partner that supports you through every step of homeownership. Explore Plans.
©2026 Century 21 Real Estate LLC. All rights reserved. CENTURY 21®, the CENTURY 21 Logo and C21® are service marks owned by Century 21 Real Estate LLC. Century 21 Real Estate LLC fully supports the principles of the Fair Housing Act and the Equal Opportunity Act. Each office is independently owned and operated. Listing information is deemed reliable but not guaranteed accurate.