
9170 County Road 128d Road, Wildwood, FL 34785
Local realty services provided by:CENTURY 21 SUNBELT REALTY
9170 County Road 128d Road,Wildwood, FL 34785
$385,000
- 3 Beds
- 2 Baths
- 1,654 sq. ft.
- Single family
- Active
Listed by: robbie shoemaker, leesa wales
Office: flamingo real estate & mngmt
MLS#:G5115383
Source:MFRMLS
Price summary
- Price:$385,000
- Price per sq. ft.:$159.35
- Monthly HOA dues:$4.17
About this home
Welcome to Fox Hollow—where privacy, space, and convenience come together! This exceptional opportunity to own a beautifully maintained home in the desirable Fox Hollow community of Wildwood offers the perfect blend of peaceful acreage living and modern convenience. Situated on a beautiful 1.2-acre lot with a low HOA, this property provides the privacy and space you desire while remaining just minutes from The Villages, shopping, dining, entertainment, medical facilities, and major roadways.This thoughtfully designed home features 3 bedrooms, 2 bathrooms, plus a versatile office/flex room with a closet, offering endless possibilities as a home office, guest space, hobby room, or potential fourth bedroom. The desirable split floor plan adds privacy, positioning the spacious primary suite away from the additional bedrooms. As you enter, you’ll appreciate the bright and inviting open-concept design featuring new luxury vinyl plank flooring throughout the main living areas and two of the three bedrooms. The interior and exterior have been freshly painted with premium Sherwin-Williams paint, creating a fresh, modern feel throughout the home. The spacious kitchen seamlessly connects to the living and dining areas, making it the perfect space for both everyday living and entertaining. An impressive extended triple-panel sliding glass door opens to beautiful backyard views while allowing an abundance of natural light to fill the living space.The private primary suite features two closets and a convenient exterior door leading directly to the covered patio, creating the perfect retreat for enjoying your morning coffee or relaxing at the end of the day. The primary bathroom offers dual sinks, generous cabinetry, and ample storage. The two additional bedrooms are located on the opposite side of the home, providing privacy for family members or guests. The guest bathroom also includes a private exterior door leading to the backyard, offering added convenience for entertaining and future outdoor enjoyment.Enjoy peace of mind with several recent updates, including a new roof (2023), new HVAC system (2026), and a water heater replaced within the last two years.The outdoor space is truly one of the highlights of this property. The fully fenced 1.2-acre lot features an oversized gated entrance and provides endless possibilities for RV or boat storage, recreational equipment, gardening, pets, and outdoor activities. With plenty of room to create your own private backyard oasis—including the potential addition of a pool—this property offers the flexibility and lifestyle acreage buyers seek. Additional features include a 2-car garage, RV hookup, and a home electric vehicle EV charging station, making this home ideal for RV owners, outdoor enthusiasts, and those looking for modern conveniences with plenty of room to spread out.If you’ve been searching for a move-in-ready home offering acreage, privacy, modern updates, and an unbeatable location near everything The Villages has to offer, this is the opportunity you’ve been waiting for. Schedule your private showing today—this exceptional property is sure to impress!...
Contact an agent
Home facts
- Year built:2005
- Listing ID #:G5115383
- Added:1 day(s) ago
- Updated:July 27, 2026 at 12:02 PM
Rooms and interior
- Bedrooms:3
- Total bathrooms:2
- Full bathrooms:2
- Flooring:Carpet, Luxury Vinyl, Tile
- Dining Description:Breakfast Room
- Kitchen Description:Dishwasher, Range, Refrigerator
- Basement Description:Block
- Living area:1,654 sq. ft.
Heating and cooling
- Cooling:Central Air
- Heating:Central
- Central air:Yes
Structure and exterior
- Roof:Shingle
- Year built:2005
- Building area:1,654 sq. ft.
- Lot area:1.19 Acres
- Construction Materials:Stucco
- Exterior Features:Patio
- Foundation Description:Block
- Levels:1 Story
Utilities
- Water:Well
- Sewer:Septic Tank
Finances and disclosures
- Price:$385,000
- Price per sq. ft.:$159.35
- Tax amount:$2,305 (2025)
Features and amenities
- Appliances:Dishwasher, Dryer, Range, Refrigerator, Washer
- Laundry features:Dryer, Laundry Room, Washer
- Amenities:Ceiling Fans(s)
- Pool features:Public Pool
Parking
- Parking description:Attached Garage
- Garage:Yes
- Garage spaces:2
 The information being provided by Stellar Mls is for the consumer's personal, non-commercial use and may not be used for any purpose other than to identify prospective properties consumer may be interested in purchasing. Any information relating to real estate for sale referenced on this web site comes from the Internet Data Exchange (IDX) program of the Stellar Mls. CENTURY 21 SUNBELT REALTY is not a Multiple Listing Service (MLS), nor does it offer MLS access. This website is a service of CENTURY 21 SUNBELT REALTY, a broker participant of Stellar Mls. This web site may reference real estate listing(s) held by a brokerage firm other than the broker and/or agent who owns this web site.
The accuracy of all information, regardless of source, including but not limited to open house information, square footages and lot sizes, is deemed reliable but not guaranteed and should be personally verified through personal inspection by and/or with the appropriate professionals. The data contained herein is copyrighted by Stellar Mls and is protected by all applicable copyright laws. Any unauthorized dissemination of this information is in violation of copyright laws and is strictly prohibited.
Properties in listings may have been sold or may no longer be available.
Copyright 2026 Stellar Mls. All rights reserved. MFRMLS Member Broker: Jim Fischer
The information being provided by Stellar Mls is for the consumer's personal, non-commercial use and may not be used for any purpose other than to identify prospective properties consumer may be interested in purchasing. Any information relating to real estate for sale referenced on this web site comes from the Internet Data Exchange (IDX) program of the Stellar Mls. CENTURY 21 SUNBELT REALTY is not a Multiple Listing Service (MLS), nor does it offer MLS access. This website is a service of CENTURY 21 SUNBELT REALTY, a broker participant of Stellar Mls. This web site may reference real estate listing(s) held by a brokerage firm other than the broker and/or agent who owns this web site.
The accuracy of all information, regardless of source, including but not limited to open house information, square footages and lot sizes, is deemed reliable but not guaranteed and should be personally verified through personal inspection by and/or with the appropriate professionals. The data contained herein is copyrighted by Stellar Mls and is protected by all applicable copyright laws. Any unauthorized dissemination of this information is in violation of copyright laws and is strictly prohibited.
Properties in listings may have been sold or may no longer be available.
Copyright 2026 Stellar Mls. All rights reserved. MFRMLS Member Broker: Jim FischerNew listings near 9170 County Road 128d Road
- New
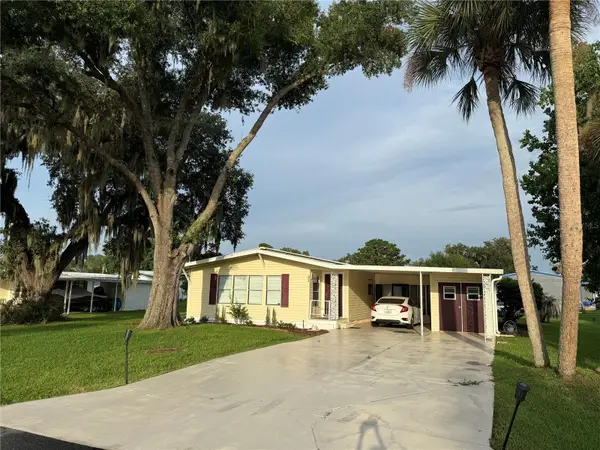 $175,000Active2 beds 2 baths1,456 sq. ft.
35 Seminole Path, WILDWOOD, FL 34785
MLS# G5115572Listed by: DOWN HOME REALTY, LLLP - New
 $2,888,888Active5 beds 4 baths2,654 sq. ft.
1285 NW 102nd Boulevard, WILDWOOD, FL 34785
MLS# OM729172Listed by: EXIT RIVERSIDE REALTY - New
 $799,000Active3 beds 3 baths1,927 sq. ft.
7274 Carlos Court, THE VILLAGES, FL 34762
MLS# G5115492Listed by: REALTY EXECUTIVES IN THE VILLAGES - New
 $1,195,000Active3 beds 2 baths2,403 sq. ft.
1579 Mceldowney Place, THE VILLAGES, FL 32163
MLS# G5115475Listed by: REALTY EXECUTIVES IN THE VILLAGES - New
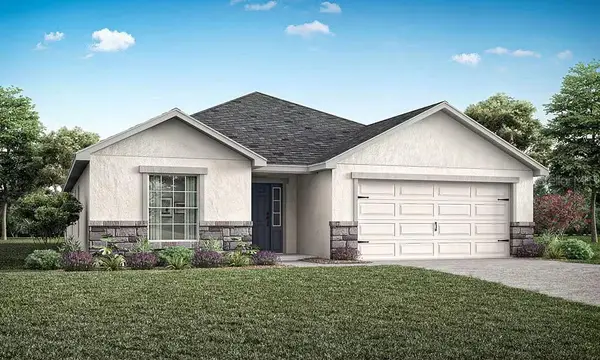 $378,900Active4 beds 2 baths2,005 sq. ft.
274 Blossoming Lily Avenue, RUSKIN, FL 33570
MLS# L4963788Listed by: CAMBRIDGE REALTY OF CENTRAL FL - New
 $3,350,000Active9 Acres
0 County Road 44 A, WILDWOOD, FL 34785
MLS# G5115429Listed by: ERA GRIZZARD REAL ESTATE - New
 $294,070Active3 beds 2 baths1,672 sq. ft.
8391 Clearway Drive, WILDWOOD, FL 34785
MLS# OM729119Listed by: DR HORTON REALTY OF WEST CENTRAL FLORIDA - New
 $285,990Active3 beds 2 baths1,504 sq. ft.
8770 Pinecrest Trail, WILDWOOD, FL 34785
MLS# OM729123Listed by: DR HORTON REALTY OF WEST CENTRAL FLORIDA - New
 $316,295Active4 beds 2 baths1,828 sq. ft.
8716 Barragan Drive, WILDWOOD, FL 34785
MLS# OM729126Listed by: DR HORTON REALTY OF WEST CENTRAL FLORIDA


Protect your home and budget from life's surprises with an Assurant Home Warranty, backed by a partner that supports you through every step of homeownership. Explore Plans.
©2026 Century 21 Real Estate LLC. All rights reserved. CENTURY 21®, the CENTURY 21 Logo and C21® are service marks owned by Century 21 Real Estate LLC. Century 21 Real Estate LLC fully supports the principles of the Fair Housing Act and the Equal Opportunity Act. Each office is independently owned and operated. Listing information is deemed reliable but not guaranteed accurate.