
15164 S Country Club Drive, Williston, FL 32696
Local realty services provided by:CENTURY 21 Circle
15164 S Country Club Drive,Williston, FL 32696
$325,000
- 4 Beds
- 3 Baths
- 2,500 sq. ft.
- Single family
- Active
Listed by: katie heysel
Office: coldwell banker m.m. parrish realtors
MLS#:GC544447
Source:MFRMLS
Price summary
- Price:$325,000
- Price per sq. ft.:$114.24
About this home
Originally built in 1985, this spacious home has been thoughtfully expanded and updated over the years, offering a versatile floor plan with room to spread out! Featuring durable concrete block construction, a metal roof, and an oversized detached two-car garage with additional workshop space, this property has so much to offer! Step inside the formal foyer, where you’ll find a cozy sitting room or home office just off the entry. Continue into the inviting living room, featuring vaulted ceilings and a beautiful stone, wood-burning fireplace that serves as the centerpiece of the space. The formal dining room is perfect for hosting family gatherings and entertaining guests, while the spacious, open kitchen offers stainless steel appliances, abundant room to work, and a breakfast bar for additional seating. Down the hall, you’ll find three generously sized bedrooms and two updated bathrooms. On the opposite side of the home, the original attached garage has been converted into an expansive primary suite, complete with its own private en suite bathroom, creating a comfortable retreat separate from the other bedrooms. And there’s MORE! An additional expansion at the rear of the home features a spacious laundry room and an ENORMOUS Florida room offering endless possibilities! Whether you envision a game room, hobby space, second living area, or the ultimate entertaining space, there’s plenty of room to make it your own. Outside, the oversized detached two-car garage provides ample space for vehicles, storage, tools, and workshop projects. With multiple additions, numerous updates, flexible living spaces, and plenty of room for work and play, this is anything but your average home! Come explore all the possibilities this unique Williston property has to offer!...
Contact an agent
Home facts
- Year built:1985
- Subdivision & Development:WILLISTON HIGHLANDS GOLF & COUNTRY CLUB
- Listing ID #:GC544447
- Added:1 day(s) ago
- Updated:October 26, 2026 at 09:23 PM
Rooms and interior
- Bedrooms:4
- Total bathrooms:3
- Full bathrooms:3
- Flooring:Tile, Vinyl
- Dining Description:Eat In Kitchen, Living Room/Dining Room Combo
- Kitchen Description:Dishwasher, Eat-in Kitchen, Kitchen/Family Room Combo, Range, Refrigerator, Wet Bar
- Bedroom Description:High Ceilings, Primary Bedroom Main Floor, Split Bedroom
- Living area:2,500 sq. ft.
Heating and cooling
- Cooling:Central Air
- Heating:Central, Electric
- Central air:Yes
Structure and exterior
- Roof:Shingle
- Year built:1985
- Building area:2,500 sq. ft.
- Lot area:0.58 Acres
- Construction Materials:Concrete
- Exterior Features:Sidewalk
- Foundation Description:Slab
- Levels:1 Story
Utilities
- Water:Water Connected, Well
- Sewer:Septic Tank, Sewer Connected
Finances and disclosures
- Price:$325,000
- Price per sq. ft.:$114.24
- Tax amount:$4,678 (2025)
Features and amenities
- Appliances:Dishwasher, Electric Water Heater, Range, Refrigerator
- Laundry features:Electric Dryer Hookup, Inside, Laundry Room, Washer Hookup
- Amenities:Cable Available, Eat-in Kitchen, High Ceilings, Kitchen/Family Room Combo, Living Room/Dining Room Combo, Phone Available, Primary Bedroom Main Floor, Split Bedroom, Thermostat, Vaulted Ceiling(s), Wet Bar
- Pool features:Public Pool
Parking
- Garage:Yes
 The information being provided by Stellar Mls is for the consumer's personal, non-commercial use and may not be used for any purpose other than to identify prospective properties consumer may be interested in purchasing. Any information relating to real estate for sale referenced on this web site comes from the Internet Data Exchange (IDX) program of the Stellar Mls. CENTURY 21 Circle is not a Multiple Listing Service (MLS), nor does it offer MLS access. This website is a service of CENTURY 21 Circle, a broker participant of Stellar Mls. This web site may reference real estate listing(s) held by a brokerage firm other than the broker and/or agent who owns this web site.
The accuracy of all information, regardless of source, including but not limited to open house information, square footages and lot sizes, is deemed reliable but not guaranteed and should be personally verified through personal inspection by and/or with the appropriate professionals. The data contained herein is copyrighted by Stellar Mls and is protected by all applicable copyright laws. Any unauthorized dissemination of this information is in violation of copyright laws and is strictly prohibited.
Properties in listings may have been sold or may no longer be available.
Copyright 2026 Stellar Mls. All rights reserved.
New listings near 15164 S Country Club Drive
- New
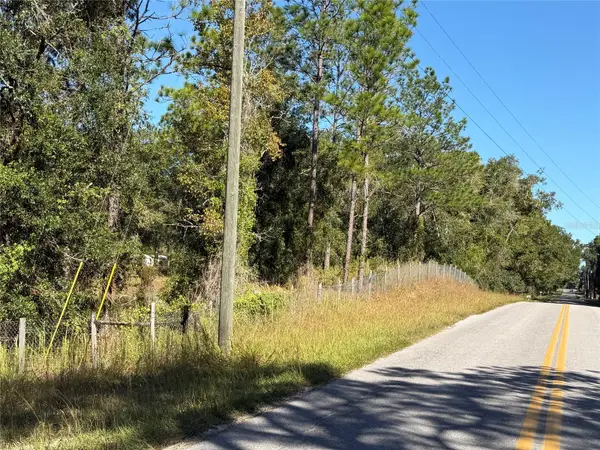 $82,500Active2 beds 2 baths952 sq. ft.
4290 NE 140th Ct, WILLISTON, FL 32696
MLS# OM734342Listed by: COOKIE KING REAL ESTATE, INC - New
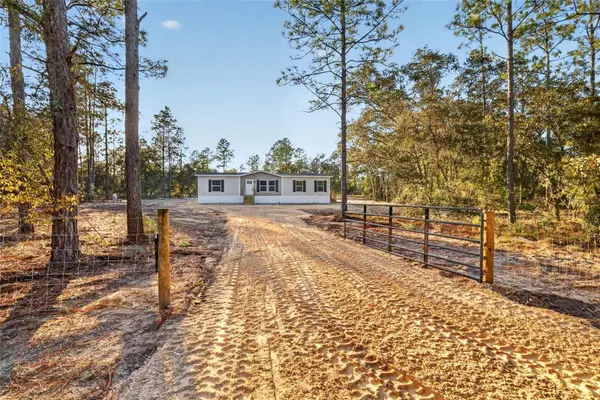 $244,999Active3 beds 2 baths1,568 sq. ft.
170 NE 138th Avenue, WILLISTON, FL 32696
MLS# OM734530Listed by: TERRY & TERRY CO LLC - New
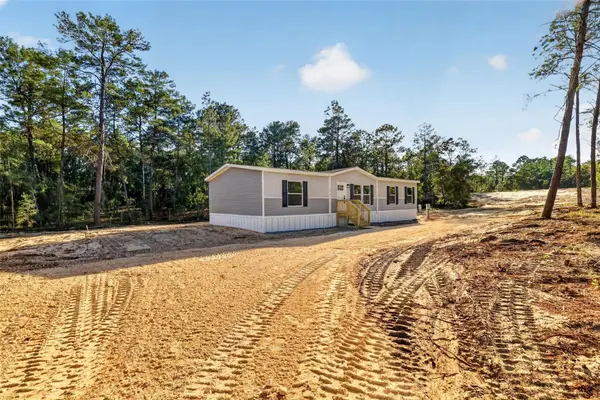 $244,999Active3 beds 2 baths1,568 sq. ft.
14470 SE 8th Street, WILLISTON, FL 32696
MLS# OM734528Listed by: TERRY & TERRY CO LLC - New
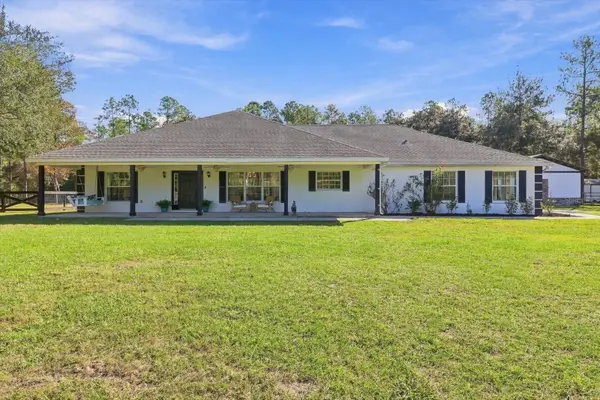 $675,000Active3 beds 3 baths2,704 sq. ft.
6251 NE 137th Court, WILLISTON, FL 32696
MLS# OM734499Listed by: FLORIDA HOMES REALTY & MORTGAGE - New
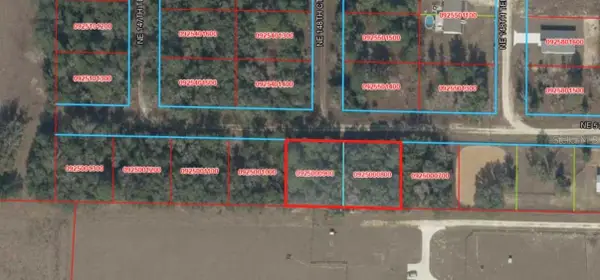 $27,000Active0.45 Acres
NE 5th Street, WILLISTON, FL 32696
MLS# A4710728Listed by: STARLINK REALTY - New
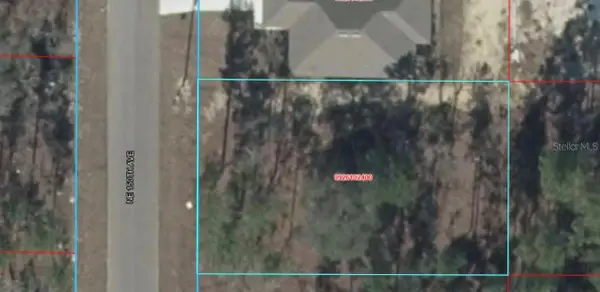 $16,500Active0.23 Acres
NE 150th Avenue, WILLISTON, FL 32696
MLS# A4710721Listed by: STARLINK REALTY - New
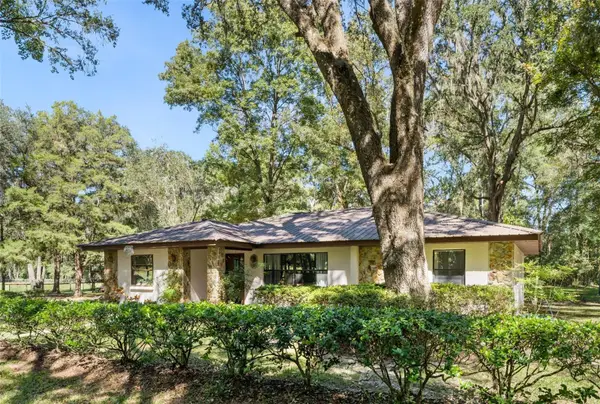 $449,000Active3 beds 2 baths1,586 sq. ft.
15495 NW 185th Street, WILLISTON, FL 32696
MLS# GC544211Listed by: MATCHMAKER REALTY OF ALACHUA COUNTY - New
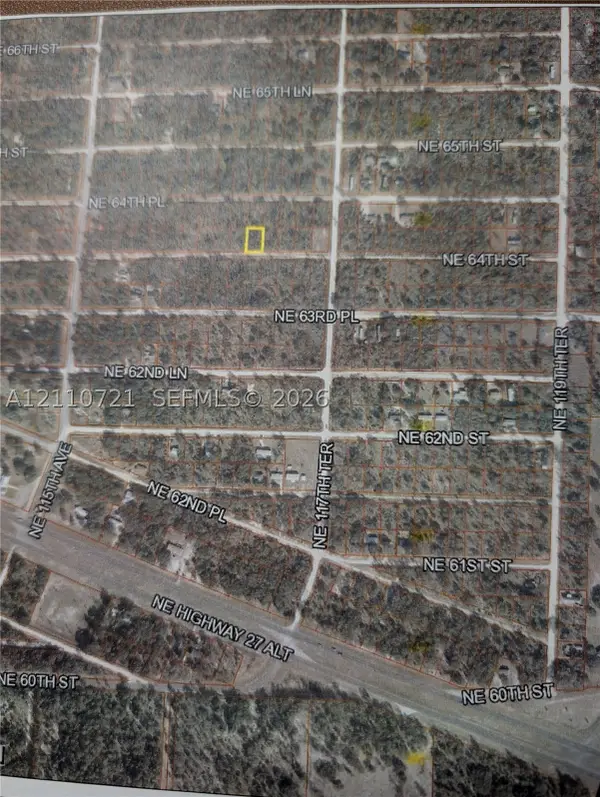 $10,000Active0.24 Acres
0000 NE 64 St., Williston, FL 32696
MLS# A12110721Listed by: FLORIDA HOME ADVISORS REALTY LLC - New
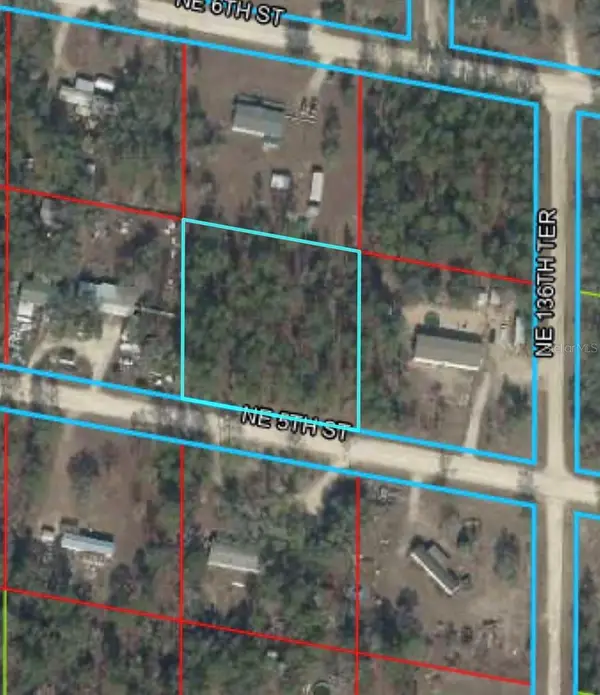 $29,900Active1 Acres
NE 5th Street, WILLISTON, FL 32696
MLS# A4710330Listed by: STARLINK REALTY


Protect your home and budget from life's surprises with an Assurant Home Warranty, backed by a partner that supports you through every step of homeownership. Explore Plans.
©2026 Century 21 Real Estate LLC. All rights reserved. CENTURY 21®, the CENTURY 21 Logo and C21® are service marks owned by Century 21 Real Estate LLC. Century 21 Real Estate LLC fully supports the principles of the Fair Housing Act and the Equal Opportunity Act. Each office is independently owned and operated. Listing information is deemed reliable but not guaranteed accurate.