
105 NE 28th, Wilton Manors, FL 33334
Local realty services provided by:CENTURY 21 Move With Us
Listed by: april harrison-weeks
Office: realty one group estates
MLS#:A12022259
Source:FL_RAMC
Price summary
- Price:$1,325,000
- Price per sq. ft.:$564.55
About this home
Price Reduction To Sell Quickly Motivated Seller! Beautiful, renovated turnkey pool home with a 2-car garage on an oversized 10,000 sq. ft. lot and a resort-style backyard. Step inside to a spacious open-concept floor plan featuring elegant porcelain flooring, remote-control window shades, entertainment bars, and a new kitchen with marble countertops.
The primary suite is a private retreat with a spa-inspired oversized shower, custom closet, and its own stackable washer and dryer. A versatile flex room provides additional space for a home office, den, gallery, fitness area, or guest retreat.
The private resort-style backyard—an inviting South Florida escape created for relaxing, entertaining, and enjoying the outdoors year-round. Lounge beneath the expansive covered patio featuring remote-control accordions, ceiling fans, marble countertops, a beverage refrigerator, and shutters that can be closed for additional privacy. In-ground pool and entertaining around the outdoor dining and grilling areas.
Updates: Water Heater (2023), interior house painted (2021), kitchen (2025), AC system (2024), landscaping (2021/2022), outdoor deck (2023), Master Bathroom (2024), fence painted (2022), Garage/Utility Room (2023), Outdoor sitting room (2024), and 2nd Bathroom (2024). The 2023 solar panels are paid in full. Conveniently positioned near Andrews Avenue and Oakland Park Boulevard, with easy access to Wilton Drive, shopping, dining, entertainment, and everything Fort Lauderdale has to offer....
Contact an agent
Home facts
- Year built:2014
- Subdivision & Development:SUNSET MANORS AMEN PLAT
- Listing ID #:A12022259
- Added:52 day(s) ago
- Updated:October 23, 2026 at 03:56 PM
Rooms and interior
- Bedrooms:3
- Total bathrooms:2
- Full bathrooms:2
- Flooring:Ceramic Tile
- Dining Description:Breakfast Area, Breakfast Bar, Family/Dining Room, Living/Dining Room
- Bathrooms Description:Bathtub, Dual Sinks, Separate Shower
- Kitchen Description:Dishwasher, Electric Range, Ice Maker, Microwave, Pantry, Refrigerator
- Bedroom Description:Closet Cabinetry, Walk-In Closet(s)
- Living area:2,347 sq. ft.
Heating and cooling
- Cooling:Ceiling Fans, Central Air, Electric
- Heating:Central, Electric
- Central air:Yes
Structure and exterior
- Roof:Barrel Tile
- Year built:2014
- Building area:2,347 sq. ft.
- Construction Materials:Block, Concrete
- Exterior Features:Deck, Fence, Open, Patio, Porch, Shed
Schools
- High school:Fort Lauderdale
- Elementary school:Wilton Manors
Utilities
- Water:Public Water, Water Available, Water Connected
- Sewer:Public Sewer, Sewer Available
Finances and disclosures
- Price:$1,325,000
- Price per sq. ft.:$564.55
- Tax amount:$21,244 (2025)
Features and amenities
- Appliances:Dishwasher, Dryer, Electric Range, Ice Maker, Microwave, Refrigerator, Washer
- Laundry features:Dryer, Washer
- Amenities:Closet Cabinetry, Pantry, Storm Windows
- Pool features:In Ground
Parking
- Total parking spaces:2
- Parking description:Driveway, Guest
 The data relating to real estate for sale on this web site comes in part from a cooperative data exchange program of the Realtor<REGISTERED_LOGO> Association of Martin County, Inc. MLS. Real estate listings held by brokerage firms other than CENTURY 21 Move With Us are marked with the IDX logo (Broker Reciprocity) or name and detailed information about such listings includes the name of the listing brokers. Data provided is deemed reliable but is not guaranteed.
New listings near 105 NE 28th
- Open Sat, 12 to 2pmNew
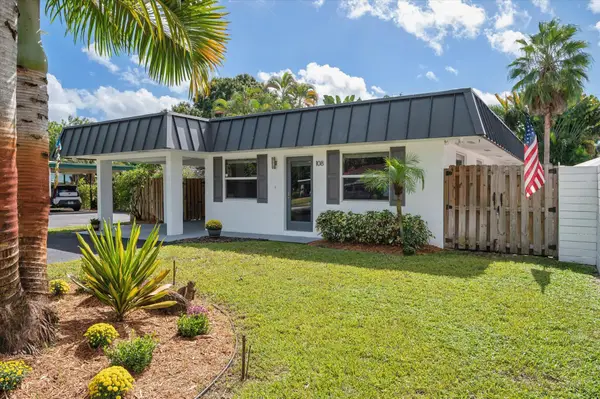 $679,000Active2 beds 1 baths1,048 sq. ft.
108 NE 22nd Street, Wilton Manors, FL 33305
MLS# B26091139Listed by: COLDWELL BANKER REALTY - Open Sat, 1 to 3pmNew
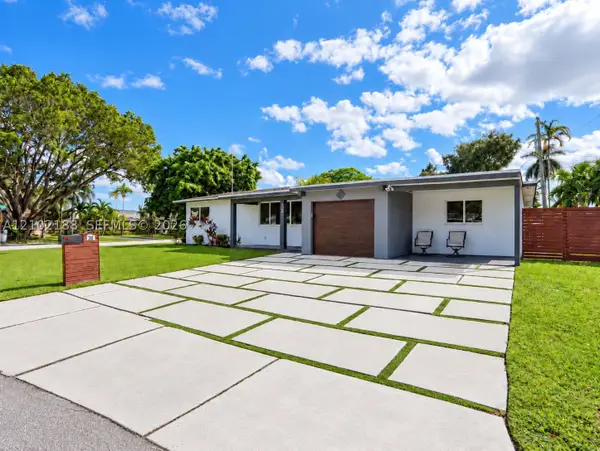 $650,000Active3 beds 2 baths1,541 sq. ft.
500 NW 30th, Wilton Manors, FL 33311
MLS# A12102188Listed by: COMPASS FLORIDA, LLC - New
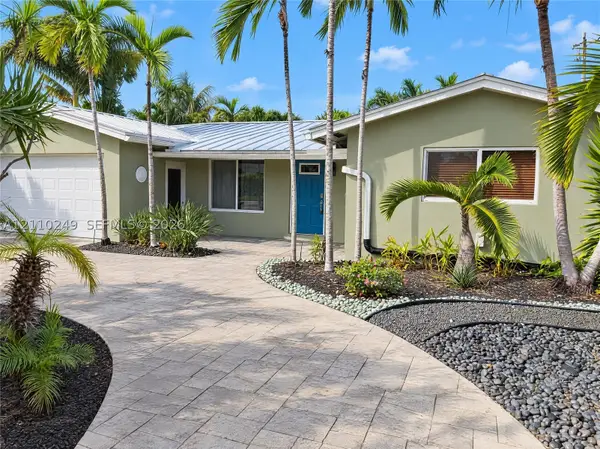 $836,000Active3 beds 2 baths1,590 sq. ft.
1825 NE 26th, Wilton Manors, FL 33306
MLS# A12110249Listed by: OPENDOOR BROKERAGE LLC - Open Sat, 11:30am to 2pmNew
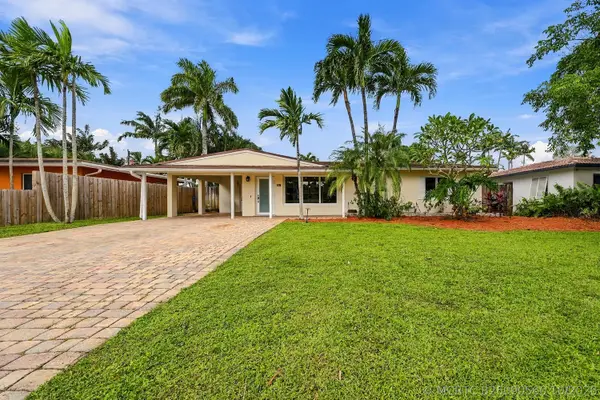 $675,000Active2 beds 2 baths1,242 sq. ft.
617 NW 28th Court, Wilton Manors, FL 33311
MLS# B26090560Listed by: KELLER WILLIAMS REALTY PROFESS - Open Sat, 12 to 2pmNew
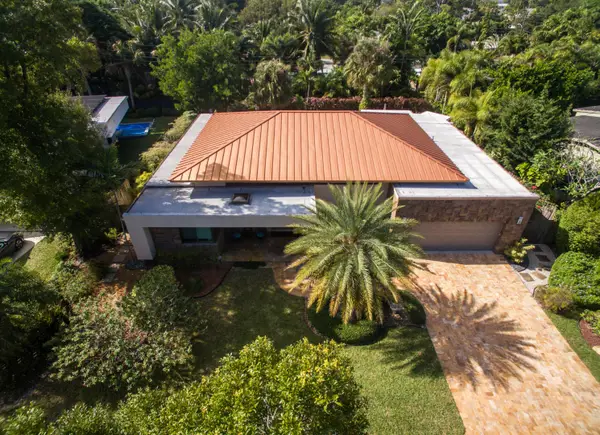 $1,999,999Active3 beds 2 baths2,584 sq. ft.
2701 NE 2nd Avenue, Wilton Manors, FL 33334
MLS# B26090477Listed by: LOKATION - New
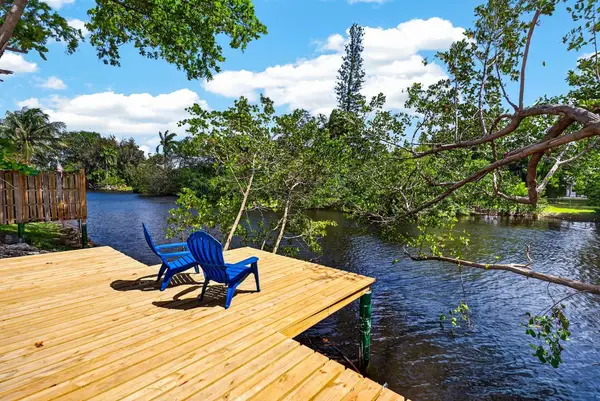 $775,000Active2 beds 2 baths1,169 sq. ft.
648 NW 30th Court, Wilton Manors, FL 33311
MLS# B26090182Listed by: ONE SOTHEBY'S INTERNATIONAL REALTY - New
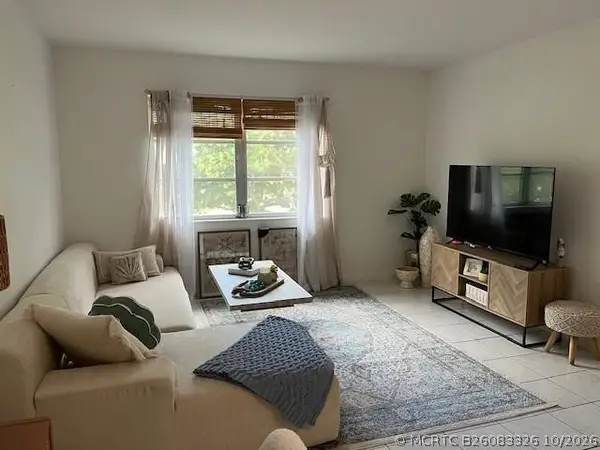 $110,000Active1 beds 1 baths750 sq. ft.
1950 N Andrews Avenue #210D, Wilton Manors, FL 33311
MLS# B26083326Listed by: DOMINION REALTY GROUP - New
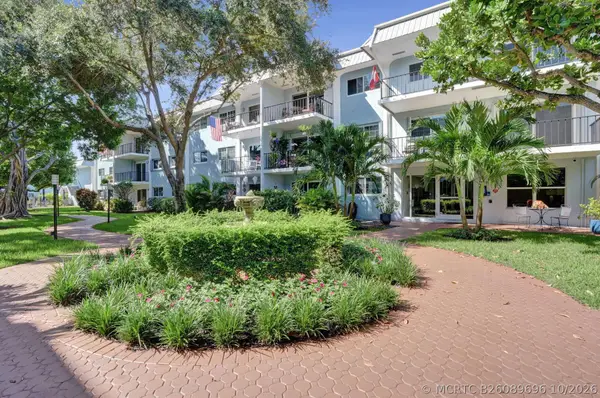 $310,000Active2 beds 2 baths1,000 sq. ft.
3000 NE 5th Terrace #102-A, Wilton Manors, FL 33334
MLS# B26089696Listed by: KELLER WILLIAMS REALTY CONSULT - New
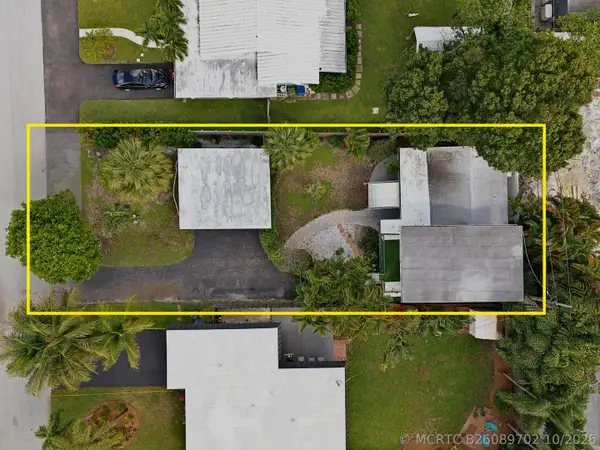 $600,000Active3 beds 2 baths1,584 sq. ft.
116 NE 22nd Street, Wilton Manors, FL 33305
MLS# B26089702Listed by: BALISTRERI REAL ESTATE INC - Open Sun, 11am to 3pmNew
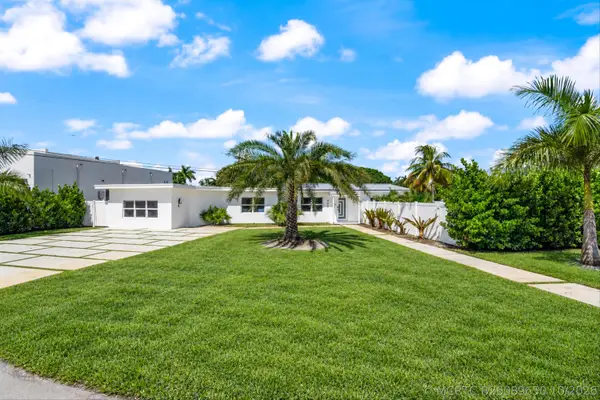 $1,425,000Active4 beds 3 baths1,968 sq. ft.
209 NE 27th Drive, Wilton Manors, FL 33334
MLS# B26089650Listed by: LOKATION


Protect your home and budget from life's surprises with an Assurant Home Warranty, backed by a partner that supports you through every step of homeownership. Explore Plans.
©2026 Century 21 Real Estate LLC. All rights reserved. CENTURY 21®, the CENTURY 21 Logo and C21® are service marks owned by Century 21 Real Estate LLC. Century 21 Real Estate LLC fully supports the principles of the Fair Housing Act and the Equal Opportunity Act. Each office is independently owned and operated. Listing information is deemed reliable but not guaranteed accurate.