
2225 NE 16th Ave, Wilton Manors, FL 33305
Local realty services provided by:CENTURY 21 Hansen Realty
Listed by: maria agudelo
Office: united realty group inc954-450-2000
MLS#:A12074442
Source:SEFMLS
Price summary
- Price:$1,593,000
- Price per sq. ft.:$704.56
About this home
Exceptional Waterfront Pool Home with Ocean access in Wilton Manors! Featuring 70ft of deep-water frontage, composite dock and a 7,000lb boat lift. Built for complete peace of mind, this 3BD/2BA home with full impact-resistant windows and doors, 2022 tile Roof, a high-efficiency 4-ton A/C system with modern linear slot diffusers, and enhanced energy efficiency with a roof solar panel system. Curb Appeal & Front Entry: Ample parking with a expansive driveway accommodating up to 10 vehicles leads to an entry courtyard featuring a lush boxwood green wall, mature fruit trees (Lychee & Mango), and linear LED facade lighting. Interior Elegance: Delivers refined indoor living Open-concept boasting large-format porcelain floors and a custom wood-slat feature wall with concealed door. Gourmet kitchen offers custom dual-tone cabinetry, exotic dark granite Waterfall countertops, matching backsplash, wine cooler, and Smart Appliances. Spa-inspired baths feature smart toilets and integrated LED halo mirrors and frameless doors. Backyard & Pool: Private outdoor living with custom marble pavers surrounding the pool, manicured lawn, privacy fencing. Smart Home Automation: Fully integrated smart ecosystem offering centralized control from your smartphone or tablet—manage lighting, entrance and garage door, climate, sprinklers, appliances, solar panel and EV charger. Unbeatable location: Mins to Fort Lauderdale Beach, Las Olas, restaurants, shopping and parks. Click the Virtual Tour!...
Contact an agent
Home facts
- Year built:1959
- Subdivision & Development:EDGEWATER ESTATES
- Listing ID #:A12074442
- Updated:October 24, 2026 at 04:57 AM
Rooms and interior
- Bedrooms:3
- Total bathrooms:2
- Full bathrooms:2
- Bathrooms Description:Bidet, Dual Sinks
- Kitchen Description:Built In Oven, Dishwasher, Disposal, Electric Range, Kitchen Island, Microwave, Pantry, Refrigerator, Self Cleaning Oven
- Bedroom Description:Main Level Primary, Walk-In Closets
- Living area:1,722 sq. ft.
Heating and cooling
- Cooling:Ceiling Fans, Central Air
- Heating:Central
- Central air:Yes
Structure and exterior
- Roof:Spanish Tile
- Year built:1959
- Building area:1,722 sq. ft.
- Lot area:0.18 Acres
- Lot Features:Flood Zone, Sprinklers Automatic
- Architectural Style:Detached, One Story
- Construction Materials:Block
- Exterior Features:Deck, Fence, Fruit Trees, Patio, Security High Impact Doors
- Levels:1 Story
Schools
- High school:Fort Lauderdale
- Middle school:Sunrise
- Elementary school:Bennett
Utilities
- Water:Public
- Sewer:Public Sewer
Finances and disclosures
- Price:$1,593,000
- Price per sq. ft.:$704.56
- Tax amount:$6,245 (2024)
Features and amenities
- Appliances:Built-In Oven, Dishwasher, Disposal, Dryer, Electric Range, Electric Water Heater, Microwave, Refrigerator, Self Cleaning Oven, Washer
- Laundry features:Dryer, Washer
- Amenities:Closet Cabinetry, Fireplace, Impact Glass Windows, Pantry, Smoke Detectors
- Pool features:In Ground, Pool
- Smart home:Yes
Parking
- Parking description:Attached, Circular Driveway, Driveway, Garage, Garage Door Opener
- Garage:Yes
- Garage spaces:2
New listings near 2225 NE 16th Ave
- New
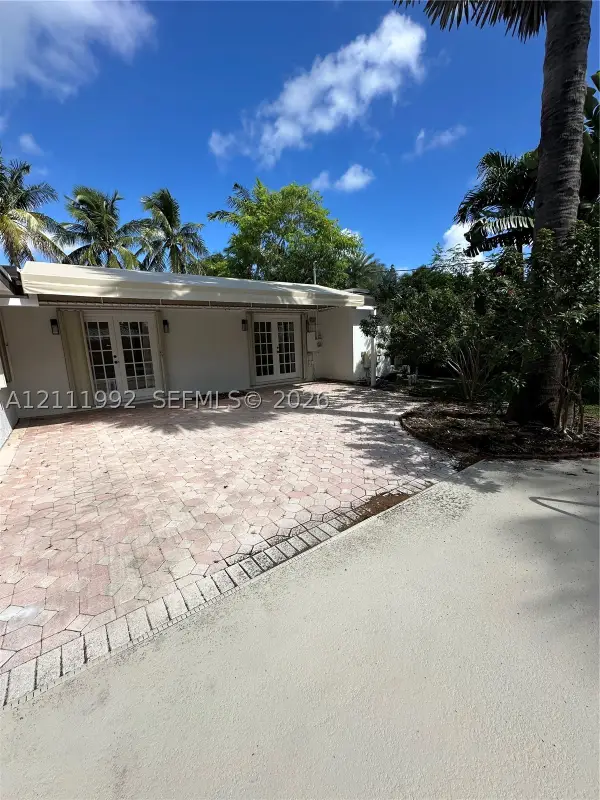 $599,000Active3 beds 2 baths1,336 sq. ft.
640 NW 28th, Wilton Manors, FL 33311
MLS# A12111992Listed by: LZ REALTY INC - New
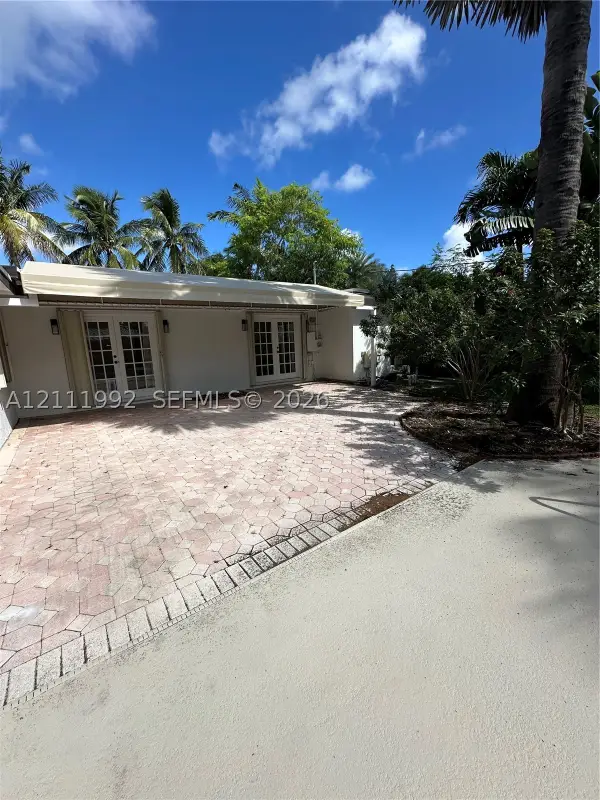 $599,000Active3 beds 2 baths1,336 sq. ft.
640 NW 28th Ct, Wilton Manors, FL 33311
MLS# A12111992Listed by: LZ REALTY INC - Open Sun, 12 to 2pmNew
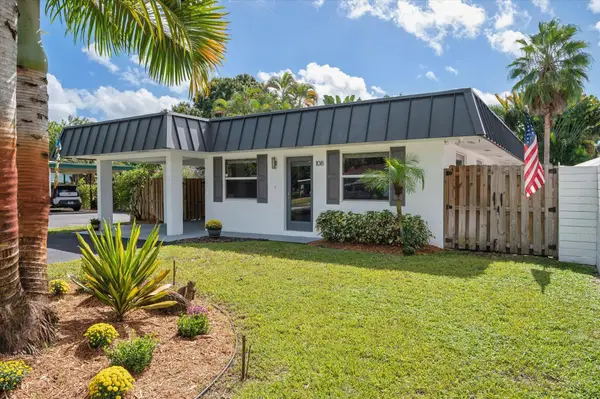 $679,000Active2 beds 1 baths1,048 sq. ft.
108 NE 22nd Street, Wilton Manors, FL 33305
MLS# B26091139Listed by: COLDWELL BANKER REALTY - Open Sat, 1 to 3pmNew
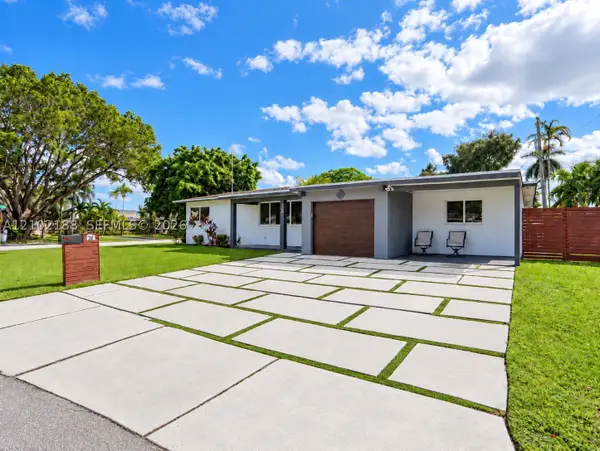 $650,000Active3 beds 2 baths1,541 sq. ft.
500 NW 30th, Wilton Manors, FL 33311
MLS# A12102188Listed by: COMPASS FLORIDA, LLC - New
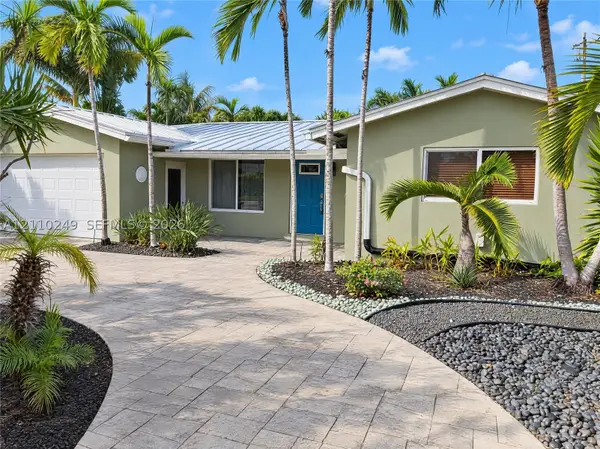 $836,000Active3 beds 2 baths1,590 sq. ft.
1825 NE 26th, Wilton Manors, FL 33306
MLS# A12110249Listed by: OPENDOOR BROKERAGE LLC - Open Sat, 11:30am to 2pmNew
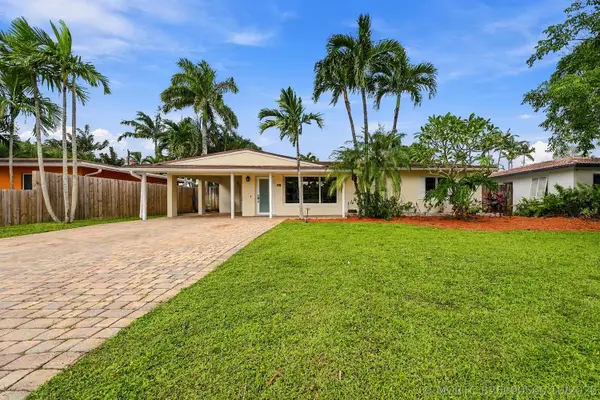 $675,000Active2 beds 2 baths1,242 sq. ft.
617 NW 28th Court, Wilton Manors, FL 33311
MLS# B26090560Listed by: KELLER WILLIAMS REALTY PROFESS - Open Sun, 12 to 2pmNew
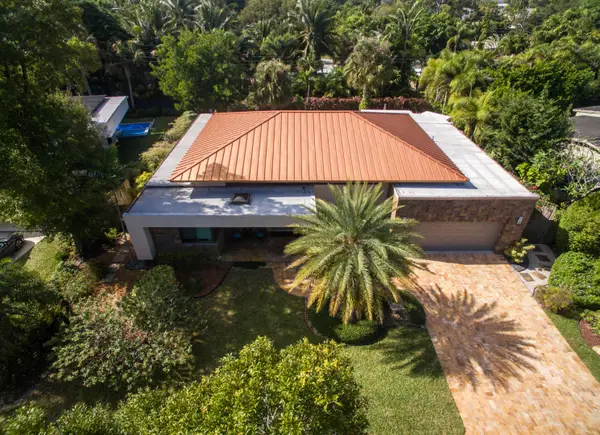 $1,999,999Active3 beds 2 baths2,584 sq. ft.
2701 NE 2nd Avenue, Wilton Manors, FL 33334
MLS# B26090477Listed by: LOKATION - New
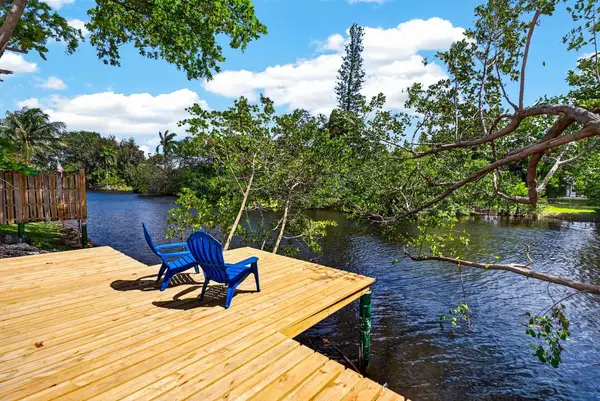 $775,000Active2 beds 2 baths1,169 sq. ft.
648 NW 30th Court, Wilton Manors, FL 33311
MLS# B26090182Listed by: ONE SOTHEBY'S INTERNATIONAL REALTY - New
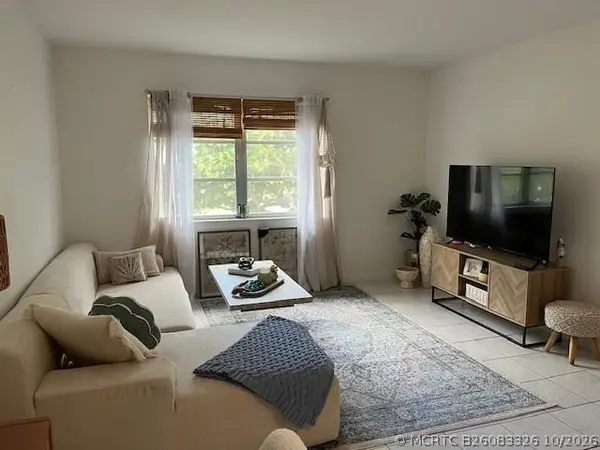 $110,000Active1 beds 1 baths750 sq. ft.
1950 N Andrews Avenue #210D, Wilton Manors, FL 33311
MLS# B26083326Listed by: DOMINION REALTY GROUP - New
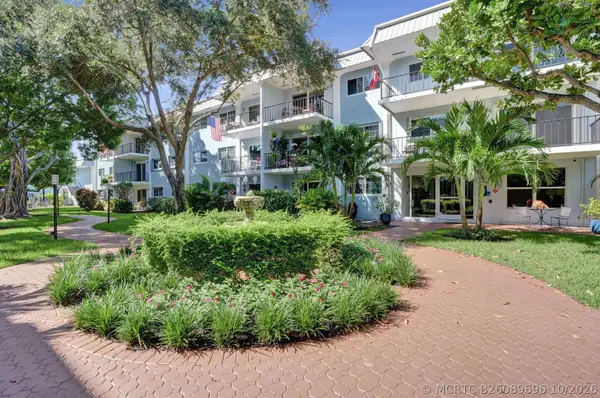 $310,000Active2 beds 2 baths1,000 sq. ft.
3000 NE 5th Terrace #102-A, Wilton Manors, FL 33334
MLS# B26089696Listed by: KELLER WILLIAMS REALTY CONSULT


Protect your home and budget from life's surprises with an Assurant Home Warranty, backed by a partner that supports you through every step of homeownership. Explore Plans.
©2026 Century 21 Real Estate LLC. All rights reserved. CENTURY 21®, the CENTURY 21 Logo and C21® are service marks owned by Century 21 Real Estate LLC. Century 21 Real Estate LLC fully supports the principles of the Fair Housing Act and the Equal Opportunity Act. Each office is independently owned and operated. Listing information is deemed reliable but not guaranteed accurate.