
2725 NE 8th Avenue #104, Wilton Manors, FL 33334
Local realty services provided by:CENTURY 21 Move With Us
2725 NE 8th Avenue #104,Wilton Manors, FL 33334
$559,000
- 3 Beds
- 4 Baths
- 2,294 sq. ft.
- Townhouse
- Active
Listed by: evan smith, michael gioia
Office: concierge real estate services
MLS#:B26051261
Source:FL_RAMC
Price summary
- Price:$559,000
- Price per sq. ft.:$205.21
About this home
Three-story townhouse centrally located in Wilton Manors just off Wilton Drive! Enjoy 2,294 square feet of living space with 3 BR and 3.5 BA, offering plenty of room for everyday living & entertaining. On the first level you'll find a spacious two-car garage and a bedroom with an en-suite bathroom, making it ideal for guests or home office/flex space. The second floor offers a light-filled open floor plan w/ two balconies, kitchen, dining area, living room, & half bath. The third level features a secondary bedroom with its own en-suite bathroom, along w/ an expansive primary suite offering tray ceilings, a large ensuite bath, and a generous walk-in closet. Freshly painted throughout with brand-new carpeting in the bedrooms. Central courtyard w/ heated pool.
Contact an agent
Home facts
- Year built:2007
- Subdivision & Development:HIGHLAND ESTATES
- Listing ID #:B26051261
- Added:12 day(s) ago
- Updated:September 13, 2026 at 03:37 PM
Rooms and interior
- Bedrooms:3
- Total bathrooms:4
- Full bathrooms:3
- Half bathrooms:1
- Rooms Total:3
- Flooring:Carpet, Tile
- Dining Description:Kitchen/Dining Combo, Living/Dining Room, Separate Formal Dining Room
- Bathrooms Description:Bathtub, Dual Sinks, Garden Tub/Roman Tub, Jetted Tub, Separate Shower
- Kitchen Description:Dishwasher, Electric Range, Kitchen/Dining Combo, Microwave, Pantry, Refrigerator
- Bedroom Description:Closet Cabinetry, Walk-In Closet(s)
- Living area:2,294 sq. ft.
Heating and cooling
- Cooling:Ceiling Fans, Central Air
- Heating:Central, Electric
- Central air:Yes
Structure and exterior
- Year built:2007
- Building area:2,294 sq. ft.
- Architectural Style:Traditional
- Construction Materials:Block, Concrete
- Exterior Features:Balcony, Open
- Levels:3 or More Stories
Schools
- High school:Fort Lauderdale
- Middle school:Sunrise
- Elementary school:Wilton Manors
Finances and disclosures
- Price:$559,000
- Price per sq. ft.:$205.21
- Tax amount:$10,297 (2025)
Features and amenities
- Appliances:Dishwasher, Dryer, Electric Range, Microwave, Refrigerator, Washer
- Laundry features:Dryer, Washer
- Amenities:Blinds, Closet Cabinetry, Impact Glass, Pantry
- Pool features:Community
Parking
- Total parking spaces:2
- Parking description:Attached, Garage, Garage Door Opener
- Garage:Yes
 The data relating to real estate for sale on this web site comes in part from a cooperative data exchange program of the Realtor<REGISTERED_LOGO> Association of Martin County, Inc. MLS. Real estate listings held by brokerage firms other than CENTURY 21 Move With Us are marked with the IDX logo (Broker Reciprocity) or name and detailed information about such listings includes the name of the listing brokers. Data provided is deemed reliable but is not guaranteed.
New listings near 2725 NE 8th Avenue #104
- New
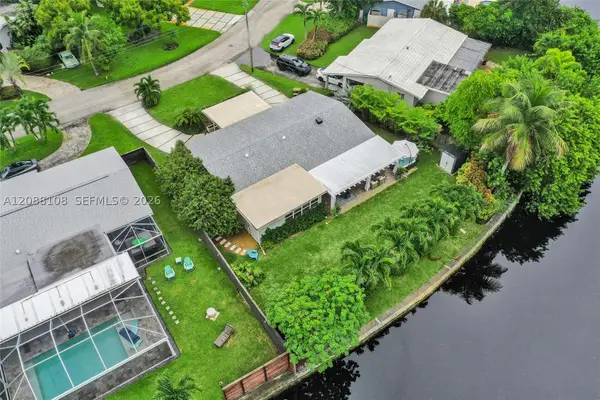 $990,000Active3 beds 2 baths1,721 sq. ft.
418 NW 20th, Wilton Manors, FL 33311
MLS# A12088108Listed by: KELLER WILLIAMS EAGLE REALTY - New
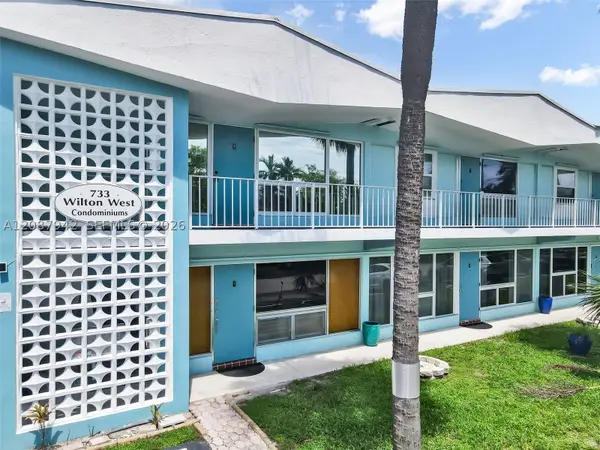 $200,000Active2 beds 1 baths810 sq. ft.
733 NW 30th #6, Wilton Manors, FL 33311
MLS# A12087942Listed by: AMS PRIME REALTY, LLC - New
 $3,250,000Active3 beds 4 baths3,279 sq. ft.
125 NE 21st Court, Wilton Manors, FL 33305
MLS# B26074575Listed by: COMPASS FLORIDA, LLC - New
 $699,900Active2 beds 3 baths1,738 sq. ft.
2633 NE 14th Avenue #103, Wilton Manors, FL 33334
MLS# B26074307Listed by: THE AGENCY FLORIDA LLC - New
 $179,000Active1 beds 1 baths750 sq. ft.
1950 N Andrews Avenue #d109, Wilton Manors, FL 33311
MLS# B26074418Listed by: HOME SOLUTIONS REAL ESTATE SER - Open Tue, 4 to 6:30pmNew
 $725,000Active4 beds -- baths1,644 sq. ft.
2616 NE 6th, Wilton Manors, FL 33334
MLS# A12072812Listed by: ICON REALTY ADVISORS LLC - New
 $996,490Active3 beds 4 baths2,046 sq. ft.
2502 Manor, Wilton Manors, FL 33305
MLS# A12086347Listed by: LENNAR REALTY INC - Open Sun, 1 to 4pmNew
 $564,000Active3 beds 2 baths1,248 sq. ft.
333 NW 26th Court, Wilton Manors, FL 33311
MLS# B26074211Listed by: DALTON WADE INC - New
 $2,875,000Active4 beds 5 baths2,950 sq. ft.
215 NE 28th Court, Wilton Manors, FL 33334
MLS# B26073955Listed by: COLDWELL BANKER REALTY - New
 $870,000Active3 beds 2 baths1,261 sq. ft.
317 NW 26th Court, Wilton Manors, FL 33311
MLS# B26072999Listed by: AXEN REALTY LLC


Protect your home and budget from life's surprises with an Assurant Home Warranty, backed by a partner that supports you through every step of homeownership. Explore Plans.
©2026 Century 21 Real Estate LLC. All rights reserved. CENTURY 21®, the CENTURY 21 Logo and C21® are service marks owned by Century 21 Real Estate LLC. Century 21 Real Estate LLC fully supports the principles of the Fair Housing Act and the Equal Opportunity Act. Each office is independently owned and operated. Listing information is deemed reliable but not guaranteed accurate.