
2801 NE 2nd Avenue, Wilton Manors, FL 33334
Local realty services provided by:CENTURY 21 Circle
Upcoming open houses
- Wed, Oct 2804:00 pm - 07:00 pm
Listed by: michelle m mckeon, maykel alonso
Office: exp realty llc.
MLS#:B26045585
Source:RMLS
Price summary
- Price:$1,199,000
- Price per sq. ft.:$628.41
About this home
WILTON MANORS 4BR/3BA PRIVATE POOL HOME designed for effortless South Florida living. Impact windows & doors, metal-frame construction, extra insulation, tankless hot water, 2-car garage with EV charging & heated saltwater pool. Private bedroom wings offer separation for owners & guests. Primary suite with pool access & spa bath. Chef's kitchen with new appliances & gathering island. 0.25-acre lot, NO HOA. Walk to Wilton Drive for bars, dining, shops & nightlife; minutes to beaches & airport. Ideal full-time home, second home or Short-Term Rental/Airbnb/VRBO opportunity, subject to local regulations. Seller may consider concession with financing through Lisa Gray, NEXA Mortgage. Ask for details. FLAMINGO OASIS | A PRIVATE SOUTH FLORIDA RESORT YOU OWN Opportunities like this rarely come to market in Wilton Manors. Welcome to Flamingo Oasis, a fully reimagined 4-bedroom, 3-bath private resort designed for luxury living, unforgettable guest experiences, and exceptional income potential. Unlike typical vacation homes, Flamingo Oasis was thoughtfully designed to maximize privacy. Multiple bedroom wings create individual retreats where family, friends, or guests can enjoy their own personal oasis while still gathering together in the heart of the home. Bedroom 3 even offers convenient pool access through the adjoining bathroom, allowing guests to move effortlessly between the pool and indoor living spaces without tracking through the home. At the center of the experience is a heated saltwater pool surrounded by tropical outdoor living spaces that invite relaxation from sunrise to sunset. The spacious primary suite feels like a luxury hotel retreat with direct pool access, sitting area, multiple closets, spa-inspired bath, dual shower heads, rainfall shower, and illuminated anti-fog mirrors. The chef's kitchen was built for entertaining with new appliances, a large gathering island, and abundant storage. Behind the beautiful finishes, this home offers uncommon construction features including metal framing, extra insulation for improved comfort and efficiency, tankless endless hot water, and upgraded saltwater pool equipment. Located in one of South Florida's most sought-after destinations, Flamingo Oasis places owners and guests minutes from beaches, dining, nightlife, shopping, airports, and everything that makes Wilton Manors one of the most unique and welcoming communities in the world. Whether you're seeking a full-time residence, second home, vacation retreat, or income-producing short-term rental opportunity, Flamingo Oasis delivers a lifestyle that few properties can match. Homes with this combination of privacy, construction quality, resort amenities, and income potential are increasingly difficult to find. Schedule your private tour today before this rare opportunity becomes someone else's South Florida dream....
Contact an agent
Home facts
- Year built:2026
- Subdivision & Development:SUNSET MANORS AMEN PLAT
- Listing ID #:B26045585
- Added:119 day(s) ago
- Updated:October 24, 2026 at 01:45 AM
Rooms and interior
- Bedrooms:4
- Total bathrooms:3
- Full bathrooms:3
- Flooring:Vinyl, Wood
- Kitchen Description:Dishwasher, Disposal, Microwave, Refrigerator
- Living area:1,908 sq. ft.
Heating and cooling
- Cooling:Ceiling Fans, Central Air
- Heating:Central, Electric, Exhaust Fan
- Central air:Yes
Structure and exterior
- Roof:Shingle
- Year built:2026
- Building area:1,908 sq. ft.
- Architectural Style:Traditional
- Construction Materials:Stucco
- Exterior Features:Courtyard, Deck, Lighting, Patio
- Foundation Description:Slab
- Levels:1 Story
Schools
- High school:Fort Lauderdale
- Middle school:Sunrise
- Elementary school:Wilton Manors
Utilities
- Water:Public
- Sewer:Public Sewer
Finances and disclosures
- Price:$1,199,000
- Price per sq. ft.:$628.41
- Tax amount:$12,000 (2025)
Features and amenities
- Appliances:Cooktop, Dishwasher, Disposal, Dryer, Microwave, Refrigerator, Washer
- Laundry features:Dryer, Washer
- Pool features:Heated, Outside Bath Access, Pool Equipment, Pool Spa Combo, Salt Water
Parking
- Total parking spaces:3
- Parking description:Driveway, Garage, Garage Door Opener, Guest, Paver Block
- Garage:Yes
- Garage spaces:2
New listings near 2801 NE 2nd Avenue
- New
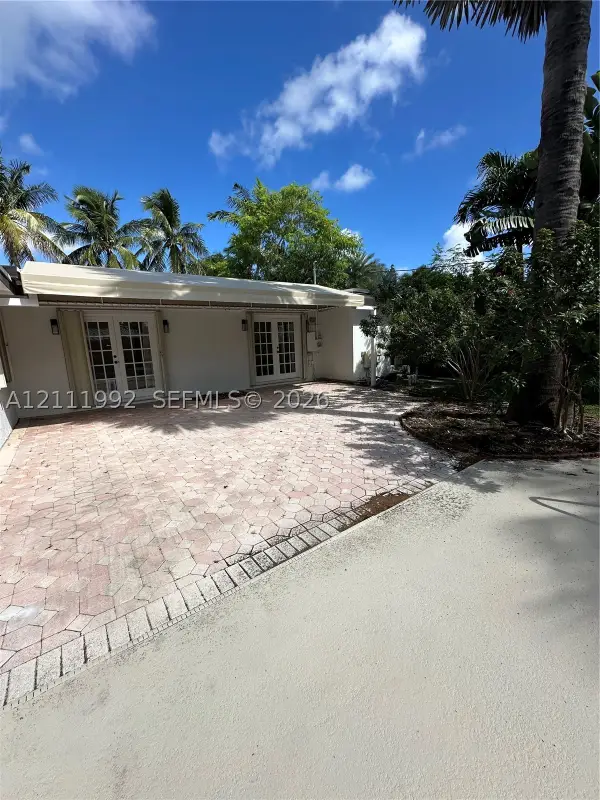 $599,000Active3 beds 2 baths1,336 sq. ft.
640 NW 28th, Wilton Manors, FL 33311
MLS# A12111992Listed by: LZ REALTY INC - New
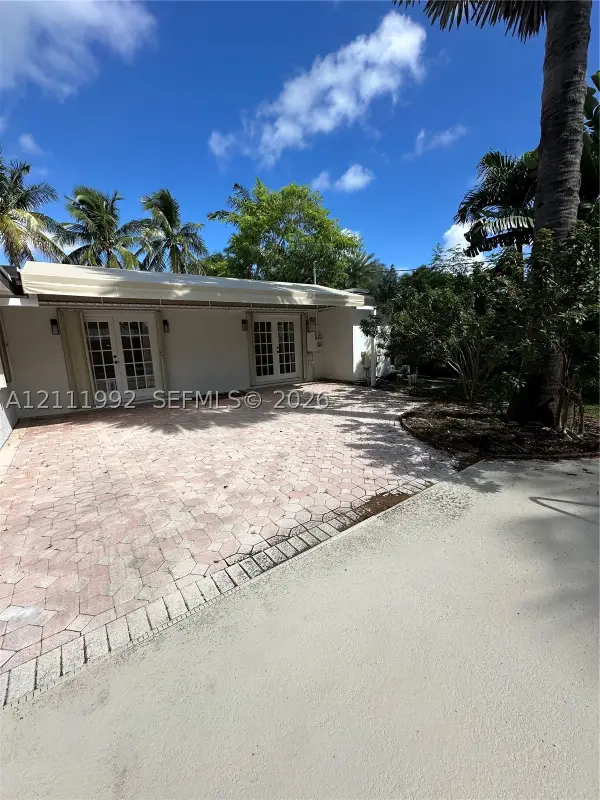 $599,000Active3 beds 2 baths1,336 sq. ft.
640 NW 28th Ct, Wilton Manors, FL 33311
MLS# A12111992Listed by: LZ REALTY INC - Open Sun, 12 to 2pmNew
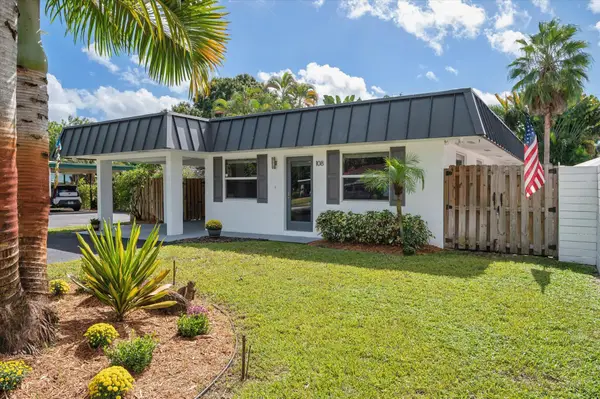 $679,000Active2 beds 1 baths1,048 sq. ft.
108 NE 22nd Street, Wilton Manors, FL 33305
MLS# B26091139Listed by: COLDWELL BANKER REALTY - Open Sat, 1 to 3pmNew
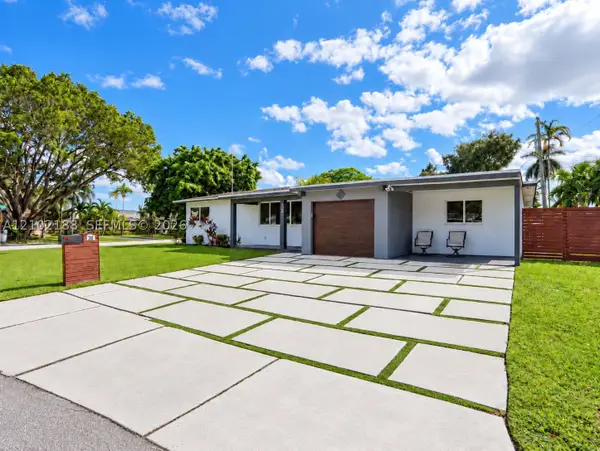 $650,000Active3 beds 2 baths1,541 sq. ft.
500 NW 30th, Wilton Manors, FL 33311
MLS# A12102188Listed by: COMPASS FLORIDA, LLC - New
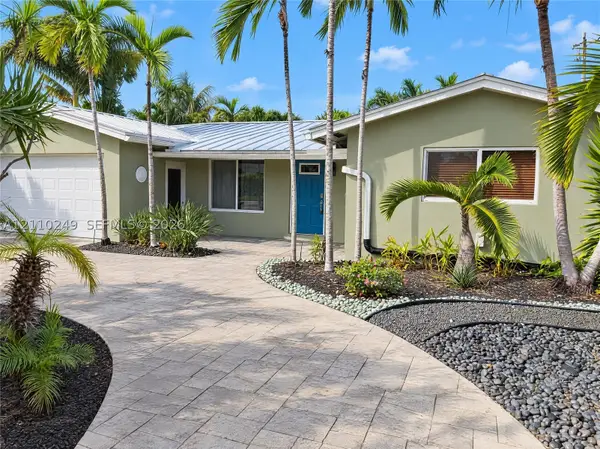 $836,000Active3 beds 2 baths1,590 sq. ft.
1825 NE 26th, Wilton Manors, FL 33306
MLS# A12110249Listed by: OPENDOOR BROKERAGE LLC - Open Sat, 11:30am to 2pmNew
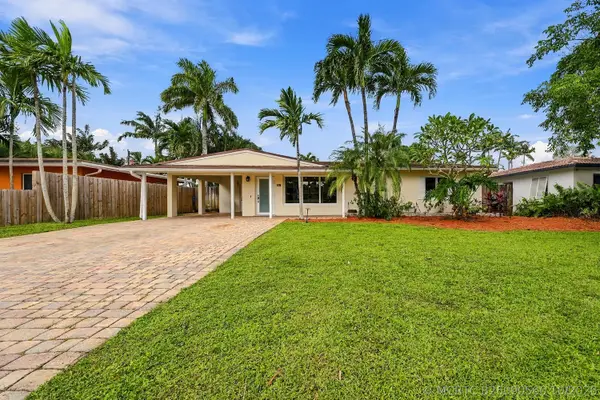 $675,000Active2 beds 2 baths1,242 sq. ft.
617 NW 28th Court, Wilton Manors, FL 33311
MLS# B26090560Listed by: KELLER WILLIAMS REALTY PROFESS - Open Sun, 12 to 2pmNew
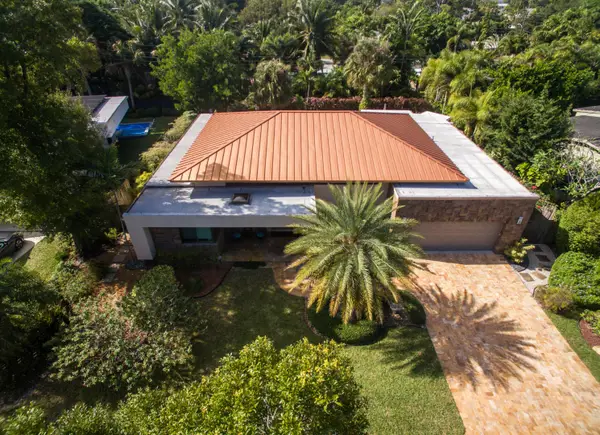 $1,999,999Active3 beds 2 baths2,584 sq. ft.
2701 NE 2nd Avenue, Wilton Manors, FL 33334
MLS# B26090477Listed by: LOKATION - New
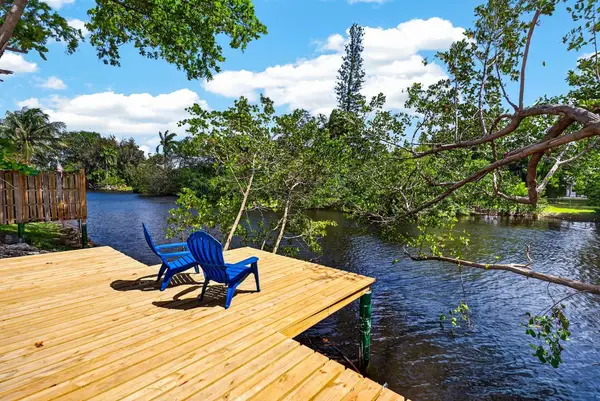 $775,000Active2 beds 2 baths1,169 sq. ft.
648 NW 30th Court, Wilton Manors, FL 33311
MLS# B26090182Listed by: ONE SOTHEBY'S INTERNATIONAL REALTY - New
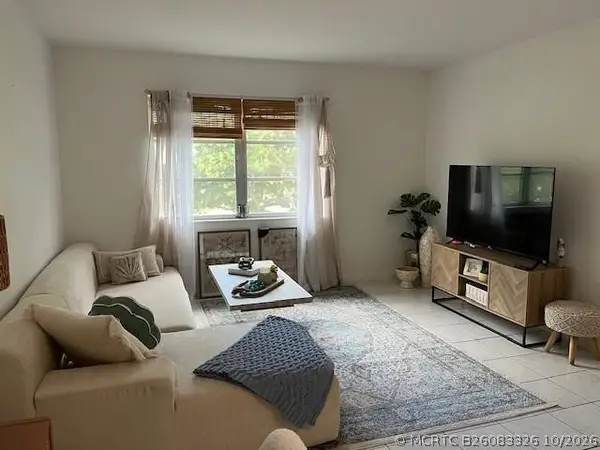 $110,000Active1 beds 1 baths750 sq. ft.
1950 N Andrews Avenue #210D, Wilton Manors, FL 33311
MLS# B26083326Listed by: DOMINION REALTY GROUP - New
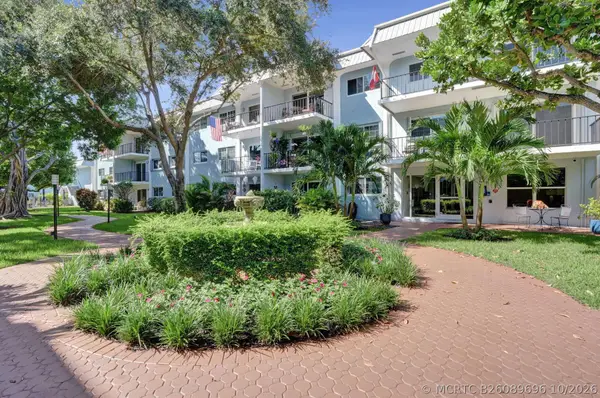 $310,000Active2 beds 2 baths1,000 sq. ft.
3000 NE 5th Terrace #102-A, Wilton Manors, FL 33334
MLS# B26089696Listed by: KELLER WILLIAMS REALTY CONSULT


Protect your home and budget from life's surprises with an Assurant Home Warranty, backed by a partner that supports you through every step of homeownership. Explore Plans.
©2026 Century 21 Real Estate LLC. All rights reserved. CENTURY 21®, the CENTURY 21 Logo and C21® are service marks owned by Century 21 Real Estate LLC. Century 21 Real Estate LLC fully supports the principles of the Fair Housing Act and the Equal Opportunity Act. Each office is independently owned and operated. Listing information is deemed reliable but not guaranteed accurate.