10624 Aldo Moro Drive, Wimauma, FL 33598
Local realty services provided by:CENTURY 21 North East
Listed by: dora chacon
Office: re/max realty unlimited
MLS#:TB8530858
Source:MFRMLS
Price summary
- Price:$447,000
- Price per sq. ft.:$134.56
- Monthly HOA dues:$10.42
About this home
Gorgeous KB home, looks like new in the desirable community of Mirabella, built in 2017. This home offers all the things you dreamed off and tons of upgrades. This 4/2.5 open floorplan with a spacious living room with electrical fire place, dinning room & beautiful French doors facing the oversized screened lanai & patio with firepit, pavers, stunning sitting area & pond view great for those relaxing afternoons. Great kitchen cabinets with cabinet extension for your oasis coffee room, back splash, exhaust fan with outdoor vent, large granite countertops for those family gathering & holidays, stainless steel appliances, good size pantry for all your groceries/barn door & chalk wall. Large master bedroom, master bath with dual sinks, walk in shower with beautiful glass doors, large walk-in closet. Good size secondary, third & fourth bedroom with ceiling fans. Washer & dryer included. Indoor shiplap walls, New Luxury waterproof vinyl flooring & much more. 2 car garage & ceiling storage racks, home is equipped with hurricane shutters, outdoors cameras. Miles of walking/running/cycling around this community that offers a great style pool, amenities, basketball court & neighboring great communities. Near to the highway for easy access to Tampa, St Pete, Sarasota, airports, hospitals, grocery stores, restaurant's, beaches, theme parks. Your Dream Home awaits for you!...
Contact an agent
Home facts
- Year built:2017
- Subdivision & Development:MIRABELLA
- Listing ID #:TB8530858
- Added:53 day(s) ago
- Updated:September 12, 2026 at 05:53 PM
Rooms and interior
- Bedrooms:4
- Total bathrooms:3
- Full bathrooms:2
- Half bathrooms:1
- Flooring:Vinyl
- Dining Description:Eat In Kitchen
- Kitchen Description:Dishwasher, Disposal, Eat-in Kitchen, Exhaust Fan, Kitchen/Family Room Combo, Range, Refrigerator
- Bedroom Description:Walk-In Closet(s)
- Basement Description:Block
- Living area:2,626 sq. ft.
Heating and cooling
- Cooling:Central Air
- Heating:Central, Electric
- Central air:Yes
Structure and exterior
- Roof:Shingle
- Year built:2017
- Building area:2,626 sq. ft.
- Lot area:0.14 Acres
- Architectural Style:Traditional
- Construction Materials:Block, Stucco
- Exterior Features:Enclosed, Screened, Sidewalk
- Foundation Description:Block
- Levels:2 Story
Schools
- High school:Sumner High School
- Middle school:Shields-HB
- Elementary school:Belmont Elementary School
Utilities
- Water:Public
- Sewer:Public, Public Sewer
Finances and disclosures
- Price:$447,000
- Price per sq. ft.:$134.56
- Tax amount:$7,862 (2025)
Features and amenities
- Appliances:Dishwasher, Disposal, Dryer, Exhaust Fan, Range, Refrigerator, Washer
- Laundry features:Dryer, Inside, Laundry Room, Washer
- Amenities:Ceiling Fans(s), Eat-in Kitchen, Kitchen/Family Room Combo, Open Floorplan, Thermostat, Walk-In Closet(s), Window Treatments
- Pool features:Public Pool
Parking
- Parking description:Attached Garage
- Garage:Yes
- Garage spaces:2
 The information being provided by Stellar Mls is for the consumer's personal, non-commercial use and may not be used for any purpose other than to identify prospective properties consumer may be interested in purchasing. Any information relating to real estate for sale referenced on this web site comes from the Internet Data Exchange (IDX) program of the Stellar Mls. CENTURY 21 North East is not a Multiple Listing Service (MLS), nor does it offer MLS access. This website is a service of CENTURY 21 North East, a broker participant of Stellar Mls. This web site may reference real estate listing(s) held by a brokerage firm other than the broker and/or agent who owns this web site.
The accuracy of all information, regardless of source, including but not limited to open house information, square footages and lot sizes, is deemed reliable but not guaranteed and should be personally verified through personal inspection by and/or with the appropriate professionals. The data contained herein is copyrighted by Stellar Mls and is protected by all applicable copyright laws. Any unauthorized dissemination of this information is in violation of copyright laws and is strictly prohibited.
Properties in listings may have been sold or may no longer be available.
Copyright 2026 Stellar Mls. All rights reserved. MFRMLS Member Broker: Jim D’Amico
The information being provided by Stellar Mls is for the consumer's personal, non-commercial use and may not be used for any purpose other than to identify prospective properties consumer may be interested in purchasing. Any information relating to real estate for sale referenced on this web site comes from the Internet Data Exchange (IDX) program of the Stellar Mls. CENTURY 21 North East is not a Multiple Listing Service (MLS), nor does it offer MLS access. This website is a service of CENTURY 21 North East, a broker participant of Stellar Mls. This web site may reference real estate listing(s) held by a brokerage firm other than the broker and/or agent who owns this web site.
The accuracy of all information, regardless of source, including but not limited to open house information, square footages and lot sizes, is deemed reliable but not guaranteed and should be personally verified through personal inspection by and/or with the appropriate professionals. The data contained herein is copyrighted by Stellar Mls and is protected by all applicable copyright laws. Any unauthorized dissemination of this information is in violation of copyright laws and is strictly prohibited.
Properties in listings may have been sold or may no longer be available.
Copyright 2026 Stellar Mls. All rights reserved. MFRMLS Member Broker: Jim D’AmicoNew listings near 10624 Aldo Moro Drive
- Coming Soon
 $549,900Coming Soon3 beds 3 baths2,030 sq. ft.
2501 Lightfoot Road, WIMAUMA, FL 33598
MLS# TB8546057Listed by: TURNING LEAF REALTY - Coming Soon
 $274,995Coming Soon2 beds 3 baths1,737 sq. ft.
17334 Holly Well Avenue, WIMAUMA, FL 33598
MLS# TB8546602Listed by: 27NORTH REALTY - New
 $345,000Active5 beds 3 baths2,560 sq. ft.
10448 Carloway Hills Drive, WIMAUMA, FL 33598
MLS# O6441302Listed by: OPENDOOR BROKERAGE LLC - Open Sat, 11am to 2pmNew
 $425,000Active4 beds 2 baths1,972 sq. ft.
14311 Romeo Boulevard, WIMAUMA, FL 33598
MLS# TB8547150Listed by: COMPASS FLORIDA LLC - New
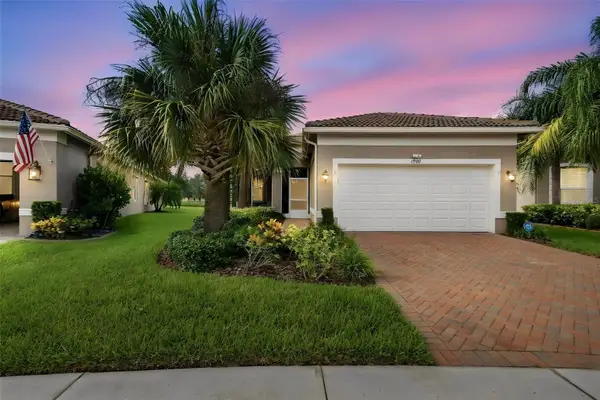 $387,500Active3 beds 2 baths1,863 sq. ft.
4902 Sandy Glen Way, WIMAUMA, FL 33598
MLS# TB8547364Listed by: RE/MAX REALTY UNLIMITED - New
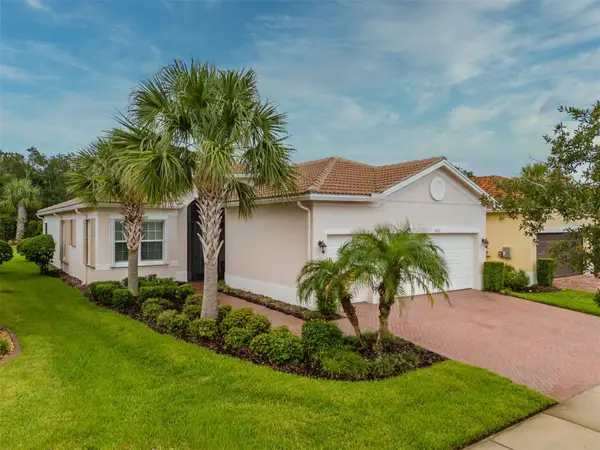 $465,000Active3 beds 3 baths2,191 sq. ft.
16126 Cedar Key Drive, WIMAUMA, FL 33598
MLS# TB8545894Listed by: DALTON WADE INC - New
 $349,900Active3 beds 2 baths1,868 sq. ft.
4904 Rock Island Court, WIMAUMA, FL 33598
MLS# TB8546920Listed by: SUNCOAST ELITE REALTY, INC. - New
 $280,000Active4 beds 3 baths1,914 sq. ft.
14460 English Lavender Drive, WIMAUMA, FL 33598
MLS# TB8547153Listed by: FLORIDA REALTY - New

 $410,000Active3 beds 2 baths1,867 sq. ft.
16019 Golden Lakes Drive, WIMAUMA, FL 33598
MLS# TB8547277Listed by: CENTURY 21 CIRCLE - New
 $315,000Active4 beds 3 baths2,127 sq. ft.
4956 Reflecting Pond Circle, WIMAUMA, FL 33598
MLS# TB8546446Listed by: MARK SPAIN REAL ESTATE


Protect your home and budget from life's surprises with an Assurant Home Warranty, backed by a partner that supports you through every step of homeownership. Explore Plans.
©2026 Century 21 Real Estate LLC. All rights reserved. CENTURY 21®, the CENTURY 21 Logo and C21® are service marks owned by Century 21 Real Estate LLC. Century 21 Real Estate LLC fully supports the principles of the Fair Housing Act and the Equal Opportunity Act. Each office is independently owned and operated. Listing information is deemed reliable but not guaranteed accurate.