14358 Edinburgh Moor Drive, Wimauma, FL 33598
Local realty services provided by:CENTURY 21 RoseBay
14358 Edinburgh Moor Drive,Wimauma, FL 33598
$364,995
- 3 Beds
- 2 Baths
- 1,507 sq. ft.
- Single family
- Active
Listed by: curt howell
Office: fathom realty fl llc.
MLS#:TB8528575
Source:MFRMLS
Price summary
- Price:$364,995
- Price per sq. ft.:$179.98
- Monthly HOA dues:$100
About this home
POND VIEW – NO BACK NEIGHBORS – FULLY FENCED YARD and NOT IN A FLOOD ZONE!
This immaculate 3 Bed, 2 Bath split plan Ayersworth Glen home is move-in-ready and waiting for you.
The Great Room includes a kitchen with stainless appliances, breakfast bar, dining area (table and chairs included) and the living area. From here a patio door leads you to a covered screened porch and then out to your very private back yard with covered deck and hot tub that overlooks the peaceful pond.
The large primary suite has a spacious ensuite bath with dual vanity sinks, garden tub, separate shower and a walk-in-closet.
Ayersworth Glen is filled with amenities, including a resort-style pool, fitness center, dog park and clubhouse. Conveniently located near restaurants, shopping, I-75 and US 301 and Southshore Bay Lagoon with unlimited water activities.
Contact an agent
Home facts
- Year built:2013
- Subdivision & Development:AYERSWORTH GLEN
- Listing ID #:TB8528575
- Added:56 day(s) ago
- Updated:September 13, 2026 at 03:37 PM
Rooms and interior
- Bedrooms:3
- Total bathrooms:2
- Full bathrooms:2
- Flooring:Tile
- Kitchen Description:Convection Oven, Dishwasher, Disposal, Kitchen/Family Room Combo, Microwave, Range, Refrigerator, Water Softener
- Bedroom Description:High Ceilings, Walk-In Closet(s)
- Living area:1,507 sq. ft.
Heating and cooling
- Cooling:Central Air
- Heating:Central, Electric
- Central air:Yes
Structure and exterior
- Roof:Shingle
- Year built:2013
- Building area:1,507 sq. ft.
- Lot area:0.14 Acres
- Lot Features:Landscaped, Paved, Sidewalk
- Architectural Style:Contemporary
- Construction Materials:Block, Stucco
- Exterior Features:Covered Porch/Patio, Deck, Rain Gutters, Rear Porch, Screened, Sidewalk
- Foundation Description:Slab
- Levels:1 Story
Schools
- High school:Sumner High School
- Middle school:Eisenhower-HB
- Elementary school:Riverview Elem School-HB
Utilities
- Water:Public
- Sewer:Public Sewer, Sewer Connected
Finances and disclosures
- Price:$364,995
- Price per sq. ft.:$179.98
- Tax amount:$7,517 (2025)
Features and amenities
- Appliances:Convection Oven, Dishwasher, Disposal, Dryer, Electric Water Heater, Irrigation Equipment, Microwave, Range, Refrigerator, Washer, Water Softener
- Laundry features:Dryer, Inside, Laundry Room, Washer
- Amenities:BB/HS Internet Available, Ceiling Fans(s), Clubhouse, Fence Restrictions, Fire Hydrant, Fitness Center, High Ceilings, Irrigation Equipment, Kitchen/Family Room Combo, Pool, Thermostat, Walk-In Closet(s)
- Pool features:Pool, Public Pool
Parking
- Parking description:Attached Garage, Driveway, Garage Door Opener
- Garage:Yes
- Garage spaces:2
 The information being provided by Stellar Mls is for the consumer's personal, non-commercial use and may not be used for any purpose other than to identify prospective properties consumer may be interested in purchasing. Any information relating to real estate for sale referenced on this web site comes from the Internet Data Exchange (IDX) program of the Stellar Mls. CENTURY 21 RoseBay is not a Multiple Listing Service (MLS), nor does it offer MLS access. This website is a service of CENTURY 21 RoseBay, a broker participant of Stellar Mls. This web site may reference real estate listing(s) held by a brokerage firm other than the broker and/or agent who owns this web site.
The accuracy of all information, regardless of source, including but not limited to open house information, square footages and lot sizes, is deemed reliable but not guaranteed and should be personally verified through personal inspection by and/or with the appropriate professionals. The data contained herein is copyrighted by Stellar Mls and is protected by all applicable copyright laws. Any unauthorized dissemination of this information is in violation of copyright laws and is strictly prohibited.
Properties in listings may have been sold or may no longer be available.
Copyright 2026 Stellar Mls. All rights reserved. MFRMLS Member Broker: Rebecca Culp
The information being provided by Stellar Mls is for the consumer's personal, non-commercial use and may not be used for any purpose other than to identify prospective properties consumer may be interested in purchasing. Any information relating to real estate for sale referenced on this web site comes from the Internet Data Exchange (IDX) program of the Stellar Mls. CENTURY 21 RoseBay is not a Multiple Listing Service (MLS), nor does it offer MLS access. This website is a service of CENTURY 21 RoseBay, a broker participant of Stellar Mls. This web site may reference real estate listing(s) held by a brokerage firm other than the broker and/or agent who owns this web site.
The accuracy of all information, regardless of source, including but not limited to open house information, square footages and lot sizes, is deemed reliable but not guaranteed and should be personally verified through personal inspection by and/or with the appropriate professionals. The data contained herein is copyrighted by Stellar Mls and is protected by all applicable copyright laws. Any unauthorized dissemination of this information is in violation of copyright laws and is strictly prohibited.
Properties in listings may have been sold or may no longer be available.
Copyright 2026 Stellar Mls. All rights reserved. MFRMLS Member Broker: Rebecca CulpNew listings near 14358 Edinburgh Moor Drive
- Coming Soon
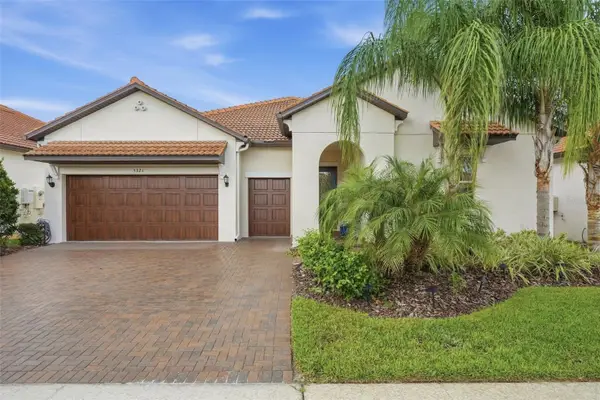 $519,900Coming Soon3 beds 3 baths2,363 sq. ft.
5321 Kelper Hook Court, WIMAUMA, FL 33598
MLS# TB8544563Listed by: BHHS FLORIDA PROPERTIES GROUP - Coming Soon
 $549,900Coming Soon3 beds 3 baths2,030 sq. ft.
2501 Lightfoot Road, WIMAUMA, FL 33598
MLS# TB8546057Listed by: TURNING LEAF REALTY - Coming Soon
 $274,995Coming Soon2 beds 3 baths1,737 sq. ft.
17334 Holly Well Avenue, WIMAUMA, FL 33598
MLS# TB8546602Listed by: 27NORTH REALTY - New
 $345,000Active5 beds 3 baths2,560 sq. ft.
10448 Carloway Hills Drive, WIMAUMA, FL 33598
MLS# O6441302Listed by: OPENDOOR BROKERAGE LLC - New
 $425,000Active4 beds 2 baths1,972 sq. ft.
14311 Romeo Boulevard, WIMAUMA, FL 33598
MLS# TB8547150Listed by: COMPASS FLORIDA LLC - New
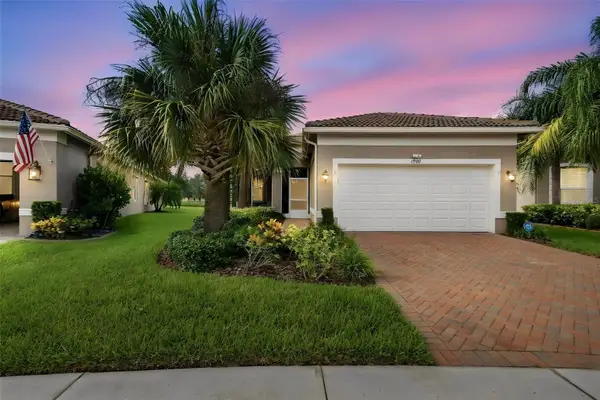 $387,500Active3 beds 2 baths1,863 sq. ft.
4902 Sandy Glen Way, WIMAUMA, FL 33598
MLS# TB8547364Listed by: RE/MAX REALTY UNLIMITED - New
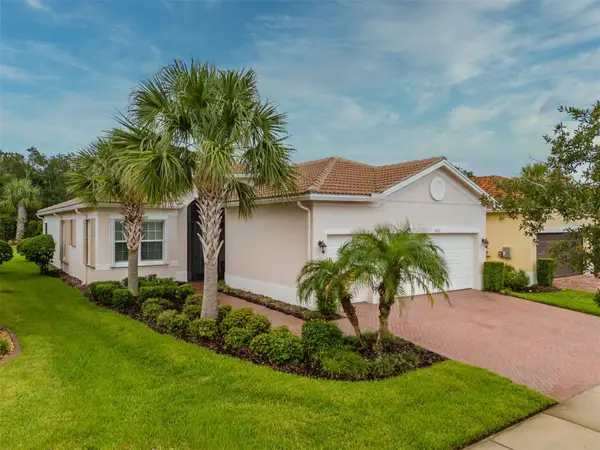 $465,000Active3 beds 3 baths2,191 sq. ft.
16126 Cedar Key Drive, WIMAUMA, FL 33598
MLS# TB8545894Listed by: DALTON WADE INC - New
 $349,900Active3 beds 2 baths1,868 sq. ft.
4904 Rock Island Court, WIMAUMA, FL 33598
MLS# TB8546920Listed by: SUNCOAST ELITE REALTY, INC. - New
 $280,000Active4 beds 3 baths1,914 sq. ft.
14460 English Lavender Drive, WIMAUMA, FL 33598
MLS# TB8547153Listed by: FLORIDA REALTY - New

 $410,000Active3 beds 2 baths1,867 sq. ft.
16019 Golden Lakes Drive, WIMAUMA, FL 33598
MLS# TB8547277Listed by: CENTURY 21 CIRCLE


Protect your home and budget from life's surprises with an Assurant Home Warranty, backed by a partner that supports you through every step of homeownership. Explore Plans.
©2026 Century 21 Real Estate LLC. All rights reserved. CENTURY 21®, the CENTURY 21 Logo and C21® are service marks owned by Century 21 Real Estate LLC. Century 21 Real Estate LLC fully supports the principles of the Fair Housing Act and the Equal Opportunity Act. Each office is independently owned and operated. Listing information is deemed reliable but not guaranteed accurate.