14450 Haddon Mist Drive, Wimauma, FL 33598
Local realty services provided by:CENTURY 21 SUNBELT REALTY
Listed by: janel rand
Office: lpt realty, llc.
MLS#:TB8528271
Source:MFRMLS
Price summary
- Price:$265,000
- Price per sq. ft.:$134.25
- Monthly HOA dues:$10.42
About this home
Listed $10,000 under appraisal! Welcome to this beautifully maintained 3-bedroom, 2-bath home offering 1,393 square feet of comfortable living space in the desirable Ayersworth Glen community. This move-in ready home features granite countertops, an open and functional floor plan, and has been exceptionally well cared for by its original owner. Home also features an in-the-wall pest control system. The dishwasher has never been used, reflecting the meticulous condition of the home. Whether you're a first-time homebuyer, downsizing, or looking for a low-maintenance property, this home is ready for its next owner. Enjoy community amenities including a pool, playground, and more, all with convenient access to shopping, dining, schools, and major roadways. Don't miss this opportunity to own a truly well-maintained home in a great location!
Contact an agent
Home facts
- Year built:2018
- Subdivision & Development:AYERSWORTH GLEN PH 3A
- Listing ID #:TB8528271
- Added:59 day(s) ago
- Updated:September 12, 2026 at 04:42 PM
Rooms and interior
- Bedrooms:3
- Total bathrooms:2
- Full bathrooms:2
- Flooring:Carpet, Ceramic Tile
- Dining Description:Eat In Kitchen
- Kitchen Description:Dishwasher, Disposal, Eat-in Kitchen, Microwave, Range, Refrigerator
- Bedroom Description:Split Bedroom
- Living area:1,393 sq. ft.
Heating and cooling
- Cooling:Central Air
- Heating:Central
- Central air:Yes
Structure and exterior
- Roof:Shingle
- Year built:2018
- Building area:1,393 sq. ft.
- Lot area:0.14 Acres
- Lot Features:Level, Paved, Sidewalk
- Construction Materials:Block
- Exterior Features:Rear Porch, Sidewalk
- Foundation Description:Slab
- Levels:1 Story
Schools
- Middle school:Eisenhower-HB
- Elementary school:Belmont Elementary School
Utilities
- Water:Public
- Sewer:Public Sewer, Sewer Connected
Finances and disclosures
- Price:$265,000
- Price per sq. ft.:$134.25
- Tax amount:$7,705 (2025)
Features and amenities
- Appliances:Dishwasher, Disposal, Electric Water Heater, Irrigation Equipment, Microwave, Range, Refrigerator
- Laundry features:In Kitchen
- Amenities:Cable Available, Eat-in Kitchen, Fitness Center, Irrigation Equipment, Open Floorplan, Split Bedroom
- Pool features:Public Pool
Parking
- Parking description:Attached Garage, Garage Door Opener
- Garage:Yes
- Garage spaces:2
 The information being provided by Stellar Mls is for the consumer's personal, non-commercial use and may not be used for any purpose other than to identify prospective properties consumer may be interested in purchasing. Any information relating to real estate for sale referenced on this web site comes from the Internet Data Exchange (IDX) program of the Stellar Mls. CENTURY 21 SUNBELT REALTY is not a Multiple Listing Service (MLS), nor does it offer MLS access. This website is a service of CENTURY 21 SUNBELT REALTY, a broker participant of Stellar Mls. This web site may reference real estate listing(s) held by a brokerage firm other than the broker and/or agent who owns this web site.
The accuracy of all information, regardless of source, including but not limited to open house information, square footages and lot sizes, is deemed reliable but not guaranteed and should be personally verified through personal inspection by and/or with the appropriate professionals. The data contained herein is copyrighted by Stellar Mls and is protected by all applicable copyright laws. Any unauthorized dissemination of this information is in violation of copyright laws and is strictly prohibited.
Properties in listings may have been sold or may no longer be available.
Copyright 2026 Stellar Mls. All rights reserved. MFRMLS Member Broker: Jim Fischer
The information being provided by Stellar Mls is for the consumer's personal, non-commercial use and may not be used for any purpose other than to identify prospective properties consumer may be interested in purchasing. Any information relating to real estate for sale referenced on this web site comes from the Internet Data Exchange (IDX) program of the Stellar Mls. CENTURY 21 SUNBELT REALTY is not a Multiple Listing Service (MLS), nor does it offer MLS access. This website is a service of CENTURY 21 SUNBELT REALTY, a broker participant of Stellar Mls. This web site may reference real estate listing(s) held by a brokerage firm other than the broker and/or agent who owns this web site.
The accuracy of all information, regardless of source, including but not limited to open house information, square footages and lot sizes, is deemed reliable but not guaranteed and should be personally verified through personal inspection by and/or with the appropriate professionals. The data contained herein is copyrighted by Stellar Mls and is protected by all applicable copyright laws. Any unauthorized dissemination of this information is in violation of copyright laws and is strictly prohibited.
Properties in listings may have been sold or may no longer be available.
Copyright 2026 Stellar Mls. All rights reserved. MFRMLS Member Broker: Jim FischerNew listings near 14450 Haddon Mist Drive
- Coming Soon
 $549,900Coming Soon3 beds 3 baths2,030 sq. ft.
2501 Lightfoot Road, WIMAUMA, FL 33598
MLS# TB8546057Listed by: TURNING LEAF REALTY - Coming Soon
 $274,995Coming Soon2 beds 3 baths1,737 sq. ft.
17334 Holly Well Avenue, WIMAUMA, FL 33598
MLS# TB8546602Listed by: 27NORTH REALTY - New
 $345,000Active5 beds 3 baths2,560 sq. ft.
10448 Carloway Hills Drive, WIMAUMA, FL 33598
MLS# O6441302Listed by: OPENDOOR BROKERAGE LLC - Open Sat, 11am to 2pmNew
 $425,000Active4 beds 2 baths1,972 sq. ft.
14311 Romeo Boulevard, WIMAUMA, FL 33598
MLS# TB8547150Listed by: COMPASS FLORIDA LLC - New
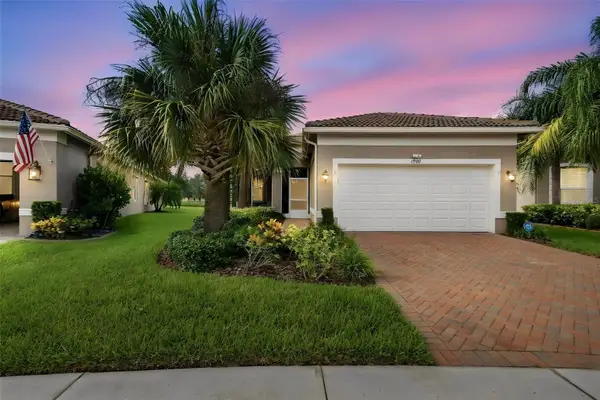 $387,500Active3 beds 2 baths1,863 sq. ft.
4902 Sandy Glen Way, WIMAUMA, FL 33598
MLS# TB8547364Listed by: RE/MAX REALTY UNLIMITED - New
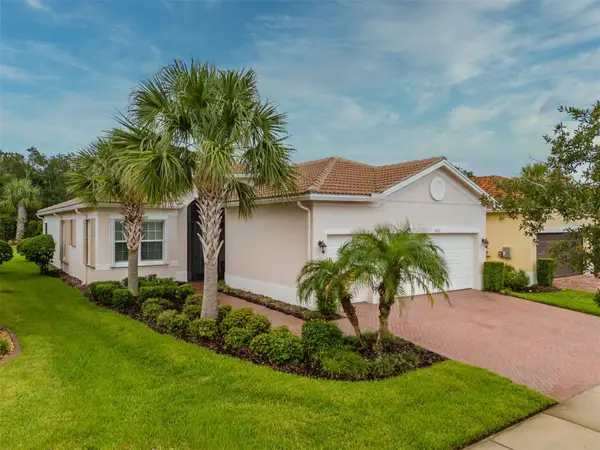 $465,000Active3 beds 3 baths2,191 sq. ft.
16126 Cedar Key Drive, WIMAUMA, FL 33598
MLS# TB8545894Listed by: DALTON WADE INC - New
 $349,900Active3 beds 2 baths1,868 sq. ft.
4904 Rock Island Court, WIMAUMA, FL 33598
MLS# TB8546920Listed by: SUNCOAST ELITE REALTY, INC. - New
 $280,000Active4 beds 3 baths1,914 sq. ft.
14460 English Lavender Drive, WIMAUMA, FL 33598
MLS# TB8547153Listed by: FLORIDA REALTY - New

 $410,000Active3 beds 2 baths1,867 sq. ft.
16019 Golden Lakes Drive, WIMAUMA, FL 33598
MLS# TB8547277Listed by: CENTURY 21 CIRCLE - New
 $315,000Active4 beds 3 baths2,127 sq. ft.
4956 Reflecting Pond Circle, WIMAUMA, FL 33598
MLS# TB8546446Listed by: MARK SPAIN REAL ESTATE


Protect your home and budget from life's surprises with an Assurant Home Warranty, backed by a partner that supports you through every step of homeownership. Explore Plans.
©2026 Century 21 Real Estate LLC. All rights reserved. CENTURY 21®, the CENTURY 21 Logo and C21® are service marks owned by Century 21 Real Estate LLC. Century 21 Real Estate LLC fully supports the principles of the Fair Housing Act and the Equal Opportunity Act. Each office is independently owned and operated. Listing information is deemed reliable but not guaranteed accurate.