
14801 Grady Sweat Lane, Wimauma, FL 33598
Local realty services provided by:CENTURY 21 SUNBELT REALTY
Upcoming open houses
- Sun, Nov 2212:00 pm - 02:00 pm
Listed by: debra valdes
Office: coastal properties group inter
MLS#:TB8568600
Source:MFRMLS
Price summary
- Price:$715,000
- Price per sq. ft.:$177.51
- Monthly HOA dues:$14.58
About this home
With only 18 residences, Ambersweet Farms has an exclusive, country-estate feel, with low association dues, no CDD assessment and no flood zone. This custom-built Paragon home sits on 1.11 acres with an irrigation system along a quiet, secluded street and offers 4 bedrooms, 3 full bathrooms, a bonus room, a private pool and just under 2,800 square feet. A complete remodel created an open, inviting layout centered on a true chef’s kitchen, featuring a full wall of cabinetry, built-in wall ovens, a gas cooktop with a pot filler, quartz counters, under-cabinet lighting and a striking designer backsplash. The lounge and bar area carries the same level of detail, with crown molding, wainscoting, a crystal pendant and a built-in buffet with lighted glass-front cabinets, a mosaic backsplash and a wine cooler, creating a cozy conversation spot to relax over coffee or wine or to extend your entertaining space. Just on the other side, the formal dining room is filled with natural light from tall windows and features crown molding, wainscoting and a statement light fixture, with plenty of room to host. The living room features a full wall of removable cabinetry with glass-front display cabinets that frames the TV and adds both style and storage. Then step outside to your own private backyard retreat! The screened lanai, with ceiling fans and café lights, is perfect for extending your gathering space and opens to a sparkling heated saltwater pool with a sun shelf and spa, surrounded by an expansive paver deck made for lounging in the Florida sun. Beyond the pool, a solar-lit custom playhouse and stage with a slide adds a one-of-a-kind touch. It’s currently set up as a relaxing hammock space but offers endless possibilities, from a reading retreat to a backyard hangout or performance stage. The extended front porch is made for stargazing, and the backyard is fully enclosed by 6-foot PVC fencing with gates on both sides, with RV or boat parking permitted behind the fence per HOA guidelines. The three-way split floor plan gives everyone their own space, and all three bathrooms have been remodeled. The oversized primary suite has direct pool access and a flexible space that works well as a sitting area, reading nook or home office. The en-suite bath features dual vanities and an oversized walk-in shower with dual shower heads, a bench and a glass enclosure with removable privacy film. A walk-in closet with custom shelving keeps everything organized. In its own corner of the home, a bedroom, a full bath and the bonus room all have access to the pool, perfect for a home office, gym or even an in-law suite. The remaining two bedrooms share the third full bath. The 3-car garage adds abundant storage. Major systems have been well cared for, including a new roof (2025), replacement A/C, water heater (2022), a well drilled and fully re-equipped in 2020 with a well pump, water softener, chlorinator and reverse osmosis system, a new septic system (2019), exterior paint and full gutters (2019), fresh interior paint, and new keyed-alike locks with keypad entry. This is a pet-friendly association allowing up to four pets with no weight restrictions. The Declaration places no restrictions on leasing, and a pool screen enclosure or one shed may be added with HOA approval. The home is zoned for Barrington Middle, with possible school choice access to the popular FishHawk-area schools, all while staying minutes from shopping, dining, healthcare and I-75....
Contact an agent
Home facts
- Year built:2006
- Subdivision & Development:AMBER SWEET FARMS UNIT 2
- Listing ID #:TB8568600
- Added:1 day(s) ago
- Updated:November 21, 2026 at 12:37 AM
Rooms and interior
- Bedrooms:4
- Total bathrooms:3
- Full bathrooms:3
- Flooring:Tile
- Dining Description:Eat In Kitchen, Formal Dining Room
- Kitchen Description:Convection Oven, Dishwasher, Disposal, Dry Bar, Eat-in Kitchen, Kitchen Reverse Osmosis System, Microwave, Range Hood, Stone Counters, Water Softener
- Bedroom Description:High Ceilings, Split Bedroom, Walk-In Closet(s)
- Living area:2,786 sq. ft.
Heating and cooling
- Cooling:Central Air
- Heating:Central
- Central air:Yes
Structure and exterior
- Roof:Shingle
- Year built:2006
- Building area:2,786 sq. ft.
- Lot area:1.11 Acres
- Lot Features:Cul-de-sac, Landscaped, Oversized, Private
- Construction Materials:Block, Stucco
- Exterior Features:Front Porch, Lighting, Rain Gutters, Rear Porch, Screened
- Foundation Description:Slab
- Levels:1 Story
Schools
- High school:Sumner High School
- Middle school:Barrington Middle
- Elementary school:Summerfield Crossing Elementary
Utilities
- Water:Well
- Sewer:Septic Tank
Finances and disclosures
- Price:$715,000
- Price per sq. ft.:$177.51
- Tax amount:$6,006 (2026)
Features and amenities
- Appliances:Convection Oven, Dishwasher, Disposal, Dryer, Irrigation Equipment, Kitchen Reverse Osmosis System, Microwave, Range Hood, Washer, Water Softener
- Laundry features:Dryer, Inside, Laundry Room, Washer
- Amenities:Built-In Features, Ceiling Fans(s), Chair Rail, Crown Molding, Dry Bar, Eat-in Kitchen, High Ceilings, Irrigation Equipment, Open Floorplan, Split Bedroom, Stone Counters, Thermostat, Walk-In Closet(s), Window Treatments
- Pool features:Gunite, Heated, In Ground, Private Pool, Salt Water
Parking
- Parking description:Attached Garage, Driveway, Garage Door Opener
- Garage:Yes
- Garage spaces:3
 The information being provided by Stellar Mls is for the consumer's personal, non-commercial use and may not be used for any purpose other than to identify prospective properties consumer may be interested in purchasing. Any information relating to real estate for sale referenced on this web site comes from the Internet Data Exchange (IDX) program of the Stellar Mls. CENTURY 21 SUNBELT REALTY is not a Multiple Listing Service (MLS), nor does it offer MLS access. This website is a service of CENTURY 21 SUNBELT REALTY, a broker participant of Stellar Mls. This web site may reference real estate listing(s) held by a brokerage firm other than the broker and/or agent who owns this web site.
The accuracy of all information, regardless of source, including but not limited to open house information, square footages and lot sizes, is deemed reliable but not guaranteed and should be personally verified through personal inspection by and/or with the appropriate professionals. The data contained herein is copyrighted by Stellar Mls and is protected by all applicable copyright laws. Any unauthorized dissemination of this information is in violation of copyright laws and is strictly prohibited.
Properties in listings may have been sold or may no longer be available.
Copyright 2026 Stellar Mls. All rights reserved. MFRMLS Member Broker: Jim Fischer
New listings near 14801 Grady Sweat Lane
- Coming SoonOpen Sat, 12 to 3pm
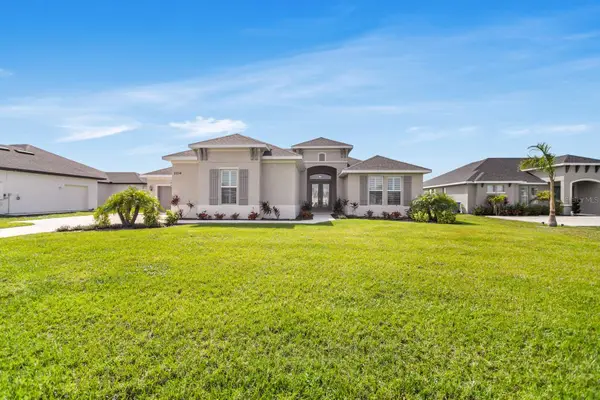 $649,000Coming Soon3 beds 4 baths2,850 sq. ft.
5214 Lake Venice Drive, WIMAUMA, FL 33598
MLS# TB8567762Listed by: BAY DREAMS REALTY - New
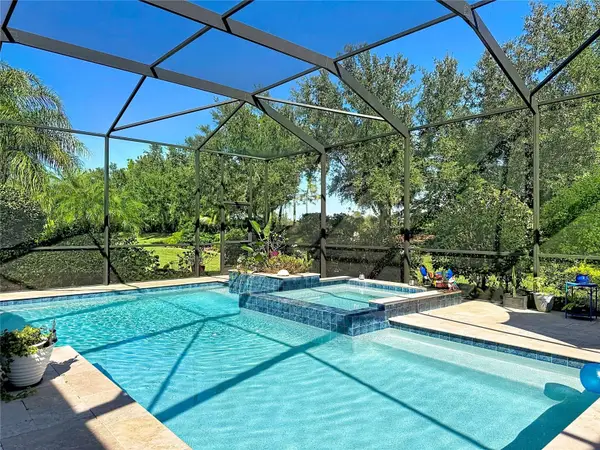 $724,000Active2 beds 3 baths2,780 sq. ft.
5030 Ruby Flats Drive, WIMAUMA, FL 33598
MLS# O6458841Listed by: BEYCOME OF FLORIDA LLC - New
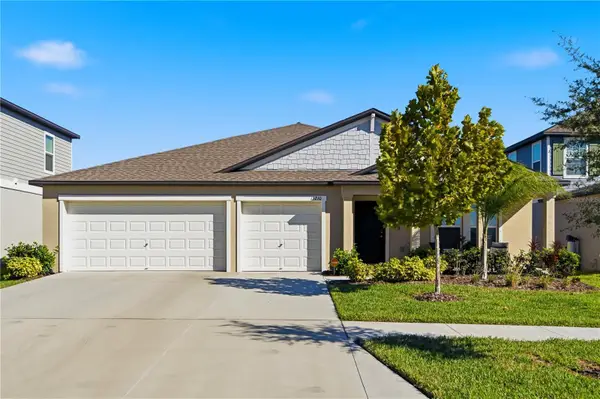 $399,999Active4 beds 2 baths2,278 sq. ft.
15210 Rainbow Quartz Street, WIMAUMA, FL 33598
MLS# TB8568232Listed by: DALTON WADE INC - New
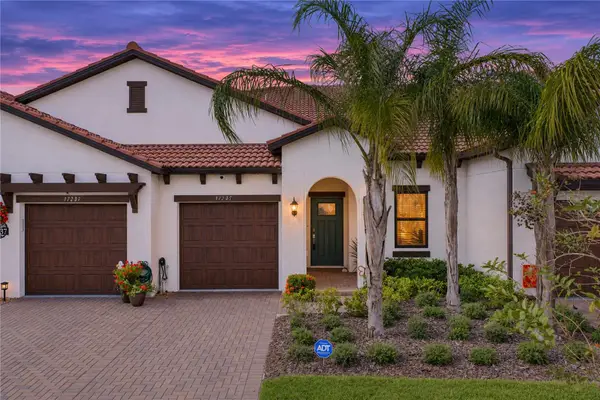 $255,000Active2 beds 2 baths1,406 sq. ft.
17235 Holly Well Avenue, WIMAUMA, FL 33598
MLS# TB8568240Listed by: COLDWELL BANKER REALTY - New
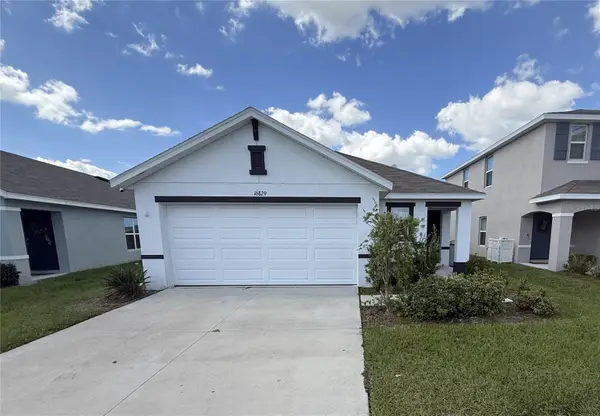 $260,000Active3 beds 2 baths1,516 sq. ft.
16829 Delia Street, WIMAUMA, FL 33598
MLS# TB8569028Listed by: CARTER COMPANY REALTORS - New
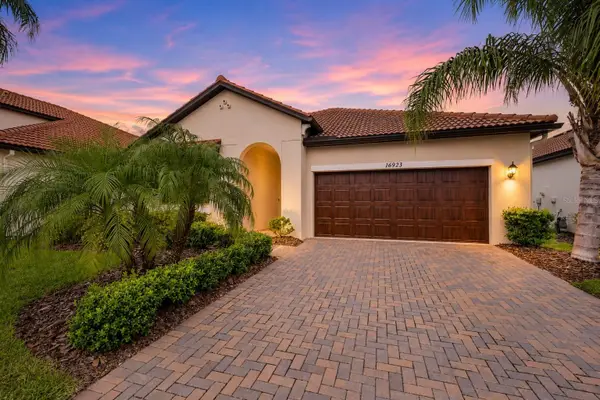 $425,000Active2 beds 2 baths1,956 sq. ft.
16923 Anchor Root Street, WIMAUMA, FL 33598
MLS# A4713685Listed by: KW SUNCOAST - New
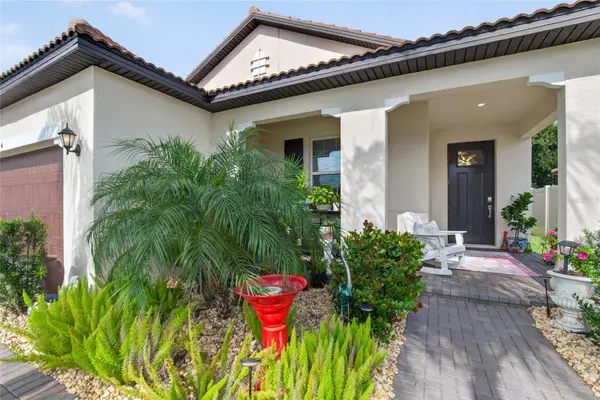 $349,000Active3 beds 2 baths1,783 sq. ft.
5504 Squires Grove Lane, WIMAUMA, FL 33598
MLS# TB8569015Listed by: 27NORTH REALTY - New
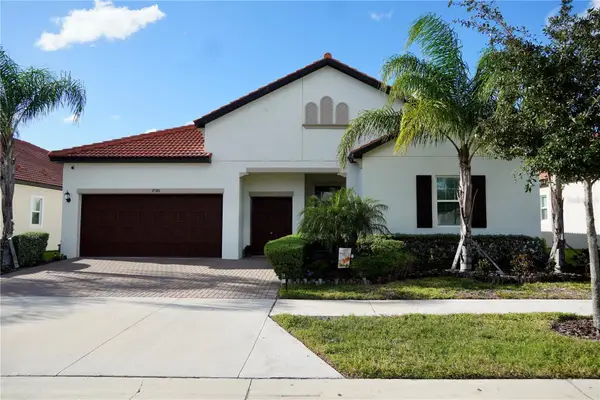 $450,000Active3 beds 3 baths2,363 sq. ft.
17301 Scuba Crest Street, WIMAUMA, FL 33598
MLS# TB8567921Listed by: COLDWELL BANKER AQUATERRA REALTY - New
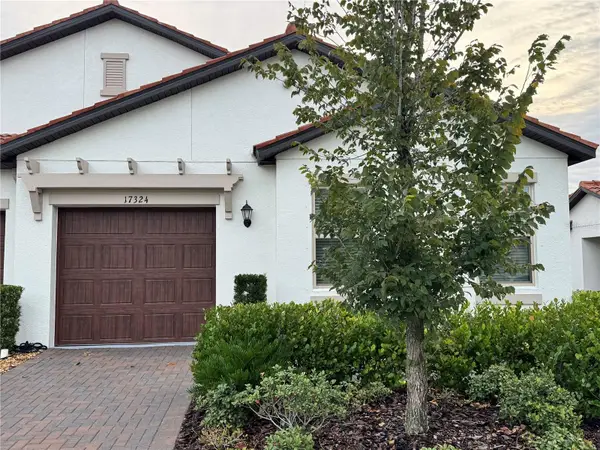 $289,000Active2 beds 2 baths1,614 sq. ft.
17324 Holly Well Avenue, WIMAUMA, FL 33598
MLS# TB8568662Listed by: SANTANA AND COMPANY REAL ESTATE - New
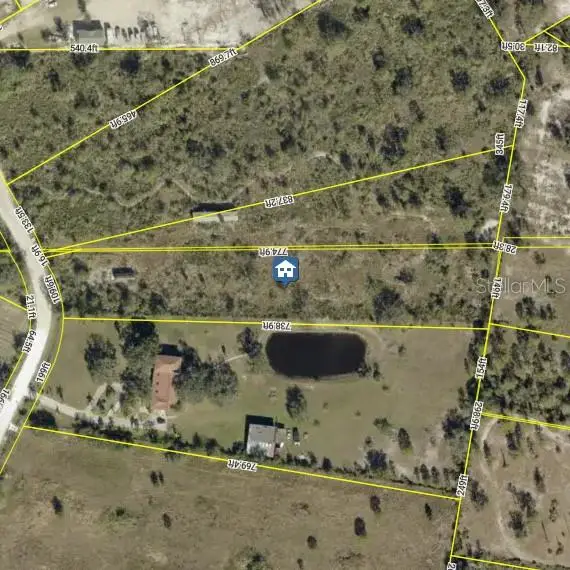 $199,900Active2.1 Acres
14460 Seminole Trail, WIMAUMA, FL 33598
MLS# TB8568752Listed by: KELLER WILLIAMS SUBURBAN TAMPA


Protect your home and budget from life's surprises with an Assurant Home Warranty, backed by a partner that supports you through every step of homeownership. Explore Plans.
©2026 Century 21 Real Estate LLC. All rights reserved. CENTURY 21®, the CENTURY 21 Logo and C21® are service marks owned by Century 21 Real Estate LLC. Century 21 Real Estate LLC fully supports the principles of the Fair Housing Act and the Equal Opportunity Act. Each office is independently owned and operated. Listing information is deemed reliable but not guaranteed accurate.