
15929 Golden Lakes Drive, Wimauma, FL 33598
Local realty services provided by:CENTURY 21 Link Realty, Inc.
Listed by: leah herzwurm, amanda wilson
Office: compass florida llc.
MLS#:TB8529062
Source:MFRMLS
Price summary
- Price:$425,000
- Price per sq. ft.:$143.15
- Monthly HOA dues:$590
About this home
Welcome to Valencia Lakes, where every day feels a little more like vacation. Where neighbors become friends, your social calendar stays full, and your weekends are whatever you want them to be. Whether that's pickleball in the morning, lunch at the café, a fitness class, happy hour with friends, or simply enjoying the peaceful lake view from your own backyard, this is a community designed to help you make the most of every day. Perfectly positioned on a tranquil lakefront homesite, this beautifully maintained three-bedroom, two-bath home home offers the ideal combination of comfort, low-maintenance living, and one of Tampa Bay's most sought-after 55+ lifestyles, welcoming you with peaceful water views from the moment you walk through the front door. The open floor plan creates an effortless flow between the kitchen, dining, and living areas, making it equally suited for entertaining friends or enjoying a quiet evening at home. The spacious kitchen offers abundant cabinetry, stainless steel appliances, stone countertops, a marble backsplash, and a breakfast bar for casual dining. Just beyond, the four-season Florida room extends your living space and may quickly become your favorite place to unwind, offering panoramic lake views in air-conditioned comfort all year long. The primary suite is a relaxing retreat featuring high ceilings, generous closet space, and an ensuite bath with dual vanities, a soaking tub, and a separate walk-in shower. Two additional bedrooms provide flexibility for visiting family, overnight guests, or a dedicated office or hobby space. The interior was freshly painted in 2023, and the home has been well maintained. Notable dates inclue HVAC (2012) with a new fan motor and compressor motor installed in February 2024. Hot Water Heater (2020) and Tile Roof (2012). And the best part? Life here is wonderfully simple. The HOA covers lawn maintenance, irrigation, premium cable, high-speed internet, trash, and 24-hour gated entry, giving you the freedom to lock the door and spend your time doing what you love instead of maintaining a home. Valencia Lakes is one of Tampa Bay's premier 55+ communities, centered around a spectacular 40,000-square-foot clubhouse offering endless opportunities to stay active and connected. Residents enjoy resort-style and lap pools, seven pickleball courts, six Har-Tru tennis courts, bocce, shuffleboard, softball, a state-of-the-art fitness center with instructor-led classes, on-site dining at Mattison's Café, spa services, walking trails, and a full calendar of clubs, concerts, and social events. This isn't just a beautiful lakefront home. It's the beginning of your next chapter where the amenities feel like a resort and every day is yours to enjoy....
Contact an agent
Home facts
- Year built:2012
- Subdivision & Development:VALENCIA LAKES TR D PH 1
- Listing ID #:TB8529062
- Added:95 day(s) ago
- Updated:October 20, 2026 at 02:07 AM
Rooms and interior
- Bedrooms:3
- Total bathrooms:2
- Full bathrooms:2
- Flooring:Carpet, Ceramic Tile
- Dining Description:Eat In Kitchen, Living Room/Dining Room Combo
- Kitchen Description:Dishwasher, Eat-in Kitchen, Kitchen/Family Room Combo, Microwave, Range, Refrigerator, Solid Surface Counters, Stone Counters
- Bedroom Description:Split Bedroom, Walk-In Closet(s)
- Living area:2,484 sq. ft.
Heating and cooling
- Cooling:Central Air
- Heating:Central, Electric
- Central air:Yes
Structure and exterior
- Roof:Tile
- Year built:2012
- Building area:2,484 sq. ft.
- Lot area:0.15 Acres
- Construction Materials:Cement Siding
- Exterior Features:Lighting, Sidewalk
- Foundation Description:Slab
- Levels:1 Story
Utilities
- Water:Public, Water Connected
- Sewer:Public Sewer, Sewer Connected
Finances and disclosures
- Price:$425,000
- Price per sq. ft.:$143.15
- Tax amount:$7,859 (2025)
Features and amenities
- Appliances:Dishwasher, Dryer, Electric Water Heater, Microwave, Range, Refrigerator, Washer
- Laundry features:Dryer, Inside, Laundry Room, Washer
- Amenities:Cable Available, Ceiling Fans(s), Clubhouse, Eat-in Kitchen, Electricity Available, Fitness Center, Gated, Kitchen/Family Room Combo, Living Room/Dining Room Combo, Open Floorplan, Pickleball Court(s), Pool, Shuffleboard Court, Solid Surface Counters, Split Bedroom, Stone Counters, Tennis Court(s), Trail(s), Walk-In Closet(s)
- Pool features:Pool, Public Pool
Parking
- Parking description:Attached Garage, Driveway
- Garage:Yes
- Garage spaces:2
 The information being provided by Stellar Mls is for the consumer's personal, non-commercial use and may not be used for any purpose other than to identify prospective properties consumer may be interested in purchasing. Any information relating to real estate for sale referenced on this web site comes from the Internet Data Exchange (IDX) program of the Stellar Mls. CENTURY 21 Link Realty, Inc. is not a Multiple Listing Service (MLS), nor does it offer MLS access. This website is a service of CENTURY 21 Link Realty, Inc., a broker participant of Stellar Mls. This web site may reference real estate listing(s) held by a brokerage firm other than the broker and/or agent who owns this web site.
The accuracy of all information, regardless of source, including but not limited to open house information, square footages and lot sizes, is deemed reliable but not guaranteed and should be personally verified through personal inspection by and/or with the appropriate professionals. The data contained herein is copyrighted by Stellar Mls and is protected by all applicable copyright laws. Any unauthorized dissemination of this information is in violation of copyright laws and is strictly prohibited.
Properties in listings may have been sold or may no longer be available.
Copyright 2026 Stellar Mls. All rights reserved. MFRMLS Member Broker: Danielle DeCarbo
The information being provided by Stellar Mls is for the consumer's personal, non-commercial use and may not be used for any purpose other than to identify prospective properties consumer may be interested in purchasing. Any information relating to real estate for sale referenced on this web site comes from the Internet Data Exchange (IDX) program of the Stellar Mls. CENTURY 21 Link Realty, Inc. is not a Multiple Listing Service (MLS), nor does it offer MLS access. This website is a service of CENTURY 21 Link Realty, Inc., a broker participant of Stellar Mls. This web site may reference real estate listing(s) held by a brokerage firm other than the broker and/or agent who owns this web site.
The accuracy of all information, regardless of source, including but not limited to open house information, square footages and lot sizes, is deemed reliable but not guaranteed and should be personally verified through personal inspection by and/or with the appropriate professionals. The data contained herein is copyrighted by Stellar Mls and is protected by all applicable copyright laws. Any unauthorized dissemination of this information is in violation of copyright laws and is strictly prohibited.
Properties in listings may have been sold or may no longer be available.
Copyright 2026 Stellar Mls. All rights reserved. MFRMLS Member Broker: Danielle DeCarboNew listings near 15929 Golden Lakes Drive
- Coming Soon
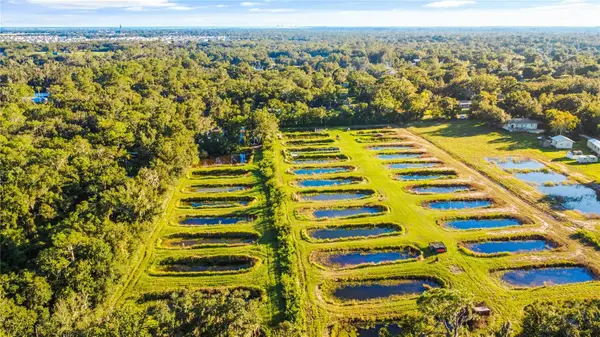 $445,000Coming Soon4.77 Acres
5010 Ruth Morris Road, WIMAUMA, FL 33598
MLS# TB8558347Listed by: BLUE ORCHID REALTY INC - New
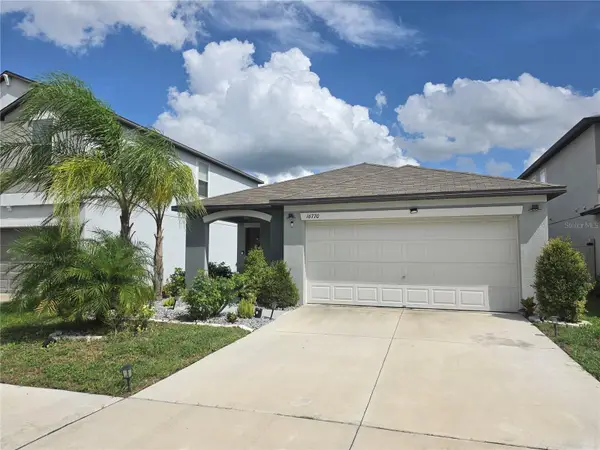 $315,000Active3 beds 2 baths1,451 sq. ft.
16770 Delia Street, WIMAUMA, FL 33598
MLS# TB8559257Listed by: SANTANA AND COMPANY REAL ESTATE - New
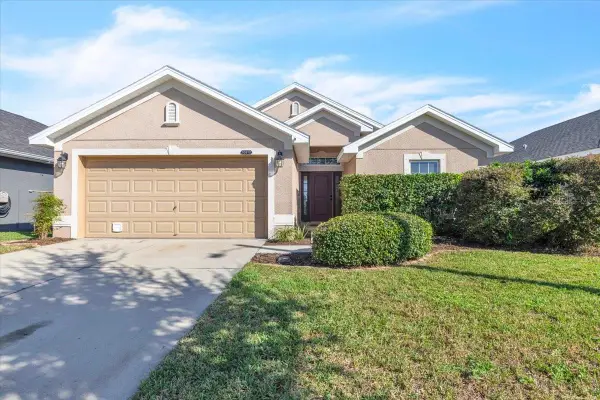 $329,000Active4 beds 2 baths1,623 sq. ft.
10912 Kirkwall Port Drive, WIMAUMA, FL 33598
MLS# C7532181Listed by: MARINA PARK REALTY LLC - New
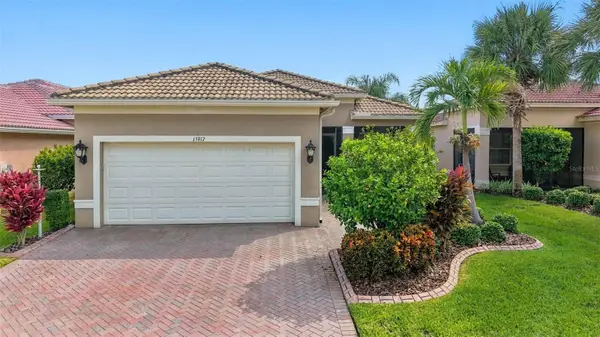 $349,999Active3 beds 2 baths1,868 sq. ft.
15917 Cobble Mill Drive, WIMAUMA, FL 33598
MLS# TB8558747Listed by: AGILE GROUP REALTY - New
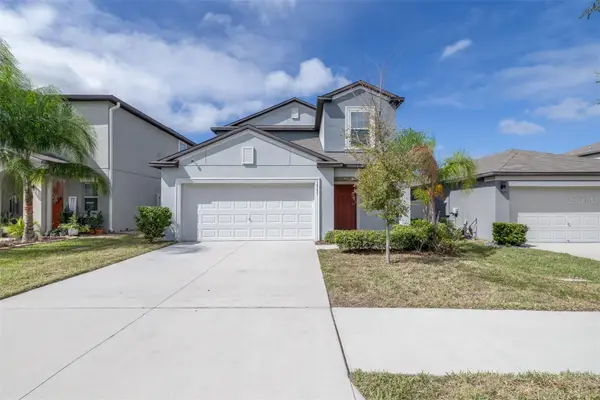 $337,325Active5 beds 3 baths2,415 sq. ft.
16755 Delia Street, WIMAUMA, FL 33598
MLS# TB8557693Listed by: LPT REALTY, LLC - New
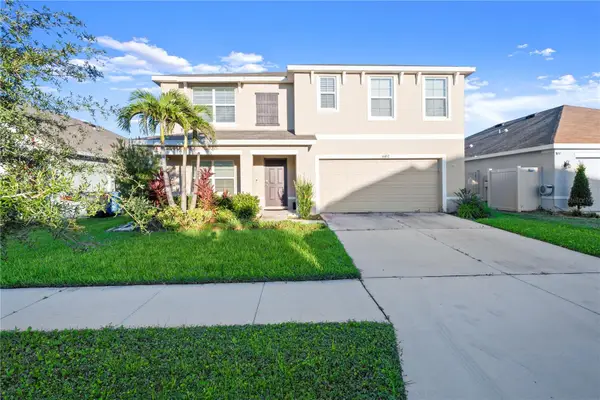 $474,995Active5 beds 3 baths2,674 sq. ft.
16762 Sunburst Lake Street, WIMAUMA, FL 33598
MLS# TB8558069Listed by: KELLER WILLIAMS TAMPA CENTRAL 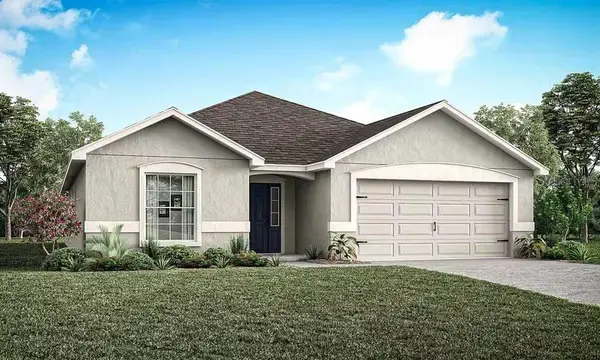 $362,585Pending4 beds 2 baths2,005 sq. ft.
2647 Scenic Park Loop, WIMAUMA, FL 33598
MLS# L4965880Listed by: CAMBRIDGE REALTY OF CENTRAL FL- New
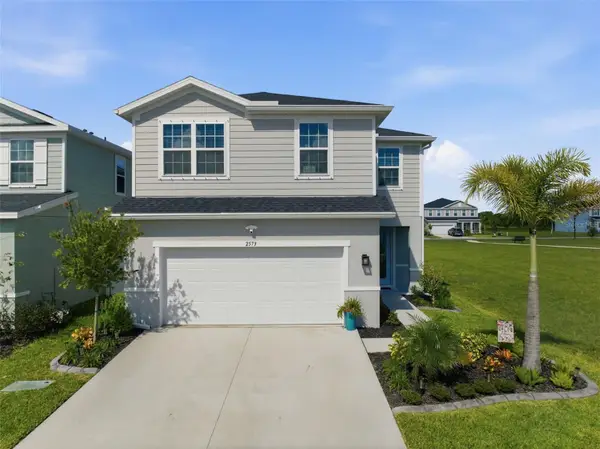 $364,900Active4 beds 3 baths2,046 sq. ft.
2573 White Ladyfish Road, WIMAUMA, FL 33598
MLS# TB8557232Listed by: LPT REALTY, LLC - New
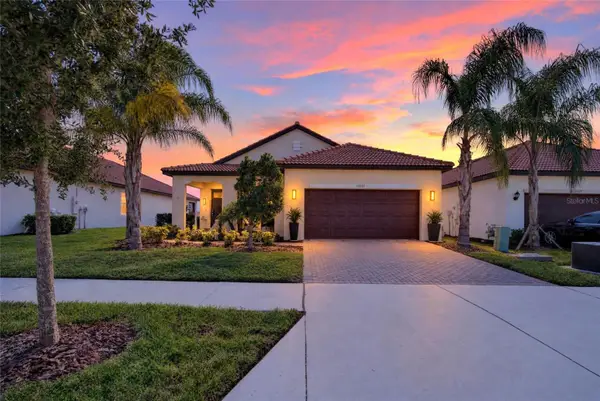 $349,900Active2 beds 2 baths1,783 sq. ft.
17127 Holly Well Avenue, WIMAUMA, FL 33598
MLS# TB8558694Listed by: 27NORTH REALTY 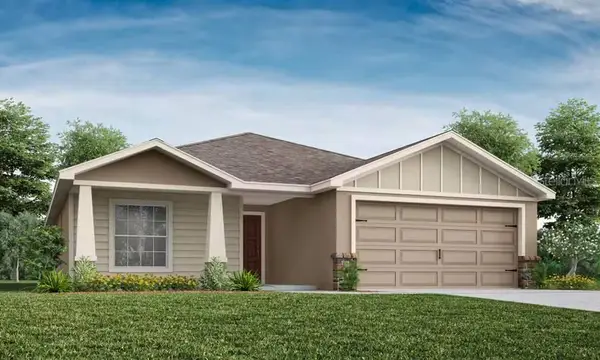 $343,770Pending4 beds 2 baths1,715 sq. ft.
2627 Scenic Park Loop, WIMAUMA, FL 33598
MLS# L4965842Listed by: CAMBRIDGE REALTY OF CENTRAL FL


Protect your home and budget from life's surprises with an Assurant Home Warranty, backed by a partner that supports you through every step of homeownership. Explore Plans.
©2026 Century 21 Real Estate LLC. All rights reserved. CENTURY 21®, the CENTURY 21 Logo and C21® are service marks owned by Century 21 Real Estate LLC. Century 21 Real Estate LLC fully supports the principles of the Fair Housing Act and the Equal Opportunity Act. Each office is independently owned and operated. Listing information is deemed reliable but not guaranteed accurate.