
16143 Amethyst Key Dr., Wimauma, FL 33598
Local realty services provided by:CENTURY 21 Affiliates
Listed by: kathy yannes
Office: re/max realty unlimited
MLS#:TB8549256
Source:MFRMLS
Price summary
- Price:$329,900
- Price per sq. ft.:$134.27
- Monthly HOA dues:$632.33
About this home
Shows Like a Model! This beautifully appointed Victoria floorplan villa offers exceptional upgrades, thoughtful details, and a peaceful pond view. Crown molding graces every room, complemented by custom-built closets, custom dining room wall décor, diagonal tile, and luxury vinyl plank flooring in the bedrooms. The spacious kitchen features upgraded 42” cabinetry with finished end caps, and the laundry room includes a new washer and dryer plus a convenient laundry sink. A new dishwasher adds to the move-in-ready appeal.
Enjoy the screened front porch and spacious screened lanai overlooking the pond, while the breakfast nook and office/third bedroom offer lovely tropical landscaped views. The oversized garage provides plenty of room for storage, with added shelving for organization. Recent exterior paint completes the picture.
The Villas HOA fee includes basic cable and internet, 24-hour monitored alarm service, lawn and shrub maintenance, irrigation, exterior pressure washing, exterior pest control, and exterior painting every seven years—making this truly easy Florida living.
Start living the dream today in the Valencia Lakes community with amazing amenities like a new Madson’s on site Restaurant, 40,000 SF clubhouse, 24-hour fitness center, fitness classes, clubs, events, and concerts in the large social hall, game rooms, sauna/spa pools, and softball fields. The Magic of Orlando is only 88 miles away. Now is the Best Time to buy in Tampa Bay, Florida. Live where others dream to vacation....
Contact an agent
Home facts
- Year built:2010
- Subdivision & Development:VALENCIA LAKES
- Listing ID #:TB8549256
- Added:1 day(s) ago
- Updated:September 16, 2026 at 11:36 PM
Rooms and interior
- Bedrooms:3
- Total bathrooms:2
- Full bathrooms:2
- Flooring:Ceramic Tile, Vinyl
- Dining Description:Eat In Kitchen, Living Room/Dining Room Combo
- Kitchen Description:Dishwasher, Disposal, Eat-in Kitchen, Kitchen Reverse Osmosis System, Microwave, Range, Refrigerator, Solid Surface Counters, Solid Wood Cabinets, Water Softener
- Bedroom Description:High Ceilings, Primary Bedroom Main Floor, Split Bedroom, Walk-In Closet(s)
- Living area:1,704 sq. ft.
Heating and cooling
- Cooling:Central Air
- Heating:Central, Electric, Heat Pump
- Central air:Yes
Structure and exterior
- Roof:Tile
- Year built:2010
- Building area:1,704 sq. ft.
- Lot area:0.12 Acres
- Lot Features:Level, Paved, Private, Sidewalk
- Architectural Style:Traditional
- Construction Materials:Block, Stucco
- Exterior Features:Covered Porch/Patio, Enclosed, Front Porch, Patio, Porch, Rain Gutters, Rear Porch, Screened
- Foundation Description:Slab
- Levels:1 Story
Schools
- High school:Lennard-HB
- Middle school:Shields-HB
- Elementary school:Reddick Elementary School
Utilities
- Water:Public
- Sewer:Public, Public Sewer, Sewer Available, Sewer Connected
Finances and disclosures
- Price:$329,900
- Price per sq. ft.:$134.27
- Tax amount:$4,061 (2025)
Features and amenities
- Appliances:Dishwasher, Disposal, Dryer, Electric Water Heater, Irrigation Equipment, Kitchen Reverse Osmosis System, Microwave, Range, Refrigerator, Washer, Water Softener
- Laundry features:Dryer, Inside, Laundry Room, Washer
- Amenities:Cable Available, Cable Connected, Cable TV, Ceiling Fans(s), Clubhouse, Crown Molding, Eat-in Kitchen, Fiber Optics, Fitness Center, Gated, Handicap Modified, High Ceilings, Irrigation Equipment, Living Room/Dining Room Combo, Maintenance, Open Floorplan, Pickleball Court(s), Pool, Primary Bedroom Main Floor, Recreation Facilities, Sauna, Security, Shuffleboard Court, Solid Surface Counters, Solid Wood Cabinets, Spa/Hot Tub, Split Bedroom, Tennis Court(s), Thermostat, Walk-In Closet(s), Window Treatments
- Pool features:Pool, Public Pool
Parking
- Parking description:Attached Garage, Driveway, Electric Vehicle Charging Station(s), Garage Door Opener, Ground Level
- Garage:Yes
- Garage spaces:2
 The information being provided by Stellar Mls is for the consumer's personal, non-commercial use and may not be used for any purpose other than to identify prospective properties consumer may be interested in purchasing. Any information relating to real estate for sale referenced on this web site comes from the Internet Data Exchange (IDX) program of the Stellar Mls. CENTURY 21 Affiliates is not a Multiple Listing Service (MLS), nor does it offer MLS access. This website is a service of CENTURY 21 Affiliates, a broker participant of Stellar Mls. This web site may reference real estate listing(s) held by a brokerage firm other than the broker and/or agent who owns this web site.
The accuracy of all information, regardless of source, including but not limited to open house information, square footages and lot sizes, is deemed reliable but not guaranteed and should be personally verified through personal inspection by and/or with the appropriate professionals. The data contained herein is copyrighted by Stellar Mls and is protected by all applicable copyright laws. Any unauthorized dissemination of this information is in violation of copyright laws and is strictly prohibited.
Properties in listings may have been sold or may no longer be available.
Copyright 2026 Stellar Mls. All rights reserved.
The information being provided by Stellar Mls is for the consumer's personal, non-commercial use and may not be used for any purpose other than to identify prospective properties consumer may be interested in purchasing. Any information relating to real estate for sale referenced on this web site comes from the Internet Data Exchange (IDX) program of the Stellar Mls. CENTURY 21 Affiliates is not a Multiple Listing Service (MLS), nor does it offer MLS access. This website is a service of CENTURY 21 Affiliates, a broker participant of Stellar Mls. This web site may reference real estate listing(s) held by a brokerage firm other than the broker and/or agent who owns this web site.
The accuracy of all information, regardless of source, including but not limited to open house information, square footages and lot sizes, is deemed reliable but not guaranteed and should be personally verified through personal inspection by and/or with the appropriate professionals. The data contained herein is copyrighted by Stellar Mls and is protected by all applicable copyright laws. Any unauthorized dissemination of this information is in violation of copyright laws and is strictly prohibited.
Properties in listings may have been sold or may no longer be available.
Copyright 2026 Stellar Mls. All rights reserved.New listings near 16143 Amethyst Key Dr.
- Coming Soon
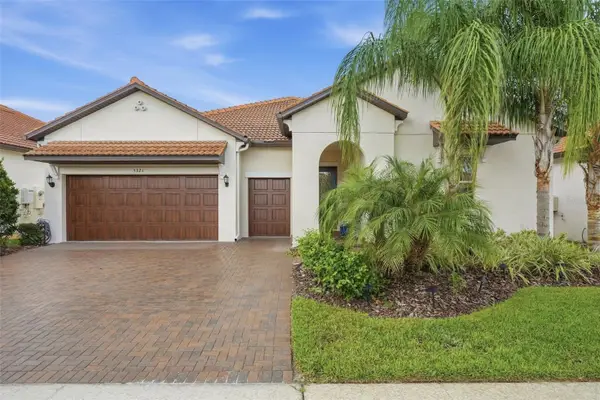 $519,900Coming Soon3 beds 3 baths2,363 sq. ft.
5321 Kelper Hook Court, WIMAUMA, FL 33598
MLS# TB8544563Listed by: BHHS FLORIDA PROPERTIES GROUP - Coming Soon
 $549,900Coming Soon3 beds 3 baths2,030 sq. ft.
2501 Lightfoot Road, WIMAUMA, FL 33598
MLS# TB8546057Listed by: TURNING LEAF REALTY - Coming Soon
 $274,995Coming Soon2 beds 3 baths1,737 sq. ft.
17334 Holly Well Avenue, WIMAUMA, FL 33598
MLS# TB8546602Listed by: 27NORTH REALTY - New
 $338,000Active2 beds 2 baths1,747 sq. ft.
15628 Aurora Lake Circle #114, WIMAUMA, FL 33598
MLS# TB8548523Listed by: FLORIDA'S 1ST CHOICE RLTY LLC - New
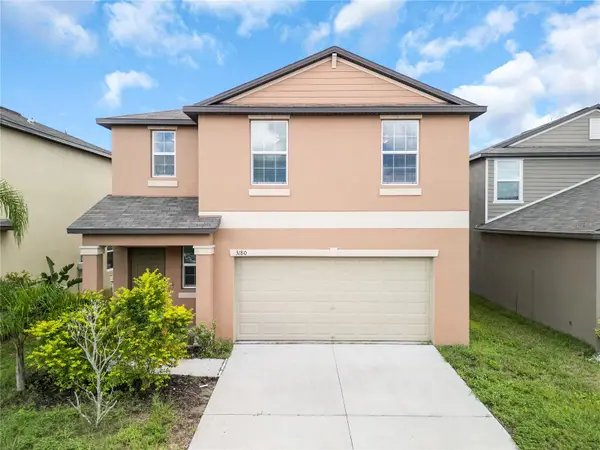 $335,000Active4 beds 3 baths1,925 sq. ft.
3180 Oyster Cove Street, WIMAUMA, FL 33598
MLS# TB8547314Listed by: MEGA PROPERTY SOLUTIONS - New
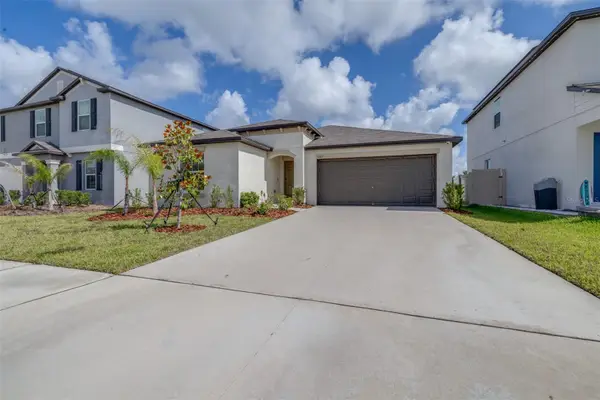 $350,000Active4 beds 2 baths1,935 sq. ft.
5182 Fiddle Fig Avenue, WIMAUMA, FL 33598
MLS# TB8548503Listed by: LPT REALTY, LLC - New
 $345,000Active5 beds 3 baths2,560 sq. ft.
10448 Carloway Hills Drive, WIMAUMA, FL 33598
MLS# O6441302Listed by: OPENDOOR BROKERAGE LLC - New
 $425,000Active4 beds 2 baths1,972 sq. ft.
14311 Romeo Boulevard, WIMAUMA, FL 33598
MLS# TB8547150Listed by: COMPASS FLORIDA LLC - New
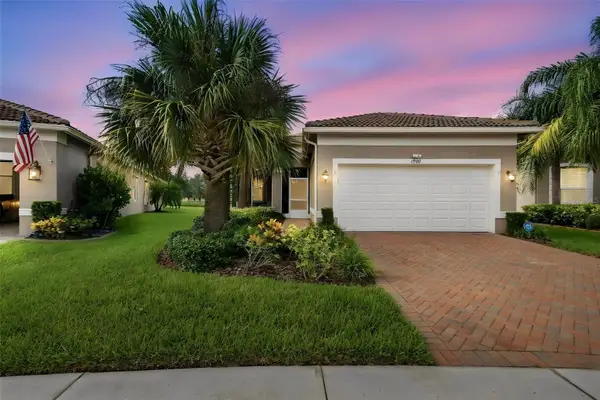 $387,500Active3 beds 2 baths1,863 sq. ft.
4902 Sandy Glen Way, WIMAUMA, FL 33598
MLS# TB8547364Listed by: RE/MAX REALTY UNLIMITED


Protect your home and budget from life's surprises with an Assurant Home Warranty, backed by a partner that supports you through every step of homeownership. Explore Plans.
©2026 Century 21 Real Estate LLC. All rights reserved. CENTURY 21®, the CENTURY 21 Logo and C21® are service marks owned by Century 21 Real Estate LLC. Century 21 Real Estate LLC fully supports the principles of the Fair Housing Act and the Equal Opportunity Act. Each office is independently owned and operated. Listing information is deemed reliable but not guaranteed accurate.