
16909 Clear Cork Drive, Wimauma, FL 33598
Local realty services provided by:CENTURY 21 Myers Rose Realty
16909 Clear Cork Drive,Wimauma, FL 33598
$649,900
- 4 Beds
- 3 Baths
- 2,805 sq. ft.
- Single family
- Coming Soon
Listed by: maddi hafele
Office: coldwell banker realty
MLS#:TB8546289
Source:MFRMLS
Price summary
- Price:$649,900
- Price per sq. ft.:$77.37
- Monthly HOA dues:$327
About this home
Welcome to your dream home! This exceptionally designed 4-bed, 3-bath home, offering over 2,800 sq. ft. of luxurious living space is exactly what you've been searching for. This stunning home is located in Medley, a highly rated 55+ Active Adult Community.
As you enter, you are greeted by a spacious open-concept living area featuring luxury tile plank flooring, crown molding, upgraded lighting, and much more. The living room includes a custom entertainment system and flows seamlessly into the dining area and beautifully upgraded kitchen. This dream kitchen features all upgraded appliances, quartz countertops, and a large center island with an oversized sink and reverse osmosis water system. The butler's pantry and large walk-in pantry provide ample storage and prep space, and the custom wine room is a must see! The spacious primary suite offers a spa-like ensuite with dual vanities and a large walk-in shower. The custom walk-in closet conveniently connects to the laundry room. Bedrooms 2 and 3 are located at the front of the home and share a lovely Jack and Jill bathroom. Bedroom 4 is privately located on the opposite side of the home with a nearby full bathroom—ideal for in-laws or visitors! Continuing through the home, you’ll find a convenient drop zone with custom cabinetry and additional storage throughout. The spacious 3-car garage features storage racks, wall-mounted storage, and a generator-ready hookup, while the walk-up attic provides even more storage or flexible space. Step outside to your private backyard oasis, featuring beautiful landscaping, a screened-in lanai, and a stunning pool and spa. This backyard is truly one of a kind! For added peace of mind, the home is equipped with brand new hurricane shutters throughout, including the lanai, backed by a lifetime warranty. The thoughtful custom upgrades throughout make this home truly move-in ready.
The Medley Community Amenity Center offers fun for all with a resort style pool with a lap pool, fitness center, card room, billiard room, pickle ball and bocce ball courts, as well as its own restaurant which is open for lunch and dinner. Since Medley is within Southshore Bay, you may also enjoy other amenities such as the Metro Lagoon by Crystal Lagoons, cabanas, sand volleyball, and much more. You must see this one to believe all it has to offer! This move-in-ready home is designed for comfort, functionality, and modern living. Don't miss the opportunity to make it yours!...
Contact an agent
Home facts
- Year built:2021
- Subdivision & Development:FOREST BROOKE ACTIVE ADULT PH
- Listing ID #:TB8546289
- Updated:October 04, 2026 at 08:53 PM
Rooms and interior
- Bedrooms:4
- Total bathrooms:3
- Full bathrooms:3
- Flooring:Tile
- Dining Description:Eat In Kitchen, Living Room/Dining Room Combo
- Kitchen Description:Cooktop, Dishwasher, Disposal, Eat-in Kitchen, Kitchen Reverse Osmosis System, Kitchen/Family Room Combo, Microwave, Range, Range Hood, Refrigerator, Solid Surface Counters, Solid Wood Cabinets, Water Filtration System
- Bedroom Description:High Ceilings, Primary Bedroom Main Floor, Walk-In Closet(s)
- Basement Description:Block
- Living area:2,805 sq. ft.
Heating and cooling
- Cooling:Central Air
- Heating:Central, Electric
- Central air:Yes
Structure and exterior
- Roof:Tile
- Year built:2021
- Building area:2,805 sq. ft.
- Lot area:0.19 Acres
- Construction Materials:Concrete, Stucco
- Exterior Features:Lighting, Shade Shutter(s), Sidewalk
- Foundation Description:Block
- Levels:1 Story
Utilities
- Water:Public, Water Available
- Sewer:Public Sewer
Finances and disclosures
- Price:$649,900
- Price per sq. ft.:$77.37
- Tax amount:$9,297 (2025)
Features and amenities
- Appliances:Cooktop, Dishwasher, Disposal, Dryer, Irrigation Equipment, Kitchen Reverse Osmosis System, Microwave, Range, Range Hood, Refrigerator, Tankless Water Heater, Washer, Water Filtration System
- Laundry features:Dryer, Laundry Room, Washer
- Amenities:Built-In Features, Cable Available, Cable TV, Cathedral Ceiling(s), Ceiling Fans(s), Clubhouse, Crown Molding, Eat-in Kitchen, Electricity Available, Fence Restrictions, Fitness Center, Gated, High Ceilings, In Wall Pest System, Irrigation Equipment, Kitchen/Family Room Combo, Living Room/Dining Room Combo, Lobby Key Required, Open Floorplan, Pest Guard System, Pickleball Court(s), Pool, Primary Bedroom Main Floor, Recreation Facilities, Security, Shuffleboard Court, Smart Home, Solid Surface Counters, Solid Wood Cabinets, Thermostat, Tray Ceiling(s), Vaulted Ceiling(s), Walk-In Closet(s), Window Treatments
- Pool features:Heated, In Ground, Pool, Private Pool, Screen Enclosure
Parking
- Parking description:Attached Garage
- Garage:Yes
- Garage spaces:3
 The information being provided by Stellar Mls is for the consumer's personal, non-commercial use and may not be used for any purpose other than to identify prospective properties consumer may be interested in purchasing. Any information relating to real estate for sale referenced on this web site comes from the Internet Data Exchange (IDX) program of the Stellar Mls. CENTURY 21 Myers Rose Realty is not a Multiple Listing Service (MLS), nor does it offer MLS access. This website is a service of CENTURY 21 Myers Rose Realty, a broker participant of Stellar Mls. This web site may reference real estate listing(s) held by a brokerage firm other than the broker and/or agent who owns this web site.
The accuracy of all information, regardless of source, including but not limited to open house information, square footages and lot sizes, is deemed reliable but not guaranteed and should be personally verified through personal inspection by and/or with the appropriate professionals. The data contained herein is copyrighted by Stellar Mls and is protected by all applicable copyright laws. Any unauthorized dissemination of this information is in violation of copyright laws and is strictly prohibited.
Properties in listings may have been sold or may no longer be available.
Copyright 2026 Stellar Mls. All rights reserved. MFRMLS Member Broker: Gretchen Rose-Zagame
The information being provided by Stellar Mls is for the consumer's personal, non-commercial use and may not be used for any purpose other than to identify prospective properties consumer may be interested in purchasing. Any information relating to real estate for sale referenced on this web site comes from the Internet Data Exchange (IDX) program of the Stellar Mls. CENTURY 21 Myers Rose Realty is not a Multiple Listing Service (MLS), nor does it offer MLS access. This website is a service of CENTURY 21 Myers Rose Realty, a broker participant of Stellar Mls. This web site may reference real estate listing(s) held by a brokerage firm other than the broker and/or agent who owns this web site.
The accuracy of all information, regardless of source, including but not limited to open house information, square footages and lot sizes, is deemed reliable but not guaranteed and should be personally verified through personal inspection by and/or with the appropriate professionals. The data contained herein is copyrighted by Stellar Mls and is protected by all applicable copyright laws. Any unauthorized dissemination of this information is in violation of copyright laws and is strictly prohibited.
Properties in listings may have been sold or may no longer be available.
Copyright 2026 Stellar Mls. All rights reserved. MFRMLS Member Broker: Gretchen Rose-ZagameNew listings near 16909 Clear Cork Drive
- Coming Soon
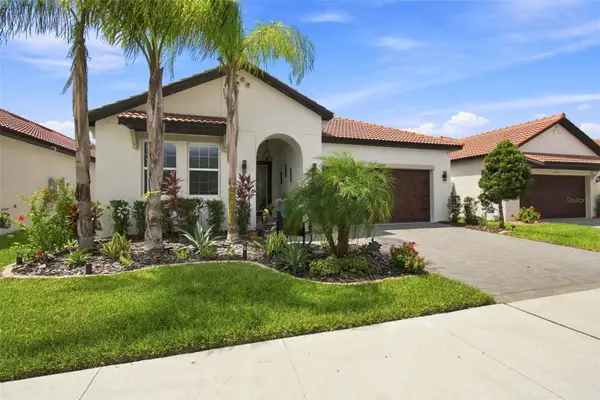 $412,000Coming Soon2 beds 2 baths1,956 sq. ft.
17408 Holly Well Avenue, WIMAUMA, FL 33598
MLS# TB8551244Listed by: KELLER WILLIAMS SOUTH SHORE - New
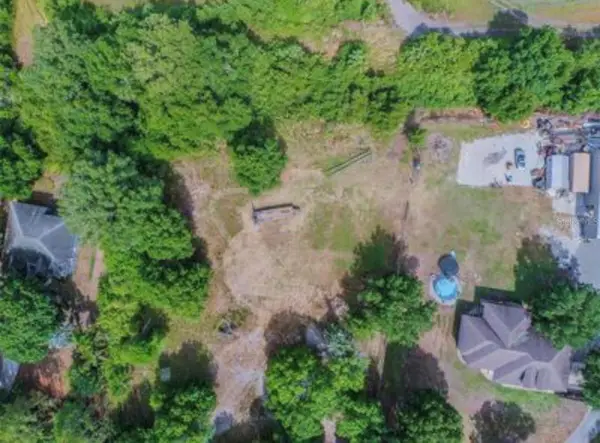 $99,900Active1.42 Acres
2923 Timberlee Road, WIMAUMA, FL 33598
MLS# TB8554776Listed by: SOUTHERN LIFE REALTY - New
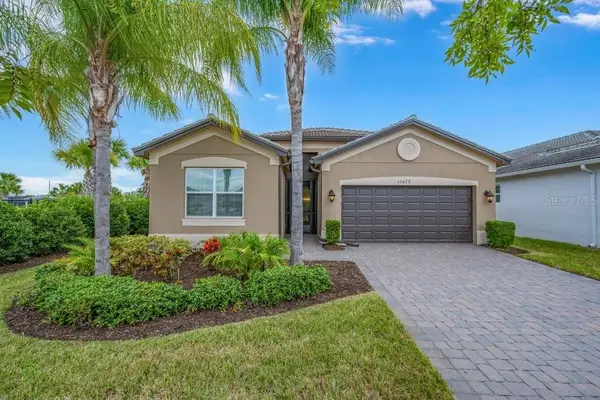 $379,900Active2 beds 2 baths1,686 sq. ft.
15479 Santa Pola Drive, WIMAUMA, FL 33598
MLS# TB8554280Listed by: SALTZBERG & ASSOCIATES REAL ESTATE - New
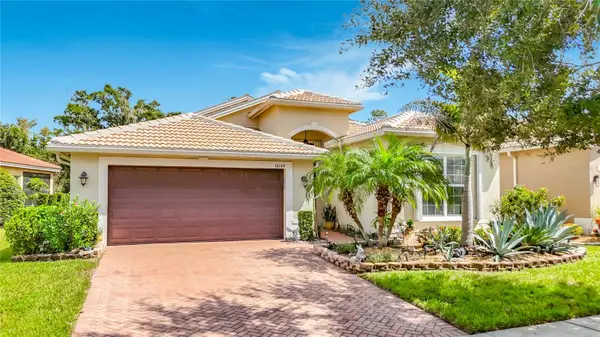 $390,000Active2 beds 2 baths2,073 sq. ft.
16144 Coquina Bay Lane, WIMAUMA, FL 33598
MLS# O6445542Listed by: FLORIDA REALTY INVESTMENTS - New
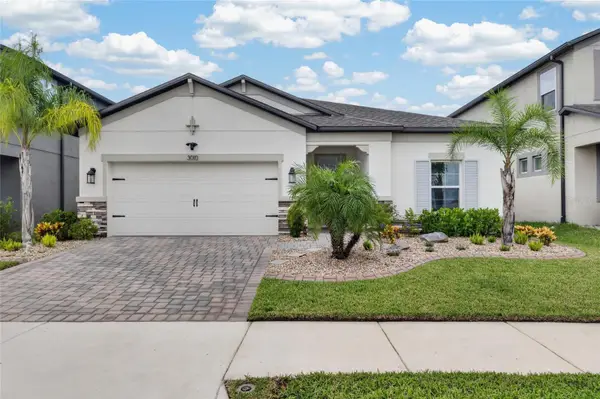 $375,000Active3 beds 2 baths2,207 sq. ft.
3010 Marine Grass Drive, WIMAUMA, FL 33598
MLS# TB8553101Listed by: EXP REALTY LLC - New
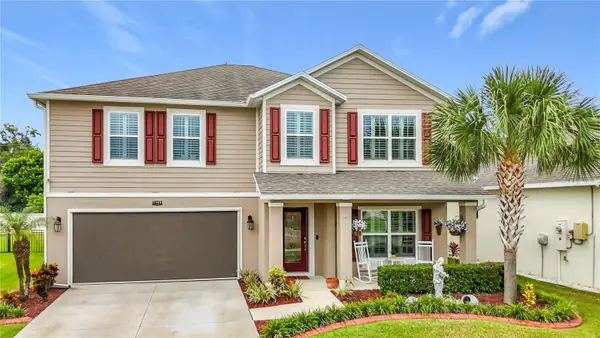 $424,900Active4 beds 3 baths2,554 sq. ft.
16712 Mooner Plank Circle, WIMAUMA, FL 33598
MLS# TB8553761Listed by: HOMESTEAD ROAD - New
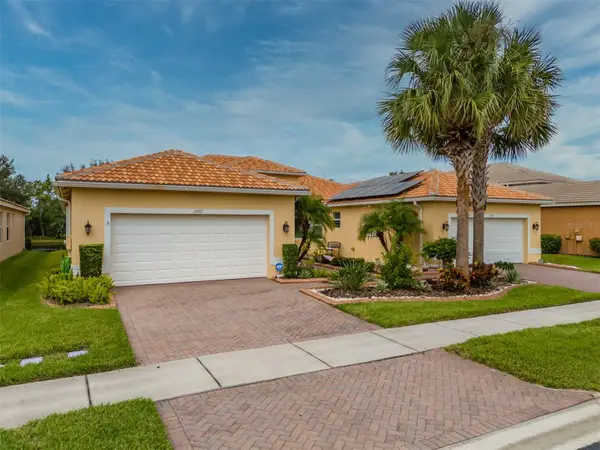 $325,000Active2 beds 2 baths1,800 sq. ft.
15717 Aurora Lake Circle, WIMAUMA, FL 33598
MLS# TB8548133Listed by: DALTON WADE INC - New
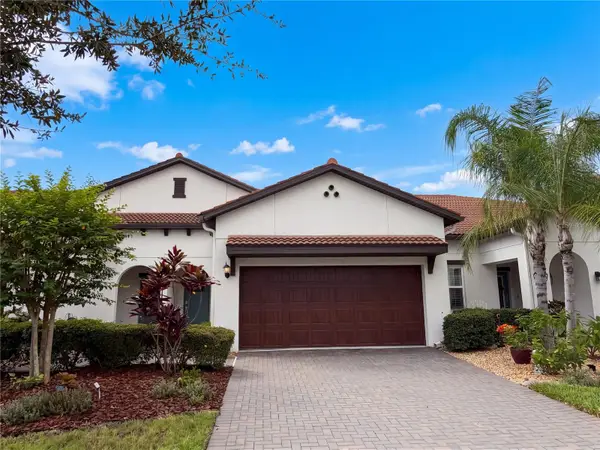 $275,000Active2 beds 3 baths1,713 sq. ft.
5319 Stoic Vale Drive, WIMAUMA, FL 33598
MLS# O6445799Listed by: MARK SPAIN REAL ESTATE - New
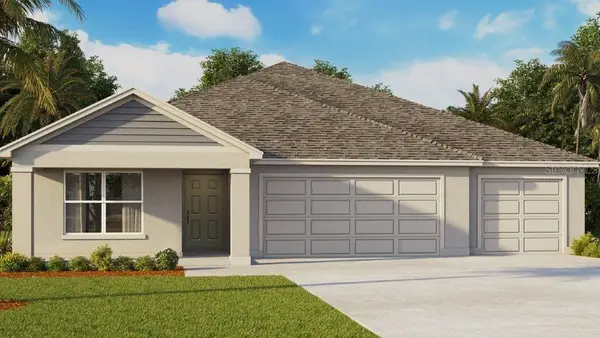 $415,000Active4 beds 3 baths2,336 sq. ft.
13617 New Jade Avenue, WIMAUMA, FL 33598
MLS# TB8553156Listed by: D R HORTON REALTY OF TAMPA LLC


Protect your home and budget from life's surprises with an Assurant Home Warranty, backed by a partner that supports you through every step of homeownership. Explore Plans.
©2026 Century 21 Real Estate LLC. All rights reserved. CENTURY 21®, the CENTURY 21 Logo and C21® are service marks owned by Century 21 Real Estate LLC. Century 21 Real Estate LLC fully supports the principles of the Fair Housing Act and the Equal Opportunity Act. Each office is independently owned and operated. Listing information is deemed reliable but not guaranteed accurate.